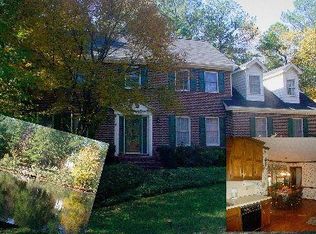
Escape to your own private sanctuary on this stunning 2.5-acre wooded cul-de-sac estate. This custom-built home is designed to highlight its most breathtaking feature: a meandering creek that flows through the backyard, offering a serene soundtrack to your daily life. Whether you are sipping morning coffee in the sun-drenched breakfast nook or relaxing on the expansive screened-in porch, the views of the water and mature trees provide an unmatched sense of peace. The main level blends classic elegance with functional design, featuring plank hardwood floors and a grand formal dining room adorned with chair rail and picture-frame molding. The light-filled kitchen is a chef’s dream, featuring granite counter, built in, cooktop, wall over, built in microwave, pantry, peninsula with barstool seating, and large bay windows where sunlight streams in. A clever pocket door leads to a back hallway and an oversized laundry room. The inviting family room anchored by a masonry fireplace and custom built-in bookcases. A discreet wet bar tucked into the hallway makes hosting a breeze, while French doors open into a formal living room for a more intimate setting. Take the rear staircase to find a massive bonus room—perfect for a media center, playroom, or 5th bedroom —complete with two storage alcoves and a walk-in closet. The upper level provides ample space for everyone, featuring three guest bedrooms with generous closet space and a newly renovated full bath with double vanities. A true getaway featuring a deep tray ceiling and an enormous walk-in closet. The primary bathroom has been freshly renovated to offer a spa-like experience. Two huge vanities that are separated offer tons of storage. Move in with total confidence thanks to a brand-new roof. The oversized two-car garage includes a dedicated storage room for tools, gear, or seasonal decor. The driveway offers extra parking spaces. The closets are all large, often walk-in. There are many extra closets or shelves for storage - space for EVERYTHING!
Closed
$540,000
920 Eagle Crossing Dr, Lawrenceville, GA 30044
5beds
4,151sqft
Single Family Residence, Residential
Built in 1985
2.47 Acres Lot
$533,900 Zestimate®
$130/sqft
$3,020 Estimated rent
Home value
$533,900
$491,000 - $577,000
$3,020/mo
Zestimate® history
Owner options
List your home for rent
$3,020/mo
Rent Zestimate®
Find your next renter with Zillow Rental Manager. Plus, with online applications, you can quickly screen prospective tenants – for free.
$3,020/mo
Rent Zestimate®
Refinance and save
$3,372/mo
Est. payment
Refinancing to a lower rate could help reduce your monthly payments and save thousands over the life of the loan.
$3,372/mo
Est. payment
Explore your selling options
Work with a Zillow partner agent
Leverage their expertise and Zillow's premium Showcase listings to get your home seen by more buyers.
Get startedList with your own agent
Get your home in front of millions of buyers by listing it on Zillow.
Learn how to do itSell it yourself
Take full control of how buyers see your home on Zillow by listing For Sale by Owner (FSBO).
List your homeWhat's special
Zillow last checked:
Listing updated:
Listed by:
Aimee Reichman Christian,
Harry Norman Realtors 770-977-9500
Bought with:
Sara Harper, 354735
Ansley Real Estate
Source: FMLS GA,MLS#: 7733765
Facts & features
Interior
Bedrooms & bathrooms
- Bedrooms: 5
- Bathrooms: 3
- Full bathrooms: 2
- 1/2 bathrooms: 1
Rooms
- Room types: Bedroom
Primary bedroom
- Features: Oversized Master
- Level: Oversized Master
Bedroom
- Features: Oversized Master
Primary bathroom
- Features: Double Vanity, Separate His/Hers, Shower Only
Dining room
- Features: Separate Dining Room
Kitchen
- Features: Breakfast Bar, Breakfast Room, Cabinets Stain, Stone Counters, Eat-in Kitchen, Pantry, View to Family Room
Heating
- Forced Air
Cooling
- Central Air
Appliances
- Included: Dishwasher, Disposal, Electric Cooktop, Electric Oven, Refrigerator, Microwave, Range Hood, Self Cleaning Oven
- Laundry: Laundry Room, Main Level, Other
Features
- Bookcases, Crown Molding, Entrance Foyer, Tray Ceiling(s), Wet Bar, Walk-In Closet(s)
- Flooring: Carpet, Hardwood, Tile
- Windows: Bay Window(s), Double Pane Windows, Skylight(s)
- Basement: None
- Number of fireplaces: 1
- Fireplace features: Masonry
- Common walls with other units/homes: No Common Walls
Interior area
- Total structure area: 4,151
- Total interior livable area: 4,151 sqft
- Finished area above ground: 3,245
- Finished area below ground: 0
Property
Parking
- Total spaces: 4
- Parking features: Attached, Garage
- Attached garage spaces: 2
Accessibility
- Accessibility features: None
Features
- Levels: Two
- Stories: 2
- Patio & porch: Deck, Patio, Screened
- Exterior features: Private Yard, Rear Stairs
- Pool features: None
- Spa features: None
- Fencing: None
- Has view: Yes
- View description: Creek/Stream
- Has water view: Yes
- Water view: Creek/Stream
- Waterfront features: Creek, Stream
- Body of water: None
Lot
- Size: 2.47 Acres
- Features: Back Yard, Cul-De-Sac, Creek On Lot, Front Yard, Level, Wooded
Details
- Additional structures: None
- Parcel number: R5044 121
- Other equipment: None
- Horse amenities: None
Construction
Type & style
- Home type: SingleFamily
- Architectural style: Colonial
- Property subtype: Single Family Residence, Residential
Materials
- Stucco
- Foundation: Block
- Roof: Composition
Condition
- Updated/Remodeled
- New construction: No
- Year built: 1985
Utilities & green energy
- Electric: 110 Volts
- Sewer: Public Sewer
- Water: Public
- Utilities for property: Cable Available, Electricity Available, Sewer Available, Underground Utilities, Water Available
Green energy
- Energy efficient items: Thermostat
- Energy generation: None
Community & HOA
Community
- Features: Street Lights
- Security: Security System Owned
- Subdivision: Eagle Crossing
HOA
- Has HOA: No
Location
- Region: Lawrenceville
Financial & listing details
- Price per square foot: $130/sqft
- Tax assessed value: $452,000
- Annual tax amount: $1,883
- Date on market: 3/16/2026
- Cumulative days on market: 2 days
- Listing terms: Cash,Conventional,FHA,VA Loan
- Electric utility on property: Yes
- Road surface type: Asphalt
Price history
| Date | Event | Price |
|---|---|---|
| 4/17/2026 | Sold | $540,000$130/sqft |
Source:  FMLS GA #7733765 Report a problem FMLS GA #7733765 Report a problem | ||
| 3/30/2026 | Pending sale | $540,000$130/sqft |
Source:  GAMLS #10708624 Report a problem GAMLS #10708624 Report a problem | ||
| 3/16/2026 | Listed for sale | $540,000$130/sqft |
Source: GAMLS #10708624 Report a problem | ||
Public tax history
| Year | Property taxes | Tax assessment |
|---|---|---|
| 2025 | $1,883 +4.5% | $180,800 -2.1% |
| 2024 | $1,802 +32.1% | $184,680 +11.6% |
| 2023 | $1,363 -25.3% | $165,520 |
| 2022 | $1,824 +2.9% | $165,520 +36.2% |
| 2021 | $1,773 -0.2% | $121,560 |
| 2020 | $1,775 +6% | $121,560 +8.5% |
| 2019 | $1,675 | $112,080 |
| 2018 | $1,675 +6.9% | $112,080 +16.3% |
| 2016 | $1,567 +5.2% | $96,360 +11.9% |
| 2015 | $1,489 | $86,080 |
| 2014 | $1,489 -11.9% | $86,080 -15.2% |
| 2013 | $1,691 | $101,520 |
| 2012 | -- | $101,520 |
| 2011 | -- | $101,520 -14.4% |
| 2010 | -- | $118,600 |
| 2009 | -- | $118,600 |
| 2007 | -- | $118,600 +41.1% |
| 2006 | -- | $84,080 |
| 2005 | -- | $84,080 |
| 2004 | $1,132 +0.2% | $84,080 |
| 2003 | $1,130 -47.1% | $84,080 +7.5% |
| 2002 | $2,134 -3.5% | $78,240 |
| 2001 | $2,210 | $78,240 |
Find assessor info on the county website
Neighborhood: Brookwood
Nearby homes
- $459,2003 bd3 ba2.3k sqft910 Eagle Crossing Dr, Lawrenceville, GA 30044Off Market
- $698,9006 bd6 ba4.8k sqft2514 Crescent Moon Ln, Snellville, GA 30078Off Market
- $515,2005 bd4 ba3.8k sqft921 Eagle Crossing Dr, Lawrenceville, GA 30044Off Market
- $738,2006 bd5 ba4.6k sqft2504 Crescent Moon Ln, Snellville, GA 30078Off Market
- $1,824,700-- bd-- ba1 sqft2600 Crescent Moon Ln, Snellville, GA 30078Off Market
- $721,0005 bd6 ba4.7k sqft2494 Crescent Moon Ln, Snellville, GA 30078Off Market
- $512,4004 bd3 ba3.7k sqft911 Eagle Crossing Dr, Lawrenceville, GA 30044Off Market
- $501,8004 bd3 ba3.1k sqft900 Eagle Crossing Dr, Lawrenceville, GA 30044Off Market
Nearby schools
GreatSchools rating
- 10/10Craig Elementary SchoolGrades: PK-5Distance: 1.3 mi
- 9/10Alton C. Crews Middle SchoolGrades: 6-8Distance: 1.9 mi
- 9/10Brookwood High SchoolGrades: 9-12Distance: 0.9 mi
Schools provided by the listing agent
- Elementary: Craig
- Middle: Crews
- High: Brookwood
Source: FMLS GA. This data may not be complete. We recommend contacting the local school district to confirm school assignments for this home.
Get a cash offer in 3 minutes
Find out how much your home could sell for in as little as 3 minutes with a no-obligation cash offer.
Estimated market value
$533,900
Get a cash offer in 3 minutes
Find out how much your home could sell for in as little as 3 minutes with a no-obligation cash offer.
Estimated market value
$533,900
- Georgia
- Gwinnett County
- Snellville
- 30044
- Brookwood
- 920 Eagle Crossing Dr
Nearby cities
Nearby neighborhoods
Nearby zip codes
Other Snellville Topics
