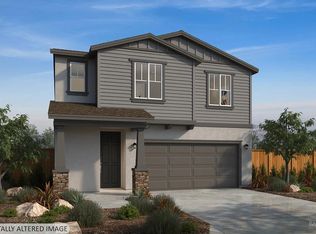
Under Construction - This charming farmhouse-style two-story home is currently under construction and features a welcoming covered front porch along with a thoughtfully designed layout for comfortable everyday living. The open-concept living and dining areas create an inviting space for gathering, while the kitchen offers a functional peninsula overlooking the main living area, a spacious pantry, and a convenient first-floor powder room. Upstairs, a dedicated laundry area is designed to accommodate stackable appliances for added efficiency. The private primary suite features a generous walk-in closet, while the en-suite bath includes a dual-sink vanity, walk-in shower, and a linen closet for additional storage. Designed with energy efficiency in mind, this home includes Low-E windows, WaterSense® labeled fixtures, a smart thermostat, an electric water heater, and a Whirlpool® stainless steel kitchen appliance package. Buyers still have a limited opportunity to personalize select interior finishes by choosing their countertops and flooring. Located in the new Hawthorn at Cherry Ranch community, residents will enjoy convenient access to local wineries, golf courses, shopping, dining, and outdoor recreation. Ideally situated near US-101 and Hwy. 12, the community offers easy access throughout Sonoma County, with Bodega Bay and the scenic Pacific coastline just 30 minutes away.
Pending
Price increase: $7K (6/30)
$652,990
920 Easy Street, Santa Rosa, CA 95407
3beds
1,454sqft
Single Family Residence
Built in ----
2,835 Square Feet Lot
$648,800 Zestimate®
$449/sqft
$-- HOA
What's special
Private primary suiteLow-e windowsGenerous walk-in closetWelcoming covered front porchConvenient first-floor powder roomSmart thermostatElectric water heater
- 96 days
- 24
- 0
Zillow last checked:
Listing updated:
Listed by:
Lisa Celestino DRE #01516500 707-720-6165,
KB Home 707-389-7525,
Daniel Zwicker DRE #01234039 510-719-4321,
KB Home
Source: BAREIS,MLS#: 326045917 Originating MLS: Northern Solano
Originating MLS: Northern SolanoFacts & features
Interior
Bedrooms & bathrooms
- Bedrooms: 3
- Bathrooms: 3
- Full bathrooms: 2
- 1/2 bathrooms: 1
Primary bedroom
- Level: Upper
Bedroom
- Level: Upper
Bathroom
- Level: Main,Upper
Dining room
- Level: Main
Family room
- Level: Main
Kitchen
- Level: Main
Heating
- Central
Cooling
- Central Air
Appliances
- Laundry: Inside Area, Upper Level
Features
- Basement: None
- Has fireplace: No
Interior area
- Total structure area: 1,454
- Total interior livable area: 1,454 sqft
Property
Parking
- Total spaces: 1
- Parking features: Attached
- Attached garage spaces: 1
Features
- Levels: Two
- Stories: 2
Lot
- Size: 2,835 Square Feet
- Features: Other
Details
- Parcel number: 035980067000
- Special conditions: Standard
Construction
Type & style
- Home type: SingleFamily
- Property subtype: Single Family Residence
Utilities & green energy
- Sewer: Public Sewer
- Water: Public
- Utilities for property: Public
Community & HOA
HOA
- Has HOA: No
Location
- Region: Santa Rosa
Financial & listing details
- Price per square foot: $449/sqft
- Date on market: 5/27/2026
Estimated market value
$648,800
$616,000 - $681,000
$3,766/mo
Price history
| Date | Event | Price |
|---|---|---|
| 7/19/2026 | Pending sale | $652,990$449/sqft |
Source:  BAREIS #326045917 Report a problem BAREIS #326045917 Report a problem | ||
| 6/30/2026 | Price change | $652,990+1.1%$449/sqft |
Source: BAREIS #326045917 Report a problem | ||
| 6/13/2026 | Price change | $645,990+0.5%$444/sqft |
Source: BAREIS #326045917 Report a problem | ||
| 6/6/2026 | Price change | $642,990+0.3%$442/sqft |
Source: BAREIS #326045917 Report a problem | ||
| 5/27/2026 | Listed for sale | $640,990$441/sqft |
Source: BAREIS #326045917 Report a problem | ||
Public tax history
Tax history is unavailable.
Monthly payment
Est. payment
Payment breakdown
Explore the cost of this home by adjusting the details. Changes won't be saved.Climate risks
Neighborhood: 95407
Similar homes
- $597,9903 bd3 ba1.4k sqft928 Easy Street, Santa Rosa, CA 95407For Sale
 MLS ID #326043312, Lisa Celestino, KB Home. BAREIS
 - $734,9904 bd3 ba1.8k sqft3900 Terrabrook Drive, Santa Rosa, CA 95407For Sale
 MLS ID #326068415, Lisa Celestino, KB Home. BAREIS
 - $639,0003 bd3 ba1.2k sqft2955 Dall Sheep Lane, Santa Rosa, CA 95407For Sale
 MLS ID #326044090, Nancy Azevedo, W Real Estate. BAREIS
 - $680,0003 bd3 ba1.3k sqft3258 Boron Avenue, Santa Rosa, CA 95407For Sale
 MLS ID #326056438, Janice Chaney, Premier Realty Associates. BAREIS
Local buyer's agents are ready to help
