Welcome to this beautifully renovated 2,234 sq. ft. home featuring 4 spacious bedrooms, 2 full bathrooms, a bright sunroom, a basement, and an inviting outdoor patio. Situated on a desirable corner lot, this home also offers an attached 2-car garage and a private driveway. Step inside to discover beautifully updated living spaces with modern finishes and a thoughtfully designed open-concept floor plan. Abundant windows and a skylight fill the home with an incredible amount of natural light, creating an inviting atmosphere throughout. The kitchen is complemented by a custom-built coffee nook and bar, adding both charm and functionality. Recent upgrades include: Brand-new kitchen appliances Freshly insulated attic New electrical system French drain system New landscaping Located in a well-established Schaumburg neighborhood, this home offers convenient access to highly regarded schools, neighborhood parks, shopping, dining, and major highways, providing both comfort and convenience. With quality renovations throughout, generous living space, and an unbeatable location, this exceptional home is truly move-in ready. Don't miss your opportunity to make this Schaumburg home your own!
Active
$619,000
920 Eden Dr, Schaumburg, IL 60195
4beds
2,234sqft
Single Family Residence
Built in 1968
0.34 Acres Lot
$-- Zestimate®
$277/sqft
$-- HOA
What's special
Modern finishesNew landscapingInviting outdoor patioDesirable corner lotBeautifully updated living spacesQuality renovations throughoutAbundant windows
- --
- 737
- views
- 25
- saves
Zillow last checked:
Listing updated:
Listed by:
Nayibe Garces 773-805-5325,
Prello Realty
Source: MRED as distributed by MLS GRID,MLS#: 12689462
Facts & features
Interior
Bedrooms & bathrooms
- Bedrooms: 4
- Bathrooms: 2
- Full bathrooms: 2
Rooms
- Room types: Heated Sun Room, Foyer, Utility Room-1st Floor
Primary bedroom
- Features: Flooring (Luxury Vinyl), Bathroom (Full)
- Level: Main
- Area: 192 Square Feet
- Dimensions: 16X12
Bedroom 2
- Features: Flooring (Luxury Vinyl)
- Level: Main
- Area: 130 Square Feet
- Dimensions: 13X10
Bedroom 3
- Features: Flooring (Luxury Vinyl)
- Level: Main
- Area: 130 Square Feet
- Dimensions: 13X10
Bedroom 4
- Features: Flooring (Luxury Vinyl)
- Level: Main
- Area: 140 Square Feet
- Dimensions: 14X10
Dining room
- Features: Flooring (Luxury Vinyl)
- Level: Main
- Area: 240 Square Feet
- Dimensions: 12X20
Foyer
- Features: Flooring (Luxury Vinyl)
- Level: Main
- Area: 63 Square Feet
- Dimensions: 9X7
Other
- Features: Flooring (Ceramic Tile)
- Level: Main
- Area: 256 Square Feet
- Dimensions: 16X16
Kitchen
- Features: Kitchen (Island), Flooring (Luxury Vinyl)
- Level: Main
- Area: 160 Square Feet
- Dimensions: 08X20
Laundry
- Features: Flooring (Luxury Vinyl)
- Level: Main
- Area: 108 Square Feet
- Dimensions: 12X9
Living room
- Features: Flooring (Luxury Vinyl)
- Level: Main
- Area: 240 Square Feet
- Dimensions: 12X20
Other
- Features: Flooring (Luxury Vinyl)
- Level: Main
- Area: 108 Square Feet
- Dimensions: 12X09
Heating
- Natural Gas
Cooling
- Central Air
Appliances
- Included: Range, Microwave, Dishwasher, Refrigerator, Bar Fridge, Disposal
- Laundry: Main Level
Features
- Dry Bar, 1st Floor Bedroom, 1st Floor Full Bath
- Flooring: Laminate
- Windows: Skylight(s)
- Basement: Unfinished,Crawl Space,Full
- Attic: Pull Down Stair
Interior area
- Total structure area: 2,234
- Total interior livable area: 2,234 sqft
Property
Parking
- Total spaces: 2
- Parking features: Concrete, Garage Door Opener, Garage, Yes, Garage Owned, Attached
- Attached garage spaces: 2
- Has uncovered spaces: Yes
Accessibility
- Accessibility features: No Disability Access
Features
- Stories: 1
- Patio & porch: Deck
Lot
- Size: 0.34 Acres
- Dimensions: 143 x 107 x 143 x 99
- Features: Corner Lot
Details
- Parcel number: 07093040060000
- Special conditions: None
- Other equipment: Ceiling Fan(s), Sump Pump
Construction
Type & style
- Home type: SingleFamily
- Architectural style: Ranch
- Property subtype: Single Family Residence
Materials
- Aluminum Siding
- Foundation: Concrete Perimeter
- Roof: Asphalt
Condition
- New construction: No
- Year built: 1968
- Major remodel year: 2026
Utilities & green energy
- Electric: Circuit Breakers, 100 Amp Service
- Sewer: Public Sewer, Storm Sewer
- Water: Lake Michigan
Community & HOA
Community
- Features: Park, Curbs, Sidewalks, Street Lights, Street Paved
- Subdivision: Churchill
HOA
- Services included: None
Location
- Region: Schaumburg
Financial & listing details
- Price per square foot: $277/sqft
- Tax assessed value: $370,000
- Annual tax amount: $5,186
- Date on market: 6/29/2026
- Ownership: Fee Simple
Estimated market value
Not available
Estimated sales range
Not available
Not available
Price history
| Date | Event | Price |
|---|---|---|
| 12/23/2025 | Sold | $408,000-3.5%$183/sqft |
Source:  MRED as distributed by MLS GRID #12528582 Report a problem MRED as distributed by MLS GRID #12528582 Report a problem | ||
| 12/12/2025 | Contingent | $423,000$189/sqft |
Source: MRED as distributed by MLS GRID #12528582 Report a problem | ||
| 12/5/2025 | Listed for sale | $423,000+1%$189/sqft |
Source: MRED as distributed by MLS GRID #12528582 Report a problem | ||
| 12/5/2025 | Listing removed | $419,000$188/sqft |
Source: MRED as distributed by MLS GRID #12505040 Report a problem | ||
| 11/17/2025 | Contingent | $419,000$188/sqft |
Source: MRED as distributed by MLS GRID #12505040 Report a problem | ||
| 11/14/2025 | Listed for sale | $419,000$188/sqft |
Source: MRED as distributed by MLS GRID #12505040 Report a problem | ||
| 11/7/2025 | Contingent | $419,000$188/sqft |
Source: MRED as distributed by MLS GRID #12505040 Report a problem | ||
| 11/1/2025 | Listed for sale | $419,000+72.4%$188/sqft |
Source: MRED as distributed by MLS GRID #12505040 Report a problem | ||
| 10/29/1998 | Sold | $243,000$109/sqft |
Source: Public Record Report a problem | ||
Public tax history
| Year | Property taxes | Tax assessment |
|---|---|---|
| 2024 | $5,187 +3.2% | $37,000 +0% |
| 2023 | $5,025 0% | $36,999 |
| 2022 | $5,027 -8% | $36,999 +16% |
| 2021 | $5,462 +9.2% | $31,889 |
| 2020 | $5,000 +0.5% | $31,889 -11% |
| 2019 | $4,974 -10.8% | $35,831 +10% |
| 2018 | $5,579 +3.4% | $32,568 |
| 2017 | $5,395 -8.9% | $32,568 |
| 2016 | $5,923 -12.1% | $32,568 +20.5% |
| 2015 | $6,739 +0.7% | $27,023 |
| 2014 | $6,693 -17.2% | $27,023 -3.6% |
| 2013 | $8,079 +7.7% | $28,022 -1.3% |
| 2012 | $7,500 +18.9% | $28,396 |
| 2011 | $6,306 -12.7% | $28,396 |
| 2010 | $7,227 +23.5% | $28,396 -26.4% |
| 2009 | $5,850 +4.9% | $38,562 -4% |
| 2008 | $5,577 +13% | $40,169 |
| 2007 | $4,937 -8.9% | $40,169 +20.8% |
| 2006 | $5,421 +5.8% | $33,254 |
| 2005 | $5,124 +10.5% | $33,254 |
| 2004 | $4,635 +2% | $33,254 +26.8% |
| 2003 | $4,546 +4.8% | $26,221 |
| 2002 | $4,336 +23.5% | $26,221 |
| 2001 | $3,510 -3.7% | $26,221 +24.7% |
| 2000 | $3,646 -0.2% | $21,024 |
| 1999 | $3,653 | $21,024 |
Find assessor info on the county website
Monthly payment
Est. payment
Payment breakdown
Explore the cost of this home by adjusting the details. Changes won't be saved.Climate risks
Neighborhood: 60195
Nearby schools
Schools provided by the listing agent
- Elementary: Winston Churchill Elementary Sch
- Middle: Eisenhower Junior High School
- High: Hoffman Estates High School
- District: 54
Source: MRED as distributed by MLS GRID. This data may not be complete. We recommend contacting the local school district to confirm school assignments for this home.
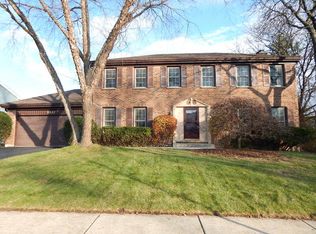
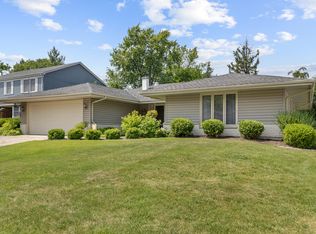
Similar homes
- $499,0004 bd3 ba2.6k sqft844 Marina Ter W, Bartlett, IL 60103New
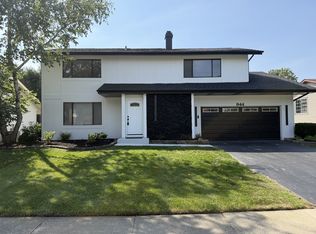 MLS ID #12746407, Michael Sahli, Home-Site Realty, Inc.. MRED as distributed by MLS GRID
 - $625,0003 bd2 ba2k sqft83 Wildwood Dr, Barrington, IL 60010Active
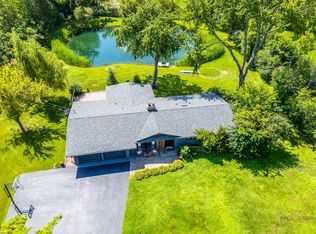 MLS ID #12744140, Joanna Zwierzynski, HomeSmart Connect LLC. MRED as distributed by MLS GRID
 - $574,9003 bd2 ba2k sqft647 N Wilke Rd, Arlington Heights, IL 60005Price Change
 MLS ID #12741870, Jeffrey Sklar, Beycome Brokerage Realty LLC. MRED as distributed by MLS GRID
 - $549,0004 bd3 ba2.4k sqft52 Deerpath Rd, Deer Park, IL 60010Active
 MLS ID #12740668, Dennis Sladek, American Real Estate Services. MRED as distributed by MLS GRID
