Skip main navigation
Under contract
  • $440,000

    920 Edward Ave, Lehigh Acres, FL 33936

    3beds
    1,956sqft
    : 
    Loading
    Get pre-qualified
    Single Family Residence
    Built in 2026
    -- sqft lot
    $433,900 Zestimate®
    $225/sqft
    $-- HOA

    What's special

    Automatic irrigationTile flooring throughoutTray ceilingsModern lamps and lightingLots of cabinet spaceStainless steel appliancesTwo car garage
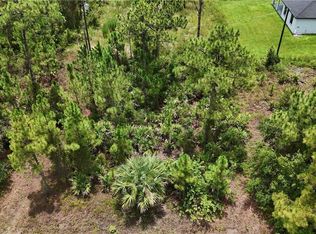
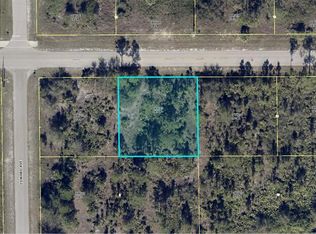
    This beautiful home checks all the boxes! Located close to Joel Blvd, 3 bedrooms plus a den, 2 bathrooms and two car garage. 1965 square feet of living area. Great room floor plan boasting plenty of space inside. Foyer entrance with double impact resistant frosted glass doors. Tile flooring throughout, elegant tall interior doors with frosted glass panel. Walk-in closets with built-in storage cabinets.. majestic primary bathroom with oversize shower area, frame less glass panels and door, custom lit mirror. All walls around this primary bathroom area covered with tile from floor to ceiling. Tray ceilings, modern lamps and lighting although its windows and doors allows for plenty natural light !. Kitchen area with quartz counter tops, stainless steel appliances, lots of cabinet space, pantry and a very convenient island. Automatic irrigation, paved driveway, soffit lighting at front area. Built on a half acre lot. TV and security cameras included! Make your appointment today!!
    98 days
    |
    37
    |
    0
    |

    Zillow last checked:

    Listing updated:

    Listed by:

    Ruslan Toledo 239-298-2864,

    O.K. REALTY INC.

    Source: MIAMI,MLS#: A12001437MLS LogoOriginating MLS: A-Miami Association of REALTORS

      Facts & features

      Interior

      Bedrooms & bathrooms
      • Bedrooms: 3
      • Bathrooms: 2
      • Full bathrooms: 2
      Rooms
      • Room types: Den/Library/Office, Great Room
      Other
      • Area: 143 Square Feet
      • Dimensions: 13x11
      Other
      • Area: 208 Square Feet
      • Dimensions: 26x8
      Other
      • Area: 42 Square Feet
      • Dimensions: 7x6
      Other
      • Area: 112 Square Feet
      • Dimensions: 14x8
      Other
      • Area: 224 Square Feet
      • Dimensions: 16x14
      Other
      • Area: 380 Square Feet
      • Dimensions: 20x19
      Other
      • Area: 360 Square Feet
      • Dimensions: 20x18
      Other
      • Area: 99 Square Feet
      • Dimensions: 11x9
      Other
      • Area: 132 Square Feet
      • Dimensions: 12x11
      Other
      • Area: 132 Square Feet
      • Dimensions: 12x11
      Heating
      • Central, Electric
      Cooling
      • Ceiling Fan(s), Central Air, Electric
      Appliances
      • Included: Dishwasher, Electric Water Heater, Microwave, Electric Range, Refrigerator, Water Softener Owned
      • Laundry: Sink, Laundry Room, Washer/Dryer Hook-Up
      Features
      • Closet Cabinetry, Entrance Foyer, Pantry, Split Bedroom
      • Flooring: Tile
      • Windows: Clear Impact Glass
      Interior area
      • Total structure area: 2,769
      • Total interior livable area: 1,956 sqft
      Video & virtual tour

      Property

      Parking
      • Total spaces: 2
      • Parking features: Driveway, Garage Door Opener
      • Attached garage spaces: 2
      • Has uncovered spaces: Yes
      Features
      • Stories: 1
      • Entry location: First Floor Entry,Foyer
      • Patio & porch: Open Porch
      • Exterior features: Lighting
      • Pool features: R30-No Pool/No Water
      • Has view: Yes
      • View description: Other
      Lot
      • Features: 1/2 To Less Than 3/4 Acre Lot
      Details
      • Parcel number: 234427L406023.0020
      • Zoning: RS-1

      Construction

      Type & style
      • Home type: SingleFamily
      • Property subtype: Single Family Residence
      Materials
      • Concrete Block Construction, Stucco
      • Roof: Shingle
      Condition
      • New Construction
      • New construction: Yes
      • Year built: 2026

      Utilities & green energy

      • Electric: Circuit Breakers
      • Sewer: Septic Tank
      • Water: Well

      Community & HOA

      Community
      • Security: Smoke Detector
      • Subdivision: Lehigh Acres
      HOA
      • Has HOA: No
      Location
      • Region: Lehigh Acres

      Financial & listing details

      • Price per square foot: $225/sqft
      • Tax assessed value: $20,995
      • Annual tax amount: $537
      • Date on market: 4/15/2026
      • Listing terms: All Cash,Conventional,FHA
      • Road surface type: Paved Road

        Estimated market value

        $433,900

        $412,000 - $456,000

        $2,154/mo

        Price history

        DateEventPrice
        6/8/2026Pending sale$440,000$225/sqft
        Source: SWFLMLS #226014209 Report a problem
        4/15/2026Listed for sale$440,000+2100%$225/sqft
        Source: SWFLMLS #226014209 Report a problem
        6/5/2023Sold$20,000$10/sqft
        Source: Florida Gulf Coast MLS #223027742 Report a problem
        5/10/2023Pending sale$20,000$10/sqft
        Source: Florida Gulf Coast MLS #223027742 Report a problem
        4/11/2023Listed for sale$20,000-47.4%$10/sqft
        Source: Florida Gulf Coast MLS #223027742 Report a problem
        4/28/2005Sold$38,000+122.2%$19/sqft
        Source: Public Record Report a problem
        9/2/2003Sold$17,100+350%$9/sqft
        Source: Public Record Report a problem
        5/12/2003Sold$3,800$2/sqft
        Source: Public Record Report a problem

        Public tax history

        YearProperty taxesTax assessment
        2025$537 +9.5%$18,290 +10%
        2024$490 +29.8%$16,627 +145.4%
        2023$378 +12.4%$6,776 +10%
        2022$336 +8.3%$6,160 +10%
        2021$310 +1.4%$5,600 +9.8%
        2020$306 +92.5%$5,100 +6.3%
        2019$159 $4,800 +6.7%
        2018$159 +13.9%$4,500 -0.5%
        2017$140 $4,522 +2.8%
        2016$140 +8%$4,400 +27.7%
        2015$129 +7.2%$3,445 +8%
        2014$121 +14%$3,190 +13.9%
        2013$106 +11.8%$2,800 +14.3%
        2012$95 -14.8%$2,450 -26.9%
        2011$111 -13.9%$3,350 -22.1%
        2010$129 -11.6%$4,300 -21.8%
        2009$146 -33.6%$5,500 -50%
        2008$219 -50.7%$11,000 -56.2%
        2007$445 -50.6%$25,100 -52.5%
        2006$902 +485%$52,800 +780%
        2004$154 +35%$6,000 +57.9%
        2003$114 -12.5%$3,800 -15.6%
        2002$131 $4,500
        2000-- $4,500
        Find assessor info on the county website

        Monthly payment

        Est. payment

        Payment breakdown

        Explore the cost of this home by adjusting the details. Changes won't be saved.
        All calculations are estimates and provided by Zillow, Inc. for informational purposes only. Actual amounts may vary.
        HOA fees may include property taxes on listings classified as Co-Ops. Contact the listing agent and/or owner for fee details.
        Mortgage interest rates are dependent on a number of factors, including credit score, down payment, and repayment length. Interest rate data provided by Zillow Group Marketplace, Inc. as of 1/1/1970 from various mortgage lenders with which we have lead or other similar arrangements; the Estimated Payment is an average of those rates.
        See how much you could borrow to make a competitive offer.

        Climate risks

        Neighborhood: 33936

        Getting around

        1 / 100
        Car-Dependent
        29 / 100
        Somewhat Bikeable

        Nearby schools

        GreatSchools rating

        A local agent can set up tours, give advice and negotiate with sellers.

        A local lender can help you make sure your offer is ready when you are.

        Browse local experts

        Similar homes