Introducing your new home nestled in the sought-after community of Naperville. This townhome offers an abundance of space across two levels, boasting three bedrooms and two and a half bathrooms. Upon entering, you'll be greeted by vaulted ceilings, inviting natural light through a skylight, and exquisite wood laminate flooring. The spacious living area, complete with a cozy gas fireplace, sets the stage for both relaxation and entertaining. Meanwhile, the well-appointed eat-in kitchen features a convenient breakfast bar and ample cabinetry, perfect for culinary enthusiasts. The main level is complete with a gracious dining area, ideal for hosting gatherings, as well as a powder room for added convenience. Venture upstairs to find a laundry room, two generously sized bedrooms, and a luxurious primary suite featuring a walk-in closet and an en-suite bathroom equipped with double sinks. Step outside to your patio retreat, offering a serene space for outdoor enjoyment. With the added convenience of an attached two-car garage, this Naperville residence seamlessly combines comfort and practicality. Located minutes away from shopping, dining, and entertainment options. Don't miss out; book your tour today! HOME UPDATES: New water heater, 2022. New fireplace insert (complete), 2023. New refrigerator, 2023. New appliances, 2021/2022. New window screens, 2023.
Closed
$424,900
920 Elderberry Cir Unit 108, Naperville, IL 60563
3beds
1,763sqft
Townhouse, Single Family Residence
Built in 1995
-- sqft lot
$447,000 Zestimate®
$241/sqft
$3,158 Estimated rent
Home value
$447,000
$425,000 - $469,000
$3,158/mo
Zestimate® history
Owner options
List your home for rent
$3,158/mo
Rent Zestimate®
Find your next renter with Zillow Rental Manager. Plus, with online applications, you can quickly screen prospective tenants – for free.
$3,158/mo
Rent Zestimate®
Refinance and save
$3,376/mo
Est. payment
Refinancing to a lower rate could help reduce your monthly payments and save thousands over the life of the loan.
$3,376/mo
Est. payment
Explore your selling options
Work with a Zillow partner agent
Leverage their expertise and Zillow's premium Showcase listings to get your home seen by more buyers.
Get startedList with your own agent
Get your home in front of millions of buyers by listing it on Zillow.
Learn how to do itSell it yourself
Take full control of how buyers see your home on Zillow by listing For Sale by Owner (FSBO).
List your homeWhat's special
Cozy gas fireplaceNew fireplace insertLuxurious primary suiteConvenient breakfast barSerene spaceLaundry roomNatural light
Zillow last checked:
Listing updated:
Listed by:
Elizabeth Behling 224-699-5002,
Redfin Corporation
Bought with:
Kim Preusch, CSC
@properties Christies International Real Estate
Source: MRED as distributed by MLS GRID,MLS#: 11969621
Facts & features
Interior
Bedrooms & bathrooms
- Bedrooms: 3
- Bathrooms: 3
- Full bathrooms: 2
- 1/2 bathrooms: 1
Rooms
- Room types: Breakfast Room
Primary bedroom
- Features: Flooring (Carpet), Bathroom (Full)
- Level: Second
- Area: 272 Square Feet
- Dimensions: 17X16
Bedroom 2
- Features: Flooring (Carpet)
- Level: Second
- Area: 182 Square Feet
- Dimensions: 14X13
Bedroom 3
- Features: Flooring (Carpet)
- Level: Second
- Area: 154 Square Feet
- Dimensions: 14X11
Breakfast room
- Features: Flooring (Wood Laminate)
- Level: Main
- Area: 90 Square Feet
- Dimensions: 10X9
Dining room
- Features: Flooring (Wood Laminate)
- Level: Main
- Area: 180 Square Feet
- Dimensions: 20X9
Kitchen
- Features: Kitchen (Eating Area-Table Space, Pantry-Closet, Breakfast Room, Updated Kitchen), Flooring (Wood Laminate), Window Treatments (Bay Window(s))
- Level: Main
- Area: 140 Square Feet
- Dimensions: 14X10
Laundry
- Features: Flooring (Wood Laminate)
- Level: Second
- Area: 48 Square Feet
- Dimensions: 8X6
Living room
- Features: Flooring (Wood Laminate)
- Level: Main
- Area: 182 Square Feet
- Dimensions: 14X13
Heating
- Natural Gas
Cooling
- Central Air
Appliances
- Included: Range, Microwave, Dishwasher, Refrigerator, Humidifier
- Laundry: Washer Hookup, Upper Level, Gas Dryer Hookup, In Unit, Laundry Closet, Sink
Features
- Cathedral Ceiling(s), Walk-In Closet(s), Dining Combo, Granite Counters
- Flooring: Laminate
- Windows: Skylight(s)
- Basement: None
- Number of fireplaces: 1
- Fireplace features: Gas Log, Gas Starter, Ventless, Living Room
- Common walls with other units/homes: End Unit
Interior area
- Total structure area: 0
- Total interior livable area: 1,763 sqft
Property
Parking
- Total spaces: 2.5
- Parking features: Garage Door Opener, On Site, Garage Owned, Attached, Garage
- Attached garage spaces: 2.5
- Has uncovered spaces: Yes
Accessibility
- Accessibility features: No Disability Access
Features
- Patio & porch: Patio
Details
- Parcel number: 0713113010
- Special conditions: None
- Other equipment: Ceiling Fan(s)
Construction
Type & style
- Home type: Townhouse
- Property subtype: Townhouse, Single Family Residence
Materials
- Aluminum Siding, Brick
Condition
- New construction: No
- Year built: 1995
- Major remodel year: 2021
Utilities & green energy
- Electric: Circuit Breakers
- Sewer: Public Sewer
- Water: Lake Michigan
Community & HOA
Community
- Security: Carbon Monoxide Detector(s)
- Subdivision: Woodland Park Estates
HOA
- Has HOA: Yes
- Services included: Water, Exterior Maintenance, Lawn Care, Snow Removal
- HOA fee: $360 monthly
Location
- Region: Naperville
Financial & listing details
- Price per square foot: $241/sqft
- Tax assessed value: $106,949
- Annual tax amount: $5,201
- Date on market: 3/7/2024
- Listing terms: Cash
- Ownership: Condo
Price history
| Date | Event | Price |
|---|---|---|
| 4/12/2024 | Sold | $424,900$241/sqft |
Source:  MRED as distributed by MLS GRID #11969621 Report a problem MRED as distributed by MLS GRID #11969621 Report a problem | ||
| 3/22/2024 | Contingent | $424,900$241/sqft |
Source: MRED as distributed by MLS GRID #11969621 Report a problem | ||
| 3/7/2024 | Listed for sale | $424,900+14.8%$241/sqft |
Source: MRED as distributed by MLS GRID #11969621 Report a problem | ||
| 2/11/2022 | Sold | $370,000$210/sqft |
Source: Public Record Report a problem | ||
| 11/26/2021 | Sold | $370,000-2.4%$210/sqft |
Source: MRED as distributed by MLS GRID #11197527 Report a problem | ||
| 10/28/2021 | Pending sale | $379,000$215/sqft |
Source:  RE/MAX International #11197527 Report a problem RE/MAX International #11197527 Report a problem | ||
| 10/28/2021 | Contingent | $379,000$215/sqft |
Source: MRED as distributed by MLS GRID #11197527 Report a problem | ||
| 10/18/2021 | Price change | $379,000-5%$215/sqft |
Source: MRED as distributed by MLS GRID #11197527 Report a problem | ||
| 9/30/2021 | Listed for sale | $399,000+163.4%$226/sqft |
Source: MRED as distributed by MLS GRID #11197527 Report a problem | ||
| 6/26/1996 | Sold | $151,500$86/sqft |
Source: Public Record Report a problem | ||
Public tax history
| Year | Property taxes | Tax assessment |
|---|---|---|
| 2024 | $6,068 +6.2% | $106,949 +11.3% |
| 2023 | $5,716 +9.9% | $96,100 +11.1% |
| 2022 | $5,201 +3.8% | $86,490 +3.7% |
| 2021 | $5,011 +0.3% | $83,410 |
| 2020 | $4,995 +3.9% | $83,410 +5.1% |
| 2019 | $4,807 +9.1% | $79,330 +8.2% |
| 2018 | $4,407 +2.3% | $73,320 +3.5% |
| 2017 | $4,309 +2.7% | $70,830 +4.2% |
| 2016 | $4,195 -4.9% | $67,970 +3.4% |
| 2014 | $4,411 +0.7% | $65,760 -0.7% |
| 2013 | $4,382 +0.1% | $66,210 -6% |
| 2012 | $4,376 +0.9% | $70,410 -6.4% |
| 2011 | $4,337 +0.1% | $75,250 -5.6% |
| 2010 | $4,334 +2.2% | $79,720 -4% |
| 2009 | $4,243 +2.9% | $83,040 +1.8% |
| 2008 | $4,122 +4.6% | $81,570 +5.8% |
| 2007 | $3,939 +5.5% | $77,100 +7.8% |
| 2006 | $3,736 +6% | $71,520 +8.8% |
| 2005 | $3,523 +0.4% | $65,760 +3.8% |
| 2004 | $3,508 +3.1% | $63,350 +6.8% |
| 2003 | $3,402 +6% | $59,320 +6.5% |
| 2002 | $3,209 +4.7% | $55,680 +4.7% |
| 2001 | $3,065 +12.1% | $53,180 +4.4% |
| 2000 | $2,734 | $50,940 |
Find assessor info on the county website
Neighborhood: 60563
Nearby homes
- $387,8002 bd2 ba1.8k sqft960 Elderberry Cir #180, Naperville, IL 60563Off Market
- $366,5002 bd2 ba1.8k sqft960 Elderberry Cir UNIT 112, Naperville, IL 60563Off Market
- $370,0002 bd2 ba1.7k sqft960 Elderberry Cir UNIT 116, Naperville, IL 60563Sold
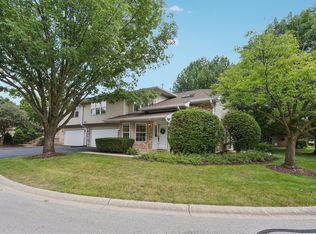
- $378,5002 bd2 ba1.8k sqft920 Elderberry Cir UNIT 112, Naperville, IL 60563Sold
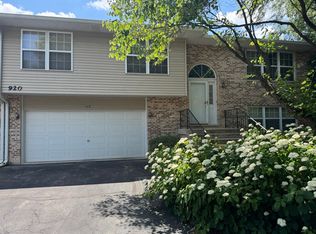
- $360,1002 bd2 ba1.8k sqft920 Elderberry Cir UNIT 116, Naperville, IL 60563Off Market
- $363,5002 bd2 ba1.8k sqft935 Elderberry Cir UNIT 107, Naperville, IL 60563Off Market
- $373,7002 bd2 ba1.8k sqft935 Elderberry Cir UNIT 111, Naperville, IL 60563Off Market
- $371,9002 bd2 ba1.7k sqft935 Elderberry Cir UNIT 115, Naperville, IL 60563Off Market
Nearby schools
GreatSchools rating
- 9/10Mill Street Elementary SchoolGrades: K-5Distance: 1 mi
- 8/10Jefferson Jr High SchoolGrades: 6-8Distance: 1.5 mi
- 9/10Naperville North High SchoolGrades: 9-12Distance: 0.6 mi
Schools provided by the listing agent
- Elementary: Mill Street Elementary School
- Middle: Jefferson Junior High School
- High: Naperville North High School
- District: 203
Source: MRED as distributed by MLS GRID. This data may not be complete. We recommend contacting the local school district to confirm school assignments for this home.
Get a cash offer in 3 minutes
Find out how much your home could sell for in as little as 3 minutes with a no-obligation cash offer.
Estimated market value
$447,000
Get a cash offer in 3 minutes
Find out how much your home could sell for in as little as 3 minutes with a no-obligation cash offer.
Estimated market value
$447,000
- Illinois
- DuPage County
- Naperville
- 60563
- 920 Elderberry Cir Unit 108
Nearby cities
Nearby neighborhoods
Nearby zip codes
Other Naperville Topics
