Nestled in the charming Passyunk Square neighborhood, this delightful 3-bedroom, 2 bathroom row home offers a perfect blend of modern comfort and classic character. Steps away from the convenience of the Italian Market and close to all the restaurants, shops, and cafes on Passyunk Ave. The open floor plan on the first level is ideal for both relaxation and entertaining and the new exterior doors were designed to optimize light. Owners have meticulously upgraded this house since their purchase in 2020, renovating the kitchen and adding new appliances in 2021, installing new HVAC, (new furnace and AC unit), and completely renovated the full bath on the second level. The newly added a Miele washer and dryer on an upper level adds convenience to your daily routine, making chores a breeze. No detail has been spared in the upgrades, which take into account design as well as function. This home features smart thermostats and a new HVAC system, ensuring energy efficiency while maintaining comfort. With three spacious bedrooms, including a master suite with a walk-in closet, this home provides ample space for relaxation and privacy. The back patio is the perfect spot for morning coffee! The full height dry basement provides ample storage. Enjoy the vibrant energy of downtown living right from your doorstep. The location is unbeatable, with easy access to public transportation, including bus and commuter rail stations within a mile. Experience the best of urban living in this well-maintained home, where comfort meets convenience in a thriving community.
Pending
$575,000
920 Ellsworth St, Philadelphia, PA 19147
3beds
1,274sqft
Townhouse
Built in 1915
645 Square Feet Lot
$-- Zestimate®
$451/sqft
$-- HOA
What's special
Three spacious bedroomsNew appliancesSmart thermostats
- 38 days
- 109
- 3
Likely to sell faster than
Zillow last checked:
Listing updated:
Listed by:
Amy Lee 215-267-6400,
BHHS Fox & Roach-Chestnut Hill 2152473750,
Listing Team: Living Well Homes Collective
Source: Bright MLS,MLS#: PAPH2663548
Facts & features
Interior
Bedrooms & bathrooms
- Bedrooms: 3
- Bathrooms: 2
- Full bathrooms: 2
Rooms
- Room types: Living Room, Dining Room, Kitchen
Dining room
- Level: Main
Kitchen
- Level: Main
Living room
- Level: Main
Heating
- Baseboard, Natural Gas
Cooling
- Central Air, Electric
Appliances
- Included: Dishwasher, Dryer, Dual Flush Toilets, Refrigerator, Stainless Steel Appliance(s), Washer, Microwave, Water Treat System, Gas Water Heater
- Laundry: Upper Level
Features
- Ceiling Fan(s), Open Floorplan, Upgraded Countertops, Walk-In Closet(s), Dry Wall, Vaulted Ceiling(s)
- Flooring: Wood
- Basement: Concrete
- Has fireplace: No
Interior area
- Total structure area: 1,274
- Total interior livable area: 1,274 sqft
- Finished area above ground: 1,274
- Finished area below ground: 0
Property
Parking
- Parking features: None
Accessibility
- Accessibility features: None
Features
- Levels: Three
- Stories: 3
- Exterior features: Lighting
- Pool features: None
- Has view: Yes
- View description: City
Lot
- Size: 645 Square Feet
- Features: Downtown
Details
- Additional structures: Above Grade, Below Grade
- Parcel number: 021200310
- Zoning: RSA5
- Special conditions: Standard
Construction
Type & style
- Home type: Townhouse
- Architectural style: Other
- Property subtype: Townhouse
Materials
- Masonry
- Foundation: Brick/Mortar, Concrete Perimeter, Slab
- Roof: Asphalt
Condition
- Excellent
- New construction: No
- Year built: 1915
Utilities & green energy
- Electric: 200+ Amp Service
- Sewer: Public Sewer
- Water: Public
Community & HOA
Community
- Subdivision: Passyunk Square
HOA
- Has HOA: No
Location
- Region: Philadelphia
- Municipality: PHILADELPHIA
Financial & listing details
- Price per square foot: $451/sqft
- Tax assessed value: $433,300
- Annual tax amount: $6,065
- Date on market: 8/28/2026
- Listing agreement: Exclusive Right To Sell
- Listing terms: Cash,Conventional,Other
- Inclusions: Mounted Tv, Light Fixtures, Floating Shelves, Ceiling Fans
- Exclusions: Wall Mounted Planters And Hanging Mirrors
- Ownership: Fee Simple
Estimated market value
Not available
Estimated sales range
Not available
Not available
Price history
| Date | Event | Price |
|---|---|---|
| 9/15/2026 | Pending sale | $575,000$451/sqft |
Source:  Bright MLS #PAPH2663548 Report a problem Bright MLS #PAPH2663548 Report a problem | ||
| 8/31/2026 | Contingent | $575,000$451/sqft |
Source: Bright MLS #PAPH2663548 Report a problem | ||
| 8/28/2026 | Listed for sale | $575,000+22.3%$451/sqft |
Source: Bright MLS #PAPH2663548 Report a problem | ||
| 10/9/2020 | Sold | $470,000-1.1%$369/sqft |
Source: Public Record Report a problem | ||
| 9/6/2020 | Pending sale | $475,000$373/sqft |
Source: BHHS Fox & Roach-Center City Walnut #PAPH899762 Report a problem | ||
| 9/3/2020 | Price change | $475,000-5%$373/sqft |
Source: BHHS Fox & Roach-Center City Walnut #PAPH899762 Report a problem | ||
| 8/12/2020 | Price change | $499,999-2%$392/sqft |
Source: BHHS Fox & Roach-Center City Walnut #PAPH899762 Report a problem | ||
| 7/2/2020 | Price change | $509,999-2.9%$400/sqft |
Source: BHHS Fox & Roach-Center City Walnut #PAPH899762 Report a problem | ||
| 6/19/2020 | Price change | $524,999-1.9%$412/sqft |
Source: BHHS Fox & Roach-Center City Walnut #PAPH899762 Report a problem | ||
| 6/12/2020 | Price change | $534,999-2.6%$420/sqft |
Source: BHHS Fox & Roach-Center City Walnut #PAPH899762 Report a problem | ||
| 6/1/2020 | Listed for sale | $549,000+44.5%$431/sqft |
Source: BHHS Fox & Roach-Center City Walnut #PAPH899762 Report a problem | ||
| 9/8/2006 | Sold | $380,000$298/sqft |
Source: Public Record Report a problem | ||
Public tax history
| Year | Property taxes | Tax assessment |
|---|---|---|
| 2025 | $5,871 | $419,400 |
| 2024 | $5,871 | $419,400 |
| 2023 | $5,871 +2.4% | $419,400 |
| 2022 | $5,734 | -- |
| 2021 | $5,734 +8.4% | -- |
| 2018 | $5,291 +11.8% | -- |
| 2017 | $4,731 +54.3% | -- |
| 2016 | $3,067 | -- |
| 2015 | $3,067 | -- |
| 2014 | $3,067 +641.5% | $249,100 +211.4% |
| 2012 | $414 | $80,000 |
| 2011 | -- | $80,000 |
| 2010 | -- | $80,000 |
| 2009 | -- | $80,000 |
| 2008 | -- | $80,000 |
| 2007 | -- | $80,000 |
| 2006 | -- | $80,000 +641.8% |
| 2005 | -- | $10,784 |
| 2004 | -- | $10,784 |
| 2003 | -- | $10,784 +26.7% |
| 2002 | -- | $8,512 +15.7% |
| 2000 | -- | $7,360 +2.2% |
| 1999 | -- | $7,200 |
Find assessor info on the county website
Monthly payment
Est. payment
Payment breakdown
Explore the cost of this home by adjusting the details. Changes won't be saved.Climate risks
Neighborhood: Passyunk Square
Nearby schools


Similar homes
- $539,0003 bd3 ba1.8k sqft510 Manton St, Philadelphia, PA 19147For Sale

 MLS ID #PAPH2666556, Moshe Adika, TCS Management, LLC. Bright MLS
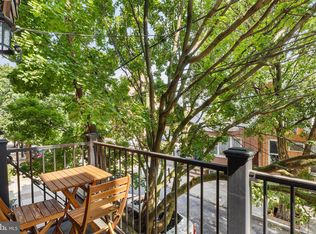
 - $569,0002 bd2 ba1.7k sqft908 Greenwich St, Philadelphia, PA 19147For Sale
 MLS ID #PAPH2645554, Nancy Alperin, MAXWELL REALTY COMPANY. Bright MLS
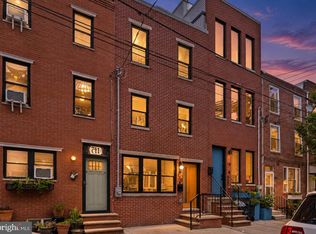
 - $699,9993 bd3 ba1.5k sqft739 Earp St, Philadelphia, PA 19147For Sale
 MLS ID #PAPH2641130, Jim Roche, KW Empower. Bright MLS
 - $675,0003 bd3 ba1.5k sqft1006 S Reese St, Philadelphia, PA 19147For Sale
 MLS ID #PAPH2667920, Kate Kyle, Compass RE. Bright MLS
 - $399,0003 bd2 ba1.2k sqft809 Moore St, Philadelphia, PA 19148For SaleMLS ID #PAPH2671582, Steph Zola, Space & Company. Bright MLS
- $399,9002 bd2 ba1k sqft1115 S 7th St, Philadelphia, PA 19147For SaleMLS ID #PAPH2661206, Lisa Ciccotelli, BHHS Fox & Roach-Haverford. Bright MLS
- $480,0002 bd3 ba1k sqft833 Kater St, Philadelphia, PA 19147For SaleMLS ID #PAPH2636762, Mitchel Mullen, KW Empower. Bright MLS
- $725,0003 bd3 ba1.5k sqft929 S 18th St, Philadelphia, PA 19146For SaleMLS ID #PAPH2613974, Melissa Valenti, Compass RE. Bright MLS
- $619,9004 bd3 ba1.8k sqft1711 S 6th St, Philadelphia, PA 19148For SaleMLS ID #PAPH2659418, John McDonald, Keller Williams Main Line. Bright MLS
- $565,0002 bd2 ba1.1k sqft750 N Taylor St, Philadelphia, PA 19130For SaleMLS ID #PAPH2658868, Laura Salazar, Compass RE. Bright MLS
- $465,0003 bd2 ba1.1k sqft1832 S Sartain St, Philadelphia, PA 19148For SaleMLS ID #PAPH2633034, Leah Smith, Compass New Jersey, LLC - Haddon Township. Bright MLS
- $765,0003 bd3 ba1.7k sqft830 Lombard St #A, Philadelphia, PA 19147For SaleMLS ID #PAPH2650564, Jim Roche, KW Empower. Bright MLS
- $800,0003 bd3 ba1.8k sqft340 Monroe St, Philadelphia, PA 19147For SaleMLS ID #PAPH2663260, Eric Gerchberg, KW Empower. Bright MLS
- $485,0002 bd2 ba874 sqft1706 Webster St, Philadelphia, PA 19146For SaleMLS ID #PAPH2666438, Pamela Rosser-Thistle, BHHS Fox & Roach At the Harper, Rittenhouse Square. Bright MLS
- $500,0002 bd1 ba960 sqft1926 Webster St, Philadelphia, PA 19146For SaleMLS ID #PAPH2671460, Andy Nicolini, OCF Realty LLC - Philadelphia. Bright MLS
- $450,0002 bd2 ba1k sqft1009 S Chadwick St, Philadelphia, PA 19146For SaleMLS ID #PAPH2668282, Cecilia Snyder, KW Empower. Bright MLS
- $454,9993 bd3 ba1.3k sqft1818 S 4th St, Philadelphia, PA 19148For SaleMLS ID #PAPH2640730, Daniel Evenchen, KW Empower. Bright MLS
- $344,0002 bd3 ba882 sqft1138 S Clifton St, Philadelphia, PA 19147For SaleMLS ID #PAPH2569238, Rachel Iannotti, Compass RE. Bright MLS
- $425,0003 bd2 ba1.3k sqft508 Fernon St, Philadelphia, PA 19148For SaleMLS ID #PAPH2644362, Brian Ranck, Compass RE. Bright MLS
- $639,9003 bd2 ba1.6k sqft2508 Christian St, Philadelphia, PA 19146For SaleMLS ID #PAPH2610574, Jason Cohen, Compass RE. Bright MLS
