Property is available for showings until Pending Status. Tucked away on over an acre of wooded privacy, yet just minutes from Southlake Town Square, this one-of-a-kind estate blends timeless charm with modern luxury. Inside, you'll find curated details like hand-scraped rift and quartered oak floors and vintage Chicago brick underfoot in the kitchen and family room—creating warmth and character throughout.
The fully remodeled kitchen is a showstopper, featuring Clarino Vatera Quartz countertops, a built-in Miele coffee system, bread warmer, and double convection ovens. Whether you love to cook, entertain, or both—this is the space to do it.
The flexible layout includes five spacious bedrooms (or four plus a bonus room), a large, serene primary suite with fireplace, and a spa-style bath wrapped in travertine. Three fireplaces and whole-home surround sound elevate the atmosphere throughout.
Step outside to your personal resort: a stunning pool and spa framed by mature trees, over 600 square feet of covered patio, and a detached cottage with electricity—ideal for a studio, office, or guests.
Located in award-winning Carroll ISD, this home is a rare Southlake gem that combines luxury, privacy, and unbeatable convenience.
Schedule your private showing today—homes like this are rarely available.
Sold
Price Unknown
920 Emerald Blvd, Southlake, TX 76092
5beds
4,270sqft
Single Family Residence
Built in 1987
1 Acres Lot
$1,466,700 Zestimate®
$--/sqft
$6,613 Estimated rent
Home value
$1,466,700
$1.35M - $1.58M
$6,613/mo
Zestimate® history
Owner options
List your home for rent
$6,613/mo
Rent Zestimate®
Find your next renter with Zillow Rental Manager. Plus, with online applications, you can quickly screen prospective tenants – for free.
$6,613/mo
Rent Zestimate®
Refinance and save
Refinancing to a lower rate could help reduce your monthly payments and save thousands over the life of the loan.
Explore your selling options
Work with a Zillow partner agent
Leverage their expertise and Zillow's premium Showcase listings to get your home seen by more buyers.
Get startedList with your own agent
Get your home in front of millions of buyers by listing it on Zillow.
Learn how to do itSell it yourself
Take full control of how buyers see your home on Zillow by listing For Sale by Owner (FSBO).
List your homeWhat's special
Stunning pool and spaDetached cottageWooded privacyBuilt-in miele coffee systemFully remodeled kitchenClarino vatera quartz countertopsSpa-style bath
Zillow last checked:
Listing updated:
Listed by:
Sherri Neal 0626142 214-550-2793,
Weichert Realtors/Property Partners 214-550-2793,
Sherri Neal 0626142 817-583-3970,
Weichert Realtors/Property Partners
Bought with:
Philip Kaiser
Briggs Freeman Sotheby's Int'l
Source: NTREIS,MLS#: 20933245
Facts & features
Interior
Bedrooms & bathrooms
- Bedrooms: 5
- Bathrooms: 5
- Full bathrooms: 5
Primary bedroom
- Features: Ceiling Fan(s), En Suite Bathroom, Fireplace, Sitting Area in Primary, Walk-In Closet(s)
- Level: First
- Dimensions: 21 x 16
Bedroom
- Features: Ceiling Fan(s), En Suite Bathroom, Split Bedrooms, Walk-In Closet(s)
- Level: Second
- Dimensions: 17 x 14
Bedroom
- Features: Built-in Features, Ceiling Fan(s), En Suite Bathroom, Split Bedrooms, Walk-In Closet(s)
- Level: Second
- Dimensions: 18 x 12
Bedroom
- Features: Built-in Features, Ceiling Fan(s), En Suite Bathroom, Split Bedrooms, Walk-In Closet(s)
- Level: Second
- Dimensions: 13 x 12
Bedroom
- Features: Ceiling Fan(s), Walk-In Closet(s)
- Level: First
- Dimensions: 12 x 12
Primary bathroom
- Features: Built-in Features, Dual Sinks, Double Vanity, En Suite Bathroom, Jetted Tub, Linen Closet, Stone Counters, Separate Shower
- Level: First
- Dimensions: 16 x 14
Breakfast room nook
- Level: First
- Dimensions: 14 x 11
Dining room
- Level: First
- Dimensions: 16 x 12
Family room
- Features: Ceiling Fan(s), Fireplace
- Level: First
- Dimensions: 20 x 19
Other
- Features: Built-in Features, Linen Closet
- Level: First
- Dimensions: 8 x 9
Other
- Features: Built-in Features, En Suite Bathroom, Jack and Jill Bath
- Level: Second
- Dimensions: 10 x 8
Other
- Features: Built-in Features, En Suite Bathroom, Linen Closet
- Level: Second
- Dimensions: 12 x 6
Other
- Features: Built-in Features, Separate Shower
- Level: First
- Dimensions: 9 x 6
Kitchen
- Features: Breakfast Bar, Built-in Features, Eat-in Kitchen, Granite Counters, Kitchen Island, Pantry, Walk-In Pantry
- Level: First
- Dimensions: 15 x 15
Living room
- Features: Fireplace
- Level: First
- Dimensions: 22 x 16
Storage room
- Level: Second
- Dimensions: 7 x 7
Utility room
- Features: Built-in Features, Utility Room, Utility Sink
- Level: First
- Dimensions: 10 x 6
Heating
- Central, Natural Gas, Zoned
Cooling
- Central Air, Ceiling Fan(s), Electric, Zoned
Appliances
- Included: Some Gas Appliances, Built-In Gas Range, Built-in Coffee Maker, Convection Oven, Double Oven, Dishwasher, Electric Oven, Gas Cooktop, Disposal, Gas Water Heater, Microwave, Plumbed For Gas, Trash Compactor, Vented Exhaust Fan, Warming Drawer, Wine Cooler
- Laundry: Washer Hookup, Laundry in Utility Room
Features
- Built-in Features, Chandelier, Central Vacuum, Dry Bar, Decorative/Designer Lighting Fixtures, Double Vanity, Eat-in Kitchen, Granite Counters, High Speed Internet, Kitchen Island, Open Floorplan, Pantry, Cable TV, Natural Woodwork, Walk-In Closet(s), Wired for Sound
- Flooring: Brick, Hardwood, Marble, Travertine
- Windows: Bay Window(s), Skylight(s), Shutters, Window Coverings
- Has basement: No
- Number of fireplaces: 3
- Fireplace features: Family Room, Gas Log, Gas Starter, Living Room, Masonry, Primary Bedroom, Stone, Wood Burning
Interior area
- Total interior livable area: 4,270 sqft
Property
Parking
- Total spaces: 3
- Parking features: Additional Parking, Door-Multi, Driveway, Electric Gate, Garage, Garage Door Opener, Inside Entrance, Kitchen Level, Oversized, Private, Garage Faces Side, Storage, Workshop in Garage
- Attached garage spaces: 3
- Has uncovered spaces: Yes
Features
- Levels: Two
- Stories: 2
- Patio & porch: Front Porch, Patio, Covered
- Exterior features: Lighting, Outdoor Living Area, Private Yard, Rain Gutters
- Has private pool: Yes
- Pool features: Fenced, Gunite, In Ground, Outdoor Pool, Pool, Private, Pool Sweep, Pool/Spa Combo
- Fencing: Back Yard,Fenced,Gate,Metal,Wood
Lot
- Size: 1 Acres
- Dimensions: 177 x 248
- Features: Acreage, Back Yard, Interior Lot, Lawn, Landscaped, Many Trees, Subdivision, Sprinkler System
Details
- Additional structures: Workshop
- Parcel number: 05877431
Construction
Type & style
- Home type: SingleFamily
- Architectural style: Traditional,Detached
- Property subtype: Single Family Residence
Materials
- Brick
- Foundation: Slab
- Roof: Composition
Condition
- Year built: 1987
Utilities & green energy
- Sewer: Public Sewer
- Water: Public
- Utilities for property: Natural Gas Available, Sewer Available, Separate Meters, Water Available, Cable Available
Community & HOA
Community
- Features: Curbs
- Security: Security System Owned, Security System, Security Gate, Smoke Detector(s)
- Subdivision: Diamond Circle Estate Add
HOA
- Has HOA: No
Location
- Region: Southlake
Financial & listing details
- Tax assessed value: $1,028,000
- Annual tax amount: $16,930
- Date on market: 5/16/2025
- Cumulative days on market: 48 days
- Listing terms: Cash,Conventional,FHA
Price history
| Date | Event | Price |
|---|---|---|
| 8/12/2025 | Sold | -- |
Source: NTREIS #20933245 Report a problem | ||
| 7/13/2025 | Pending sale | $1,550,000$363/sqft |
Source: NTREIS #20933245 Report a problem | ||
| 7/7/2025 | Contingent | $1,550,000$363/sqft |
Source: NTREIS #20933245 Report a problem | ||
| 6/30/2025 | Listed for sale | $1,550,000$363/sqft |
Source: NTREIS #20933245 Report a problem | ||
| 6/30/2025 | Contingent | $1,550,000$363/sqft |
Source: NTREIS #20933245 Report a problem | ||
| 6/16/2025 | Price change | $1,550,000-3.1%$363/sqft |
Source: NTREIS #20933245 Report a problem | ||
| 5/16/2025 | Listed for sale | $1,600,000+101.3%$375/sqft |
Source: NTREIS #20933245 Report a problem | ||
| 11/2/2013 | Sold | -- |
Source: Agent Provided Report a problem | ||
| 10/3/2013 | Price change | $795,000-4.2%$186/sqft |
Source: RE/MAX Masters #12007030 Report a problem | ||
| 8/24/2013 | Price change | $830,000-2.4%$194/sqft |
Source: RE/MAX Masters #12007030 Report a problem | ||
| 8/10/2013 | Listed for sale | $850,000$199/sqft |
Source: RE/MAX Masters #12007030 Report a problem | ||
Public tax history
| Year | Property taxes | Tax assessment |
|---|---|---|
| 2025 | $14,710 +0.4% | $1,028,000 -8.8% |
| 2024 | $14,651 +3.7% | $1,126,590 +0.3% |
| 2023 | $14,123 -12.8% | $1,123,776 +40.5% |
| 2022 | $16,196 -4.7% | $800,000 |
| 2021 | $16,996 -5.6% | $800,000 -4% |
| 2020 | $18,000 -1.6% | $833,179 -0.8% |
| 2019 | $18,292 +3.5% | $839,910 +8.7% |
| 2018 | $17,675 +7% | $772,715 -6.3% |
| 2017 | $16,525 +8.3% | $824,409 +10.6% |
| 2016 | $15,260 +4.6% | $745,102 +26.3% |
| 2015 | $14,586 | $590,028 -10.9% |
| 2014 | $14,586 | $662,200 +21% |
| 2013 | -- | $547,400 +7.1% |
| 2012 | -- | $511,100 |
| 2011 | -- | $511,100 -14% |
| 2010 | -- | $594,400 -0.6% |
| 2009 | -- | $597,800 |
| 2008 | -- | $597,800 |
| 2007 | -- | $597,800 |
| 2006 | -- | $597,800 +27.6% |
| 2005 | -- | $468,500 |
| 2004 | -- | $468,500 |
| 2003 | -- | $468,500 +750.3% |
| 2002 | -- | $55,100 -88.3% |
| 2001 | -- | $472,200 +0.7% |
| 2000 | -- | $468,700 |
Find assessor info on the county website
Neighborhood: Diamond Circle Estate
Nearby homes
- $1,466,8004 bd3 ba4.9k sqft918 Emerald Blvd, Southlake, TX 76092Off Market
- $1,375,1005 bd3 ba3.1k sqft922 Emerald Blvd, Southlake, TX 76092Off Market
- $1,325,6004 bd3 ba3.8k sqft1019 Diamond Blvd, Southlake, TX 76092Off Market
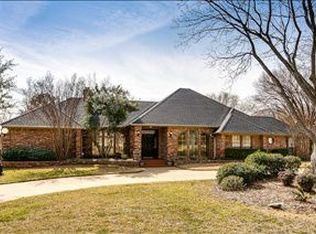
- $2,035,9005 bd5 ba6.1k sqft915 Emerald Blvd, Southlake, TX 76092Off Market
- $1,459,3251 Acres915 Emerald Blvd #B, Southlake, TX 76092Off Market
- $1,219,4004 bd3 ba2.9k sqft1021 Diamond Blvd, Southlake, TX 76092Off Market
- $1,621,9005 bd5 ba4.9k sqft1017 Diamond Blvd, Southlake, TX 76092Off Market
- $--5 bd6 ba5.3k sqft916 Emerald Blvd, Southlake, TX 76092Sold
Nearby schools
GreatSchools rating
- 10/10Durham Intermediate SchoolGrades: 5-6Distance: 1 mi
- 10/10Carroll Middle SchoolGrades: 7-8Distance: 1.4 mi
- 8/10Carroll High SchoolGrades: 9-10Distance: 0.8 mi
Schools provided by the listing agent
- Elementary: Walnut Grove
- Middle: Carroll
- District: Carroll ISD
Source: NTREIS. This data may not be complete. We recommend contacting the local school district to confirm school assignments for this home.
Get a cash offer in 3 minutes
Find out how much your home could sell for in as little as 3 minutes with a no-obligation cash offer.
Estimated market value
$1,466,700
Get a cash offer in 3 minutes
Find out how much your home could sell for in as little as 3 minutes with a no-obligation cash offer.
Estimated market value
$1,466,700
- Texas
- Tarrant County
- Southlake
- 76092
- Diamond Circle Estate
- 920 Emerald Blvd
Nearby cities
Nearby neighborhoods
Nearby zip codes
Other Southlake Topics
