Skip main navigation
Sold for $240,000
  • $240,000

    920 Essex Dr, Graham, NC 27253

    3beds
    1,310sqft
    Stick/Site Built, Residential, Single Family Residence
    Built in 1973
    -- sqft lot
    $251,300 Zestimate®
    $--/sqft
    $1,657 Estimated rent

    Home value

    $251,300

    $236,000 - $266,000

    $1,657/mo

    Zestimate® history
    Loading
    Loading...

    Owner options

    List your home for rent

    $1,657/mo

    Rent Zestimate®

    Find your next renter with Zillow Rental Manager. Plus, with online applications, you can quickly screen prospective tenants – for free.

    Learn more

    $1,657/mo

    Rent Zestimate®

    Refinance and save

    $1,501/mo

    Est. payment

    Refinancing to a lower rate could help reduce your monthly payments and save thousands over the life of the loan.

    See today's rates

    $1,501/mo

    Est. payment

    Explore your selling options

    Work with a Zillow partner agent

    Leverage their expertise and Zillow's premium Showcase listings to get your home seen by more buyers.

    Get started

    List with your own agent

    Get your home in front of millions of buyers by listing it on Zillow.

    Learn how to do it

    Sell it yourself

    Take full control of how buyers see your home on Zillow by listing For Sale by Owner (FSBO).

    List your home

    What's special

    Plenty of natural lightAttached carport
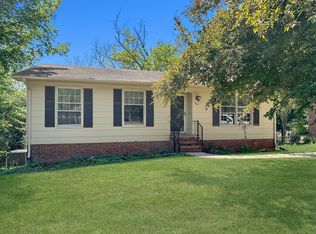
    This charming home offers a fantastic opportunity for buyers to personalize with just a few cosmetic updates. With its solid structure and great layout, it’s the perfect canvas to make it your own. The rooms are generously sized, and the home boasts plenty of natural light, creating a warm and inviting atmosphere. With a little paint, new flooring, and modern touches, this property can easily transform into your dream home. One own home with 3 bedrooms and 2 baths and attached carport. Great for first time home-buyers, downsizing to single-level or investing for rental property, make this your home to start out the New Year.

    Zillow last checked:

    Listing updated:

    Listed by:

    Tammy Eggleston 336-439-3328,

    Eggleston Real Estate Consulting Inc

    Bought with:

    Juan Flores, 254660

    House Trackers Realty, Inc.

    Source: Triad MLS,MLS#: 1165340MLS Logo

    Facts & features

    Interior

    Bedrooms & bathrooms
    • Bedrooms: 3
    • Bathrooms: 2
    • Full bathrooms: 2
    • Main level bathrooms: 2
    Primary bedroom
    • Level: Main
    • Dimensions: 13.33 x 11.67
    Bedroom 2
    • Level: Main
    • Dimensions: 10.5 x 11.92
    Bedroom 3
    • Level: Main
    • Dimensions: 9.83 x 12.92
    Dining room
    • Level: Main
    • Dimensions: 13.17 x 11.67
    Entry
    • Level: Main
    • Dimensions: 7 x 5.58
    Kitchen
    • Level: Main
    • Dimensions: 10.5 x 11.67
    Laundry
    • Level: Main
    • Dimensions: 7 x 4.17
    Living room
    • Level: Main
    • Dimensions: 15.83 x 11.42
    Heating
    • Forced Air, Electric
    Cooling
    • Central Air
    Appliances
    • Included: Built-In Range, Dishwasher, Disposal, Gas Water Heater
    • Laundry: Dryer Connection, Main Level, Washer Hookup
    Features
    • Dead Bolt(s)
    • Flooring: Carpet, Vinyl
    • Basement: Crawl Space
    • Attic: Pull Down Stairs
    • Has fireplace: No
    Interior area
    • Total structure area: 1,310
    • Total interior livable area: 1,310 sqft
    • Finished area above ground: 1,310

    Property

    Parking
    • Total spaces: 1
    • Parking features: Carport, Driveway, Attached Carport
    • Attached garage spaces: 1
    • Has carport: Yes
    • Has uncovered spaces: Yes
    Features
    • Levels: One
    • Stories: 1
    • Patio & porch: Porch
    • Pool features: None
    Lot
    • Features: City Lot
    Details
    • Additional structures: Storage
    • Parcel number: 144854
    • Zoning: R12
    • Special conditions: Owner Sale

    Construction

    Type & style
    • Home type: SingleFamily
    • Architectural style: Ranch
    • Property subtype: Stick/Site Built, Residential, Single Family Residence
    Materials
    • Brick
    Condition
    • Year built: 1973

    Utilities & green energy

    • Sewer: Public Sewer
    • Water: Public

    Community & HOA

    Community
    • Subdivision: Eden Valley
    HOA
    • Has HOA: No
    Location
    • Region: Graham

    Financial & listing details

    • Tax assessed value: $247,029
    • Annual tax amount: $1,153
    • Date on market: 12/16/2024
    • Cumulative days on market: 19 days
    • Listing agreement: Exclusive Right To Sell
    • Listing terms: Cash,Conventional,FHA

    Price history

    DateEventPrice
    2/6/2025Sold$240,000
    Source: Triad MLS #1165340 Report a problem
    1/4/2025Pending sale$240,000$183/sqft
    Source: Doorify MLS #10067473 Report a problem
    12/16/2024Listed for sale$240,000$183/sqft
    Source: Doorify MLS #10067473 Report a problem

    Public tax history

    YearProperty taxesTax assessment
    2024$1,159 +8.6%$247,029
    2023$1,067 +40.8%$247,029 +111.9%
    2022$758 -1.5%$116,586
    2021$769 -1.5%$116,586
    2020$781 $116,586
    2019$781 $116,586
    2018-- $116,586
    2017-- $116,586 -6.1%
    2016$716 $124,119 -0.1%
    2015$716 $124,302
    Find assessor info on the county website

    Neighborhood: 27253

    Nearby schools

    GreatSchools rating
    Schools provided by the listing agent
    • Elementary: South Graham
    • Middle: Southern
    • High: Southern

    Source: Triad MLS. This data may not be complete. We recommend contacting the local school district to confirm school assignments for this home.

    Get a cash offer in 3 minutes
    Find out how much your home could sell for in as little as 3 minutes with a no-obligation cash offer.
    Estimated market value
    $251,300
    Get a cash offer in 3 minutes
    Find out how much your home could sell for in as little as 3 minutes with a no-obligation cash offer.
    Estimated market value
    $251,300