Skip main navigation
Pending
  • $1,499,000

    920 Fenario Cir, Bel Air, MD 21015

    4beds
    4,027sqft
    : 
    Loading
    Get pre-qualified
    Single Family Residence
    Built in 2019
    4.23 Acres Lot
    $1,478,400 Zestimate®
    $372/sqft
    $177/mo HOA

    What's special

    Double sided fireplacePrivate roadCustom-built rancherFinished rec roomBynum run creekTray ceilingsStainless steel appliances
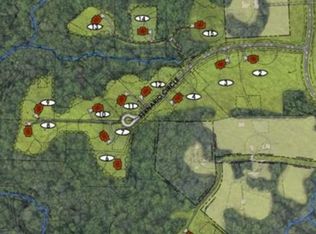
    DREAM BIG! Welcome to 920 Fenario Circle where luxury meets comfort. This custom-built rancher nestled on a private road in Bel Air. This meticulously maintained home sits on nearly 5 acres of tranquil, mostly flat land that backs to over 60 acres of privately owned forest, complete with Bynum Run creek—a perfect playground for nature exploration. The list of benefits this home offers is truly never ending! The main living area gives you a desired open concept. From the beautiful kitchen with granite counter tops, stainless steel appliances, ample cabinet space, massive island, and a large walk in pantry. Leading to your welcoming family room and dining area complete with a double sided fireplace and engineered hardwood flooring. This room was built with comfort and ease of entertaining the main priority. Find your primary suite in the expansive private wing featuring a separate entry through the garage, tray ceilings, and a custom-built California closet with a dedicated jewelry island. The primary bathroom has been designed for comfort with a large walk-in shower, built-in bench, and handheld shower head. The washer and dryer are located directly off the walk in closet adding even more convenience in this luxurious home. The full footprint basement with over 50% of finished space, while still providing massive storage areas and a workshop with convenient walk-out access. Additional storage areas feature built-in metal shelving. The finished rec room is set up perfectly for all of your dreams and needs. This room is truly your blank canvas, set up wonderfully as it is now or with a few small changes make this room into exactly what you have in mind. This home features oversized attached 2-car garage PLUS an oversized detached 2-car garage and room in the driveway for 5+ cars. The large Trex-style deck is equipped with a hot tub/swim spa. The grounds are expansive and ready for your vision—ideal for an inground pool, playground, gazebo, and more. To top all of this off, the home is equipped with a top-of-the-line water treatment system. Perfectly situated to offer ultimate peace and quiet, while keeping you close to shopping,entertainment, and major commuting routes. This home has been lovingly maintained by the original owners and is ready for a new family to create lasting memories. A rare find blending privacy, luxury, and endless potential.
    27 days
    |
    858
    |
    28
    |

    Zillow last checked:

    Listing updated:

    Listed by:

    Jessi Burrill 443-504-8834,

    Boyle & Kahoe Real Estate 4104491301,

    Co-Listing Agent: James F Ferguson 443-807-7836,

    Boyle & Kahoe Real Estate

    Source: Bright MLS,MLS#: MDHR2056538MLS Logo

      Facts & features

      Interior

      Bedrooms & bathrooms
      • Bedrooms: 4
      • Bathrooms: 4
      • Full bathrooms: 3
      • 1/2 bathrooms: 1
      • Main level bathrooms: 3
      • Main level bedrooms: 4
      Basement
      • Area: 2204
      Heating
      • Forced Air, Natural Gas
      Cooling
      • Ceiling Fan(s), Central Air, Electric
      Appliances
      • Included: Microwave, Cooktop, Dishwasher, Dryer, Disposal, Exhaust Fan, Ice Maker, Oven, Range Hood, Refrigerator, Stainless Steel Appliance(s), Washer, Water Heater, Water Treat System, Gas Water Heater
      • Laundry: Main Level
      Features
      • Bathroom - Walk-In Shower, Butlers Pantry, Ceiling Fan(s), Dining Area, Exposed Beams, Entry Level Bedroom, Family Room Off Kitchen, Open Floorplan, Kitchen Island, Primary Bath(s), Recessed Lighting, Upgraded Countertops, Walk-In Closet(s), 9'+ Ceilings, Beamed Ceilings, Tray Ceiling(s)
      • Flooring: Carpet, Ceramic Tile, Engineered Wood, Wood
      • Windows: Window Treatments
      • Basement: Full,Improved,Interior Entry,Exterior Entry,Walk-Out Access,Workshop,Partially Finished
      • Number of fireplaces: 1
      • Fireplace features: Double Sided, Gas/Propane
      Interior area
      • Total structure area: 4,931
      • Total interior livable area: 4,027 sqft
      • Finished area above ground: 2,727
      • Finished area below ground: 1,300
      Video & virtual tour

      Property

      Parking
      • Total spaces: 4
      • Parking features: Garage Faces Front, Garage Faces Side, Garage Door Opener, Inside Entrance, Oversized, Attached, Detached, Driveway
      • Attached garage spaces: 4
      • Has uncovered spaces: Yes
      Accessibility
      • Accessibility features: None
      Features
      • Levels: Two
      • Stories: 2
      • Patio & porch: Screened, Porch, Deck
      • Exterior features: Lighting, Extensive Hardscape, Other
      • Pool features: None
      • Has spa: Yes
      • Spa features: Hot Tub
      Lot
      • Size: 4.23 Acres
      Details
      • Additional structures: Above Grade, Below Grade
      • Parcel number: 1301400327
      • Zoning: AG
      • Special conditions: Standard

      Construction

      Type & style
      • Home type: SingleFamily
      • Architectural style: Ranch/Rambler
      • Property subtype: Single Family Residence
      Materials
      • Stone, Vinyl Siding
      • Foundation: Other
      Condition
      • Excellent
      • New construction: No
      • Year built: 2019

      Utilities & green energy

      • Sewer: On Site Septic
      • Water: Well

      Community & HOA

      Community
      • Subdivision: Ainsley Forest
      HOA
      • Has HOA: Yes
      • HOA fee: $2,128 annually
      Location
      • Region: Bel Air

      Financial & listing details

      • Price per square foot: $372/sqft
      • Tax assessed value: $954,200
      • Annual tax amount: $9,660
      • Date on market: 6/19/2026
      • Listing agreement: Exclusive Right To Sell
      • Ownership: Fee Simple

        Estimated market value

        $1,478,400

        $1.40M - $1.55M

        $5,151/mo

        Price history

        DateEventPrice
        6/28/2026Pending sale$1,499,000$372/sqft
        Source: Bright MLS #MDHR2056538 Report a problem
        6/19/2026Listed for sale$1,499,000+139.9%$372/sqft
        Source: Bright MLS #MDHR2056538 Report a problem
        10/23/2019Sold$624,900+154.5%$155/sqft
        Source: Agent Provided Report a problem
        11/16/2018Sold$245,503$61/sqft
        Source: Public Record Report a problem

        Public tax history

        YearProperty taxesTax assessment
        2025$9,144 +2.5%$886,300 +8.3%
        2024$8,920 +9%$818,400 +9%
        2023$8,180 $750,500
        2022$8,180 -4.3%$750,500
        2021$8,548 -1.9%$750,500 -0.6%
        2020$8,715 +733.3%$755,200 +631.8%
        2019$1,046 +16.1%$103,200 +32.2%
        2018$901 $78,067
        Find assessor info on the county website

        Monthly payment

        Est. payment

        Payment breakdown

        Explore the cost of this home by adjusting the details. Changes won't be saved.
        All calculations are estimates and provided by Zillow, Inc. for informational purposes only. Actual amounts may vary.
        HOA fees may include property taxes on listings classified as Co-Ops. Contact the listing agent and/or owner for fee details.
        Mortgage interest rates are dependent on a number of factors, including credit score, down payment, and repayment length. Interest rate data provided by Zillow Group Marketplace, Inc. as of 1/1/1970 from various mortgage lenders with which we have lead or other similar arrangements; the Estimated Payment is an average of those rates.
        See how much you could borrow to make a competitive offer.

        Climate risks

        Neighborhood: 21015

        Getting around

        0 / 100
        Car-Dependent

        Nearby schools

        GreatSchools rating
        Schools provided by the listing agent
        • District: Harford County Public Schools

        Source: Bright MLS. This data may not be complete. We recommend contacting the local school district to confirm school assignments for this home.

        A local agent can set up tours, give advice and negotiate with sellers.

        Browse local experts

        Similar homes