Call for Rate buy down option that can reduce interest rates paid by sellers (subject to terms). Welcome to this beautifully maintained traditional-style home that seamlessly combines timeless charm with modern comfort. Tucked away in a quiet, established neighborhood and ideally situated across from a park, this spacious residence offers thoughtfully designed interiors, quality upgrades, and inviting outdoor spaces, perfect for families or those seeking both style and serenity.
The classic curb appeal features a charming chimney, a welcoming covered front porch, a rear-entry garage, and a neatly paved driveway.
Step into a fully fenced backyard offering privacy, a rear patio ideal for entertaining.
Inside, enjoy fresh updates throughout—brand new interior paint, new carpet upstairs, and luxury vinyl plank flooring in the living room. The spacious living area includes a cozy fireplace with a raised hearth and ceiling fan, flowing into a bright dining area with a classic chandelier and tile-patterned floors. Updated blinds and modern light fixtures enhance the space throughout.
The bright and functional kitchen is a chef’s delight, showcasing stainless steel appliances, granite countertops, freshly painted white cabinets, a stylish backsplash, and recessed lighting—ideal for daily use and hosting guests.
Upstairs, generously sized bedrooms feature new carpet, tray or raised ceilings, ceiling fans, and ample closet space—including a walk-in closet in the primary suite. The ensuite bathroom includes a garden tub, separate shower, single vanity, and tile-style flooring. Secondary bathrooms offer modern fixtures with tub-shower combos.
Additional highlights include a sunlit foyer, laundry hookups, attic storage, and a flowing floor plan that supports easy everyday living.
Located in a well-kept community with fantastic amenities including a pool, clubhouse, playground and park.
HOA permits rentals;however, please confirm directly with HOA
Sold
Price Unknown
920 Fox Grove Ln, Aubrey, TX 76227
3beds
1,863sqft
Single Family Residence
Built in 2010
7,143 Square Feet Lot
$276,000 Zestimate®
$--/sqft
$2,127 Estimated rent
Home value
$276,000
$259,000 - $295,000
$2,127/mo
Zestimate® history
Owner options
List your home for rent
$2,127/mo
Rent Zestimate®
Find your next renter with Zillow Rental Manager. Plus, with online applications, you can quickly screen prospective tenants – for free.
$2,127/mo
Rent Zestimate®
Refinance and save
$436/mo
Est. payment
Refinancing to a lower rate could help reduce your monthly payments and save thousands over the life of the loan.
$436/mo
Est. payment
Explore your selling options
Work with a Zillow partner agent
Leverage their expertise and Zillow's premium Showcase listings to get your home seen by more buyers.
Get startedList with your own agent
Get your home in front of millions of buyers by listing it on Zillow.
Learn how to do itSell it yourself
Take full control of how buyers see your home on Zillow by listing For Sale by Owner (FSBO).
List your homeWhat's special
Modern fixturesStylish backsplashFreshly painted white cabinetsRecessed lightingStainless steel appliancesBright dining areaGranite countertops
Zillow last checked:
Listing updated:
Listed by:
Viren Shah 0605532 214-597-0294,
VP Realty Services 214-597-0294
Bought with:
Alexis Eftimie
Fraser Realty
Source: NTREIS,MLS#: 20962600
Facts & features
Interior
Bedrooms & bathrooms
- Bedrooms: 3
- Bathrooms: 3
- Full bathrooms: 2
- 1/2 bathrooms: 1
Primary bedroom
- Level: First
- Dimensions: 1 x 1
Bedroom
- Level: First
- Dimensions: 11 x 10
Bedroom
- Level: First
- Dimensions: 12 x 10
Kitchen
- Features: Dual Sinks, Pantry
- Level: First
- Dimensions: 15 x 13
Living room
- Features: Fireplace
- Level: First
- Dimensions: 15 x 12
Office
- Level: First
- Dimensions: 11 x 10
Heating
- Central, Electric, ENERGY STAR Qualified Equipment, Fireplace(s), Natural Gas, Zoned
Cooling
- Attic Fan, Central Air, Ceiling Fan(s), Electric, ENERGY STAR Qualified Equipment, Zoned
Appliances
- Included: Some Gas Appliances, Dishwasher, Electric Range, Electric Water Heater, Disposal, Gas Water Heater, Microwave, Plumbed For Gas, Refrigerator, Vented Exhaust Fan
- Laundry: Washer Hookup, Electric Dryer Hookup, Laundry in Utility Room
Features
- Chandelier, Central Vacuum, Eat-in Kitchen, Granite Counters, High Speed Internet, Kitchen Island, Open Floorplan, Pantry, Cable TV, Walk-In Closet(s)
- Flooring: Carpet, Ceramic Tile, Engineered Hardwood, Wood
- Windows: Window Coverings
- Has basement: No
- Number of fireplaces: 1
- Fireplace features: Gas, Gas Log, Gas Starter, Living Room
Interior area
- Total interior livable area: 1,863 sqft
Property
Parking
- Total spaces: 2
- Parking features: Covered, Door-Multi, Garage, Garage Door Opener, Garage Faces Rear
- Attached garage spaces: 2
Features
- Levels: Two
- Stories: 2
- Patio & porch: Balcony, Covered
- Exterior features: Balcony, Lighting, Rain Gutters
- Pool features: None, Community
- Fencing: Vinyl
Lot
- Size: 7,143 Square Feet
- Features: Interior Lot, Landscaped, Subdivision, Sprinkler System, Few Trees
Details
- Parcel number: R246231
Construction
Type & style
- Home type: SingleFamily
- Architectural style: Traditional,Detached
- Property subtype: Single Family Residence
Materials
- Brick, Frame, Log, Concrete, Radiant Barrier, Steel Siding, Wood Siding
- Foundation: Slab
- Roof: Composition
Condition
- Year built: 2010
Utilities & green energy
- Sewer: Public Sewer
- Water: Community/Coop, Public
- Utilities for property: Electricity Available, Electricity Connected, Natural Gas Available, Phone Available, Sewer Available, Separate Meters, Underground Utilities, Water Available, Cable Available
Green energy
- Energy efficient items: HVAC, Insulation
Community & HOA
Community
- Features: Clubhouse, Dock, Fenced Yard, Lake, Playground, Park, Pool, Trails/Paths, Curbs, Sidewalks
- Security: Prewired, Security System Owned, Security System, Carbon Monoxide Detector(s), Fire Alarm, Smoke Detector(s)
- Subdivision: Providence Ph 1
HOA
- Has HOA: Yes
- Services included: All Facilities, Association Management
- HOA fee: $436 semi-annually
- HOA name: Paloma Creek Homeowners Association
- HOA phone: 877-378-2388
Location
- Region: Aubrey
Financial & listing details
- Date on market: 6/11/2025
- Cumulative days on market: 55 days
- Listing terms: Cash,Conventional,1031 Exchange,FHA 203(k),FHA,See Agent,USDA Loan
- Electric utility on property: Yes
Price history
| Date | Event | Price |
|---|---|---|
| 8/5/2025 | Sold | -- |
Source: NTREIS #20962600 Report a problem | ||
| 7/23/2025 | Contingent | $299,900$161/sqft |
Source: NTREIS #20962600 Report a problem | ||
| 7/9/2025 | Price change | $299,900-1.6%$161/sqft |
Source: NTREIS #20962600 Report a problem | ||
| 6/19/2025 | Price change | $304,900-1.6%$164/sqft |
Source: NTREIS #20962600 Report a problem | ||
| 6/11/2025 | Listed for sale | $309,900$166/sqft |
Source: NTREIS #20962600 Report a problem | ||
Public tax history
Tax history is unavailable.
Neighborhood: Providence Village
Nearby homes
- $273,2003 bd3 ba1.8k sqft920 Foxgrove Ln, Aubrey, TX 76227Off Market

- $288,9003 bd2 ba1.9k sqft926 Foxgrove Ln, Aubrey, TX 76227Off Market

- $315,4004 bd3 ba2.5k sqft914 Foxgrove Ln, Aubrey, TX 76227Off Market
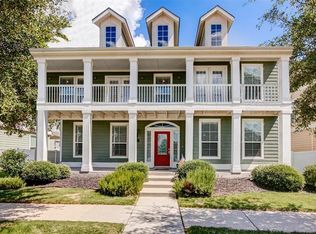
- $298,6004 bd3 ba2.2k sqft910 Foxgrove Ln, Aubrey, TX 76227Off Market
- $333,3003 bd2 ba2.2k sqft930 Foxgrove Ln, Aubrey, TX 76227Off Market
- $309,9004 bd3 ba2k sqft1009 Providence Blvd, Little Elm, TX 76227For Sale
- $317,4004 bd2 ba2.5k sqft1007 Providence Blvd, Aubrey, TX 76227Off Market
- $341,3003 bd2 ba2.6k sqft1013 Providence Blvd, Little Elm, TX 76227Off Market
Nearby schools
GreatSchools rating
- 3/10Providence Elementary SchoolGrades: PK-5Distance: 0.1 mi
- 5/10Rodriguez MiddleGrades: 6-8Distance: 2.6 mi
- 4/10Ray E Braswell High SchoolGrades: 9-12Distance: 2.1 mi
Schools provided by the listing agent
- Elementary: Providence
- Middle: Navo
- High: Ray Braswell
- District: Denton ISD
Source: NTREIS. This data may not be complete. We recommend contacting the local school district to confirm school assignments for this home.
Get a cash offer in 3 minutes
Find out how much your home could sell for in as little as 3 minutes with a no-obligation cash offer.
Estimated market value
$276,000
Get a cash offer in 3 minutes
Find out how much your home could sell for in as little as 3 minutes with a no-obligation cash offer.
Estimated market value
$276,000
- Texas
- Denton County
- Aubrey
- 76227
- Providence Village
- 920 Fox Grove Ln
