Skip main navigation
Off market
  • $661,700

    920 Franklin Ter, Minneapolis, MN 55406

    4beds
    2,108sqft
    SingleFamily
    Built in 1912
    6,534 Square Feet Lot
    $661,700 Zestimate®
    $314/sqft
    $3,067 Estimated rent

    Home value

    $661,700

    $622,000 - $701,000

    $3,067/mo

    Zestimate® history
    Loading
    Loading...

    Owner options

    List your home for rent

    $3,067/mo

    Rent Zestimate®

    Find your next renter with Zillow Rental Manager. Plus, with online applications, you can quickly screen prospective tenants – for free.

    Learn more

    $3,067/mo

    Rent Zestimate®

    Refinance and save

    $4,176/mo

    Est. payment

    Refinancing to a lower rate could help reduce your monthly payments and save thousands over the life of the loan.

    See today's rates

    $4,176/mo

    Est. payment

    Explore your selling options

    Work with a Zillow partner agent

    Leverage their expertise and Zillow's premium Showcase listings to get your home seen by more buyers.

    Get started

    List with your own agent

    Get your home in front of millions of buyers by listing it on Zillow.

    Learn how to do it

    Sell it yourself

    Take full control of how buyers see your home on Zillow by listing For Sale by Owner (FSBO).

    List your home

    What's special

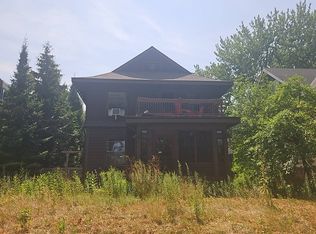
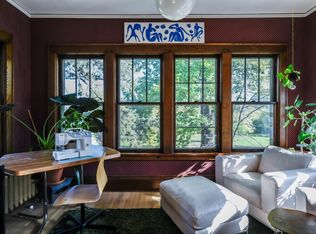
    Come see this Pristine Historic home with picturesque character facing West River Parkway. Upstairs you will find 4 large bedrooms with large walk-in closets and nice organizational space. Throughout the home you will enjoy original woodwork & built-ins that give the home it's original feel. Enjoy the evenings outside on 2 large three season porches just steps away from the river and right across the street from a nice park. This home has an updated gourmet kitchen with high-end stainless steel appliances, wolf range, DCS fridge, granite counter and a larger island for entertaining.This home has an additional story with updated electrical and can be finished. As you step outside to the back deck, you will find a private fenced backyard with turf and an oversized 2 car garage. This home is located steps from running trails along the river, 5 minutes from downtown, the U of M, Augsburg and is an outdoor dream for nature lovers across from the river and in the heart of Minneapolis.

    This property is off market, which means it's not currently listed for sale or rent on Zillow. This may be different from what's available on other websites or public sources.
    Facts & features

    Interior

    Bedrooms & bathrooms
    • Bedrooms: 4
    • Bathrooms: 2
    • Full bathrooms: 1
    • 1/2 bathrooms: 1
    Heating
    • Other, Other
    Cooling
    • Central
    Appliances
    • Included: Microwave, Refrigerator, Washer
    Features
    • Flooring: Tile, Hardwood
    • Basement: Partially finished
    Interior area
    • Total interior livable area: 2,108 sqft

    Property

    Parking
    • Parking features: Garage - Detached
    Features
    • Exterior features: Stone, Wood, Brick
    Lot
    • Size: 6,534 sqft
    Details
    • Parcel number: 2502924440026
    • Zoning: Residential-Single Family

    Construction

    Type & style
    • Home type: SingleFamily
    Materials
    • Wood
    • Roof: Asphalt
    Condition
    • Year built: 1912

    Utilities & green energy

    • Sewer: City Sewer/Connected

    Community & neighborhood

    Location
    • Region: Minneapolis

    Other

    Other facts
    • PRESENTUSE: Yearly
    • STATUS: Pending
    • TAXYEAR: 2018.00
    • ZONING: Residential-Single Family
    • CONSTRUCTIONSTATUS: Previously Owned
    • GARAGEDESCRIPTION: Detached Garage
    • FRONTAGEFEET: City
    • APPLIANCES: Range, Refrigerator, Washer, Microwave, Dishwasher, Tankless Water Heater
    • AMENITIESUNIT: Deck, Patio, Kitchen Window, Ceiling Fan(s), Hardwood Floors, Tiled Floors, Washer/Dryer Hookup, Natural Woodwork, Walk-In Closet, Porch, In-Ground Sprinkler, Security System, Master Bedroom Walk-In Closet, Kitchen Center Island
    • BATHDESC: Main Floor 1/2 Bath, Upper Level Full Bath, Basement
    • ROOMFLOOR1: Main
    • ROOF: Asphalt Shingles, Age Over 8 Years
    • EXTERIOR: Brick/Stone, Wood
    • FUEL: Natural Gas
    • SEWER: City Sewer/Connected
    • WATER: City Water/Connected
    • BASEMENT: Sump Pump, Unfinished, Drain Tiled
    • DININGROOMDESCRIPTION: Informal Dining Room, Breakfast Area, Kitchen/Dining Room, Eat In Kitchen, Separate/Formal Dining Room
    • HEATINGDESCRIPTION: Hot Water, Boiler
    • FIREPLACELOC: Wood Burning, Wood Stove
    • FENCE: Wood
    • SPECIALSEARCH: 4 BR on One Level
    • DAYSONMARKET: 45
    • DAYSONMARKETCUMULATIVE: 86
    • OFFMARKETDATE: 2019-08-22T11:40:47

    Price history

    DateEventPrice
    8/30/2019Sold$540,000-3.6%$256/sqft
    Source: NorthstarMLS as distributed by MLS GRID #5259075 Report a problem
    8/22/2019Pending sale$559,900$266/sqft
    Source: RE/MAX Advantage Plus #5259075 Report a problem
    7/8/2019Price change$559,900-4.3%$266/sqft
    Source: RE/MAX Advantage Plus #5259075 Report a problem
    5/28/2019Listed for sale$585,000+11.4%$278/sqft
    Source: RE/MAX Advantage Plus #5233445 Report a problem
    9/26/2016Sold$525,000-4.5%$249/sqft
    Source: NorthstarMLS as distributed by MLS GRID #4745559 Report a problem
    7/29/2016Listed for sale$549,900+30.9%$261/sqft
    Source: Lakes Area Realty #4745559 Report a problem
    3/31/2010Sold$420,000$199/sqft
    Source: Lake Superior Area Realtors as distributed by MLS GRID #1546517 Report a problem
    3/13/2010Listed for sale$420,000-0.6%$199/sqft
    Source: RE/MAX Results #3892364 Report a problem
    10/10/2005Sold$422,500$200/sqft
    Source: Public Record Report a problem
    7/28/2005Sold$422,500+127.2%$200/sqft
    Source: Agent Provided Report a problem
    8/14/1996Sold$186,000$88/sqft
    Source: Public Record Report a problem

    Public tax history

    YearProperty taxesTax assessment
    2025$8,458 +7%$572,900 +3%
    2024$7,902 +7%$556,000 -5.1%
    2023$7,384 +2%$586,000 +6.5%
    2022$7,235 -2.5%$550,000 +6.2%
    2021$7,424 -10.6%$518,000 -5%
    2020$8,308 +11.9%$545,000 -2.7%
    2019$7,424 -10.6%$560,000
    2018$8,308 +17.5%$560,000 +45.3%
    2017$7,068 +19.8%$385,500 +10%
    2016$5,902 +7.4%$350,500 +8%
    2015$5,496 +3.6%$324,500 +6.9%
    2014$5,303 -2.9%$303,500
    2013$5,465 +1.7%$303,500
    2012$5,371 +0.4%$303,500 -5%
    2011$5,348 +9%$319,500 -4.9%
    2010$4,908 +0.2%$336,000
    2009$4,900 +40.4%$336,000 +26.8%
    2006$3,490 +11.5%$265,000 +15%
    2005$3,130 +9.4%$230,500 +15%
    2004$2,862 +12.2%$200,500 +17.9%
    2002$2,550 -55.1%$170,100
    2001$5,674 --

    Find assessor info on the county website

    Neighborhood: Seward

    Nearby schools

    GreatSchools rating
    Schools provided by the listing agent
    • District: 1 - Minneapolis

    Source: The MLS. This data may not be complete. We recommend contacting the local school district to confirm school assignments for this home.

    Get a cash offer in 3 minutes
    Find out how much your home could sell for in as little as 3 minutes with a no-obligation cash offer.
    Estimated market value
    $661,700
    Get a cash offer in 3 minutes
    Find out how much your home could sell for in as little as 3 minutes with a no-obligation cash offer.
    Estimated market value
    $661,700