Fantastic Investment Opportunity in the Marigny Triangle!
This versatile multi-unit property features three units and offers exceptional flexibility, use as a single-family residence or maintain as a triplex. Situated on a generous lot with a nice-sized yard and off-street parking, this property is located in the prime Marigny Triangle, just steps from the French Quarter, Frenchmen Street, the streetcar line, and an array of top restaurants and entertainment venues.
Don't miss your chance to own in one of New Orleans’ most vibrant and desirable neighborhoods!
All measurements are approximate and not guaranteed.
Closed
Price Unknown
920 Frenchmen St, New Orleans, LA 70116
7beds
3,685sqft
Triplex, Multi Family, Multi Family
Built in 1915
-- sqft lot
$709,000 Zestimate®
$--/sqft
$4,586 Estimated rent
Home value
$709,000
$674,000 - $744,000
$4,586/mo
Zestimate® history
Owner options
List your home for rent
$4,586/mo
Rent Zestimate®
Find your next renter with Zillow Rental Manager. Plus, with online applications, you can quickly screen prospective tenants – for free.
$4,586/mo
Rent Zestimate®
Refinance and save
Refinancing to a lower rate could help reduce your monthly payments and save thousands over the life of the loan.
Explore your selling options
Work with a Zillow partner agent
Leverage their expertise and Zillow's premium Showcase listings to get your home seen by more buyers.
Get startedList with your own agent
Get your home in front of millions of buyers by listing it on Zillow.
Learn how to do itSell it yourself
Take full control of how buyers see your home on Zillow by listing For Sale by Owner (FSBO).
List your homeWhat's special
Zillow last checked:
Listing updated:
Listed by:
Senem Isim 504-344-6716,
United Real Estate Partners LLC,
Rose Fogarty 504-338-2717,
United Real Estate Partners LLC
Bought with:
Landon Labor
Compass Metro
Source: GSREIN,MLS#: 2525997
Facts & features
Interior
Bedrooms & bathrooms
- Bedrooms: 7
- Bathrooms: 6
- Full bathrooms: 4
- 1/2 bathrooms: 2
Bedroom
- Description: Flooring: Wood
- Level: Second
- Dimensions: 14.6x15
Bedroom
- Description: Flooring: Wood
- Level: Second
- Dimensions: 14.6x15
Bedroom
- Description: Flooring: Wood
- Level: Second
- Dimensions: 12.11x12.6
Bedroom
- Description: Flooring: Laminate,Simulated Wood
- Level: First
- Dimensions: 11x11.3
Bedroom
- Description: Flooring: Laminate,Simulated Wood
- Level: First
- Dimensions: 11.2x10.9
Bedroom
- Description: Flooring: Laminate,Simulated Wood
- Level: First
- Dimensions: 11.9x13.10
Bedroom
- Description: Flooring: Laminate,Simulated Wood
- Level: First
- Dimensions: 14.9x13.6
Dining room
- Description: Flooring: Wood
- Level: Second
- Dimensions: 10.3x17.10
Dining room
- Description: Flooring: Laminate,Simulated Wood
- Level: First
- Dimensions: 9.6x12.8
Dining room
- Description: Flooring: Laminate,Simulated Wood
- Level: First
- Dimensions: 12.3x12.8
Kitchen
- Description: Flooring: Wood
- Level: First
- Dimensions: 17.3x6
Kitchen
- Description: Flooring: Laminate,Simulated Wood
- Level: Second
- Dimensions: 10.4x9.6
Kitchen
- Description: Flooring: Laminate,Simulated Wood
- Level: First
- Dimensions: 16.9x10.4
Heating
- Central, Window Unit
Cooling
- Central Air, Window Unit(s)
Interior area
- Total interior livable area: 3,685 sqft
Property
Parking
- Total spaces: 3
- Parking features: Driveway, Three or more Spaces
- Has uncovered spaces: Yes
Features
- Levels: Two
- Stories: 2
- Patio & porch: Balcony, Porch
- Exterior features: Balcony, Fence, Porch
- Pool features: None
Lot
- Dimensions: 53.6 x 154.11 x 26.8 x 37.8
- Features: City Lot, Irregular Lot
Details
- Parcel number: 37w102016
- Special conditions: None
Construction
Type & style
- Home type: MultiFamily
- Architectural style: Traditional
- Property subtype: Triplex, Multi Family, Multi Family
Materials
- Wood Siding
- Foundation: Slab
- Roof: Asphalt
Condition
- Average Condition
- Year built: 1915
Utilities & green energy
- Sewer: Public Sewer
- Water: Public
Community & HOA
Location
- Region: New Orleans
Financial & listing details
- Tax assessed value: $559,600
- Annual tax amount: $7,386
- Date on market: 10/23/2025
Price history
| Date | Event | Price |
|---|---|---|
| 7/10/2026 | Sold | -- |
Source:  GSREIN #2525997 Report a problem GSREIN #2525997 Report a problem | ||
| 5/22/2026 | Contingent | $749,000$203/sqft |
Source: GSREIN #2525997 Report a problem | ||
| 4/15/2026 | Price change | $749,000-2.6%$203/sqft |
Source: GSREIN #2525997 Report a problem | ||
| 3/25/2026 | Price change | $769,000-3.8%$209/sqft |
Source: GSREIN #2525997 Report a problem | ||
| 12/2/2025 | Price change | $799,000-5.4%$217/sqft |
Source: GSREIN #2525997 Report a problem | ||
| 10/23/2025 | Listed for sale | $845,000$229/sqft |
Source: GSREIN #2525997 Report a problem | ||
| 8/15/2016 | Sold | -- |
Source: GSREIN #2062507 Report a problem | ||
| 8/7/2012 | Sold | -- |
Source: Public Record Report a problem | ||
Public tax history
| Year | Property taxes | Tax assessment |
|---|---|---|
| 2026 | $7,386 | $55,960 |
| 2025 | $7,386 -1.5% | $55,960 |
| 2024 | $7,498 +12.9% | $55,960 +22.8% |
| 2023 | $6,640 +5.1% | $45,570 |
| 2022 | $6,316 -3.7% | -- |
| 2021 | $6,560 -4.9% | -- |
| 2020 | $6,901 +4.4% | $47,470 +8.5% |
| 2019 | $6,611 | $43,760 |
| 2018 | -- | $43,760 |
| 2017 | $6,611 -1.9% | $43,760 |
| 2016 | $6,743 | $43,760 |
| 2015 | -- | -- |
| 2014 | $6,642 +2.1% | $43,760 |
| 2013 | $6,506 | $43,760 +66.4% |
| 2006 | -- | $26,300 |
Find assessor info on the county website
Neighborhood: Marigny
Nearby homes
- $637,8004 bd4 ba1.6k sqft2035 Burgundy St, New Orleans, LA 70116Off Market
- $--2 bd2 ba1.1k sqft912 Frenchmen St, New Orleans, LA 70116Sold
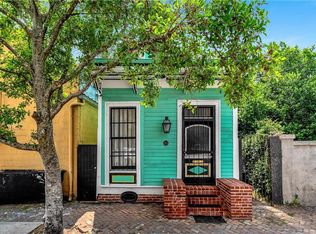
- $428,8004 bd4 ba1.6k sqft2031 Burgundy St, New Orleans, LA 70116Off Market
- $626,9003 bd3 ba1.8k sqft2033 Burgundy St, New Orleans, LA 70116Off Market
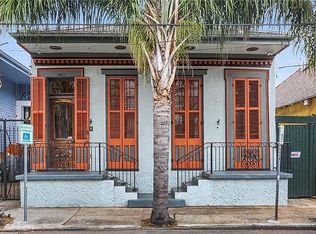
- $68,0001,440 Square Feet914 Frenchmen St, New Orleans, LA 70116Off Market
- $446,6006 bd3 ba2.2k sqft2025 Burgundy St, New Orleans, LA 70116Off Market
- $189,8001 bd1 ba709 sqft2101 Burgundy St APT 1, New Orleans, LA 70116Off Market
- $258,6002 bd2 ba890 sqft2101 Burgundy St APT 3, New Orleans, LA 70116Off Market
Nearby schools
GreatSchools rating
- 8/10Mary McLeod Bethune Elementary School of Literature & TechnologyGrades: PK-8Distance: 1.8 mi
- NAWarren Easton Senior High SchoolGrades: 9-12Distance: 1.9 mi
- 7/10Benjamin Franklin Elementary Math And ScienceGrades: PK-8Distance: 4.5 mi
Get a cash offer in 3 minutes
Find out how much your home could sell for in as little as 3 minutes with a no-obligation cash offer.
Estimated market value
$709,000
Get a cash offer in 3 minutes
Find out how much your home could sell for in as little as 3 minutes with a no-obligation cash offer.
Estimated market value
$709,000
- Louisiana
- Orleans Parish
- New Orleans
- 70116
- Marigny
- 920 Frenchmen St
Nearby cities
Nearby neighborhoods
Nearby zip codes
Other New Orleans Topics
