Skip main navigation
Sold for $319,900
  • $319,900

    920 Glenwood Gardens LOT 3 Drive, Sellersburg, IN 47172

    2beds
    1,518sqft
    Single Family Residence
    Built in 2021
    3,136 Square Feet Lot
    $326,800 Zestimate®
    $211/sqft
    $2,289 Estimated rent

    Home value

    $326,800

    $310,000 - $343,000

    $2,289/mo

    Zestimate® history
    Loading
    Loading...

    Owner options

    List your home for rent

    $2,289/mo

    Rent Zestimate®

    Find your next renter with Zillow Rental Manager. Plus, with online applications, you can quickly screen prospective tenants – for free.

    Learn more

    $2,289/mo

    Rent Zestimate®

    Refinance and save

    $2,059/mo

    Est. payment

    Refinancing to a lower rate could help reduce your monthly payments and save thousands over the life of the loan.

    See today's rates

    $2,059/mo

    Est. payment

    Explore your selling options

    Work with a Zillow partner agent

    Leverage their expertise and Zillow's premium Showcase listings to get your home seen by more buyers.

    Get started

    List with your own agent

    Get your home in front of millions of buyers by listing it on Zillow.

    Learn how to do it

    Sell it yourself

    Take full control of how buyers see your home on Zillow by listing For Sale by Owner (FSBO).

    List your home

    What's special

    Modern livingGlenwood gardens patio homesSpacious islandLuxurious curbless master showerMeticulously landscaped surroundings
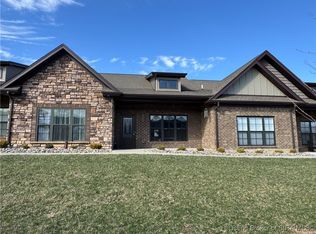
    Discover the epitome of comfortable and convenient living at Glenwood Gardens Patio Homes, perfectly situated at the entrance of Glenwood Farms in the heart of Floyd County. This exceptional enclave of patio homes seamlessly blends style with practicality, featuring an exclusive Age-In-Place Design that includes a luxurious curbless master shower, a spacious island in the kitchen, and a convenient laundry area. Custom Blinds! Embrace the warmth of natural light flooding through, enhancing the inviting atmosphere of these thoughtfully designed homes. Enjoy the convenience of a 2-car garage, meticulously landscaped surroundings, and a picturesque walking path that beckons you to explore the beauty of Glenwood Gardens Patio Homes. Each residence boasts 2 bedrooms and 2 bathrooms, offering a comfortable and well-appointed living space spanning 1518 square feet. Experience the smart side of living with SMART ENERGY RATED homes, ensuring efficiency and sustainability. Beyond the impeccable interiors, residents benefit from a harmonious community environment with a yearly HOA fee of $330 for neighborhood amenities and an additional $125 monthly fee for exterior maintenance, ensuring a worry-free lifestyle. Glenwood Gardens Patio Homes redefine modern living, creating a haven where design meets function, and every detail is tailored to enhance your lifestyle. Square footage is approximate; for critical details, buyers are encouraged to verify.

    Zillow last checked:

    Listing updated:

    Listed by:

    Stephannie Wilson,

    Schuler Bauer Real Estate Services ERA Powered (N

    Bought with:

    Amanda L Rawlins, RB14046663

    Southern Realty

    Source: SIRA,MLS#: 202405215MLS LogoOriginating MLS: Southern Indiana REALTORS Association

    Facts & features

    Interior

    Bedrooms & bathrooms
    • Bedrooms: 2
    • Bathrooms: 2
    • Full bathrooms: 2
    Primary bedroom
    • Description: Master Bed, Tray Ceiling, Walk-In Closet,Flooring: Carpet
    • Level: First
    • Dimensions: 13.6 x 15
    Bedroom
    • Description: Bedroom #2, Walk-In Closet,Flooring: Carpet
    • Level: First
    • Dimensions: 11 x 11
    Dining room
    • Description: Dining Area,Flooring: Luxury Vinyl Plank
    • Level: First
    • Dimensions: 8 x 15.5
    Other
    • Description: Bath #2, Dual Entry from Garage,Flooring: Luxury Vinyl Plank
    • Level: First
    • Dimensions: 7.1 x 13.7
    Other
    • Description: Master Bath, Curbless Shower, Custom Tile,Flooring: Tile
    • Level: First
    • Dimensions: 12 x 7.2
    Kitchen
    • Description: Island, Granite Countertops,Flooring: Luxury Vinyl Plank
    • Level: First
    • Dimensions: 11.2 x 13.8
    Living room
    • Description: Beautiful Great Room, Fireplace, Built-In Bookcase,Flooring: Luxury Vinyl Plank
    • Level: First
    • Dimensions: 17 x 17.9
    Other
    • Description: Laundry Room,Flooring: Luxury Vinyl Plank
    • Level: First
    • Dimensions: 6.6 x 14.5
    Other
    • Description: Mudroom, Built-In w/ Bench Seat,Flooring: Luxury Vinyl Plank
    • Level: First
    • Dimensions: 7.1 x 5.4
    Heating
    • Heat Pump
    Cooling
    • Heat Pump
    Appliances
    • Included: Dishwasher, Microwave, Oven, Range
    • Laundry: Main Level, Laundry Room
    Features
    • Ceiling Fan(s), Eat-in Kitchen, Bath in Primary Bedroom, Main Level Primary, Mud Room, Open Floorplan, Pantry, Utility Room, Vaulted Ceiling(s), Walk-In Closet(s)
    • Windows: Thermal Windows
    • Has basement: No
    • Number of fireplaces: 1
    • Fireplace features: Electric
    Interior area
    • Total structure area: 1,518
    • Total interior livable area: 1,518 sqft
    • Finished area above ground: 1,518
    • Finished area below ground: 0

    Property

    Parking
    • Total spaces: 2
    • Parking features: Attached, Garage, Garage Door Opener
    • Attached garage spaces: 2
    • Has uncovered spaces: Yes
    Features
    • Levels: One
    • Stories: 1
    • Patio & porch: Covered, Porch
    • Exterior features: Landscaping, Paved Driveway, Porch
    • Has view: Yes
    • View description: Park/Greenbelt
    Lot
    • Size: 3,136 Square Feet
    • Dimensions: 34 x 92
    Details
    • Parcel number: 220502600031081007
    • Zoning: Residential
    • Zoning description: Residential

    Construction

    Type & style
    • Home type: SingleFamily
    • Architectural style: Patio Home,One Story
    • Property subtype: Single Family Residence
    • Attached to another structure: Yes
    Materials
    • Brick, Vinyl Siding, Frame
    • Foundation: Slab
    • Roof: Shingle
    Condition
    • New construction: No
    • Year built: 2021
    Details
    • Builder model: Gardens
    • Builder name: Schuler Homes

    Utilities & green energy

    • Sewer: Public Sewer
    • Water: Connected, Public

    Community & HOA

    Community
    • Subdivision: Glenwood Gardens
    HOA
    • Has HOA: Yes
    • HOA fee: $125 monthly
    Location
    • Region: Sellersburg

    Financial & listing details

    • Price per square foot: $211/sqft
    • Annual tax amount: $1,126
    • Date on market: 1/12/2024
    • Cumulative days on market: 76 days
    • Listing terms: Cash,Conventional,FHA,VA Loan
    • Road surface type: Paved

    Price history

    DateEventPrice
    3/28/2024Sold$319,900-1.6%$211/sqft
    Source: SIRA #202405215 Report a problem
    2/3/2024Pending sale$325,000$214/sqft
    Source: SIRA #202405215 Report a problem
    1/14/2024Listed for sale$325,000+6.6%$214/sqft
    Source: SIRA #202405215 Report a problem
    7/8/2022Sold$304,900$201/sqft
    Source: SIRA #202206671 Report a problem
    2/2/2022Listed for sale$304,900+1.7%$201/sqft
    Source: SIRA #202206671 Report a problem
    7/22/2021Listing removed--
    Source: SIRA Report a problem
    4/8/2021Listed for sale$299,900$198/sqft
    Source: SIRA #202106878 Report a problem

    Public tax history

    Tax history is unavailable.

    Neighborhood: 47172

    Nearby schools

    GreatSchools rating
    Sell for more on Zillow
    Get a Zillow Showcase℠ listing at no additional cost and you could sell for .
    $326,800
    2% more
    +$6,536
    With Zillow Showcase(estimated)
    $333,336
    Sell for more on Zillow
    Get a Zillow Showcase℠ listing at no additional cost and you could sell for .
    $326,800
    2% more
    +$6,536
    With Zillow Showcase(estimated)
    $333,336