Welcome to 920 Grand Ave, a stunning modern ranch-style estate that blends luxury living, functional design, and the freedom of wide-open space. Built in 2022, this 4-bedroom, 2.5-bathroom custom home offers over 3,124 square feet on 5 irrigated and mostly cleared acres, all zoned Agricultural—giving you the flexibility to raise animals, grow crops, enjoy lower taxes, and explore home-based business opportunities. As you enter, you're greeted by a show-stopping quartz island with waterfall edges, surrounded by matching quartz backsplash, 42-inch cabinetry, a walk-in pantry, and a farmhouse sink overlooking the open living area. Every bedroom includes a walk-in closet, and the home is filled with high-end upgrades including tall custom doors, energy-efficient windows, and engineered roof trusses for lasting durability. Additional features include a spacious indoor mud room/utility room for convenience and organization, and the home is wired for ADT cameras, adding an extra layer of security and peace of mind. Outdoors, a massive 40x100 ft outbuilding with eight 16-ft roll-up doors and reinforced trusses offers endless possibilities—ideal for RV storage, a workshop, agricultural use, or a home-based business. The property also conveys with a $20,000 military-grade generator and includes engineered plans for a future pool (a $1,000 value). Two separate asphalt milling driveways provide excellent access, functionality, and parking flexibility for large vehicles, trailers, or guests. This is a rare opportunity to own a modern, turnkey home with the freedom and potential of agricultural zoning, all just minutes from town—perfect for those who want space to grow, work, and live fully. All measurements should be verified by any interested purchasor.
Sold for $876,000
$876,000
920 GRAND AVENUE, ORANGE CITY, FL 32763
4beds
3,124sqft
Single Family Residence
Built in 2022
5 Acres Lot
$866,300 Zestimate®
$280/sqft
$3,681 Estimated rent
Home value
$866,300
$780,000 - $962,000
$3,681/mo
Zestimate® history
Owner options
List your home for rent
$3,681/mo
Rent Zestimate®
Find your next renter with Zillow Rental Manager. Plus, with online applications, you can quickly screen prospective tenants – for free.
$3,681/mo
Rent Zestimate®
Refinance and save
$5,998/mo
Est. payment
Refinancing to a lower rate could help reduce your monthly payments and save thousands over the life of the loan.
$5,998/mo
Est. payment
Explore your selling options
Work with a Zillow partner agent
Leverage their expertise and Zillow's premium Showcase listings to get your home seen by more buyers.
Get startedList with your own agent
Get your home in front of millions of buyers by listing it on Zillow.
Learn how to do itSell it yourself
Take full control of how buyers see your home on Zillow by listing For Sale by Owner (FSBO).
List your homeWhat's special
Wired for adt camerasReinforced trussesEnergy-efficient windowsHigh-end upgradesEngineered roof trussesFarmhouse sinkWalk-in pantry
Zillow last checked:
Listing updated:
Listed by:
Sarah Doyer 386-490-7677,
COLDWELL BANKER RESIDENTIAL RE 407-647-1211
Bought with:
Hao Paxson, 3606103
LPT REALTY, LLC
Source: Stellar MLS,MLS#: O6315914 Originating MLS: Orlando Regional
Originating MLS: Orlando Regional
Facts & features
Interior
Bedrooms & bathrooms
- Bedrooms: 4
- Bathrooms: 3
- Full bathrooms: 2
- 1/2 bathrooms: 1
Primary bedroom
- Features: Ceiling Fan(s), En Suite Bathroom, Walk-In Closet(s)
- Level: First
- Area: 378 Square Feet
- Dimensions: 18x21
Bedroom 2
- Features: Ceiling Fan(s), Built-in Closet
- Level: First
- Area: 189.8 Square Feet
- Dimensions: 13x14.6
Bedroom 3
- Features: Ceiling Fan(s), Walk-In Closet(s)
- Level: First
- Area: 201.24 Square Feet
- Dimensions: 17.2x11.7
Bedroom 4
- Features: Ceiling Fan(s), Walk-In Closet(s)
- Level: First
- Area: 201.24 Square Feet
- Dimensions: 11.7x17.2
Primary bathroom
- Features: En Suite Bathroom, Garden Bath, Split Vanities, Tub with Separate Shower Stall, Water Closet/Priv Toilet, Window/Skylight in Bath, Walk-In Closet(s)
- Level: First
- Area: 234.08 Square Feet
- Dimensions: 13.3x17.6
Bathroom 2
- Features: Single Vanity, No Closet
- Level: First
- Area: 36 Square Feet
- Dimensions: 8x4.5
Bathroom 3
- Features: Ceiling Fan(s), Linen Closet
- Level: First
- Area: 65.6 Square Feet
- Dimensions: 8.2x8
Dining room
- Features: No Closet
- Level: First
- Area: 154 Square Feet
- Dimensions: 11x14
Kitchen
- Features: Kitchen Island, Stone Counters, Pantry, Walk-In Closet(s)
- Level: First
- Area: 276.9 Square Feet
- Dimensions: 19.5x14.2
Laundry
- Features: No Closet
- Level: First
Living room
- Features: Ceiling Fan(s), No Closet
- Level: First
- Area: 252 Square Feet
- Dimensions: 21x12
Heating
- Central, Electric
Cooling
- Central Air
Appliances
- Included: Dishwasher, Disposal, Gas Water Heater, Range Hood, Refrigerator, Water Softener
- Laundry: Inside, Laundry Room
Features
- Ceiling Fan(s), Eating Space In Kitchen, High Ceilings, Kitchen/Family Room Combo, Living Room/Dining Room Combo, Open Floorplan, Primary Bedroom Main Floor, Split Bedroom, Stone Counters, Walk-In Closet(s)
- Flooring: Luxury Vinyl, Marble
- Doors: French Doors
- Windows: Blinds, Double Pane Windows, Insulated Windows
- Has fireplace: No
Interior area
- Total structure area: 4,000
- Total interior livable area: 3,124 sqft
Property
Parking
- Parking features: Oversized, RV Garage, RV Access/Parking
- Details: Garage Dimensions: 40x100
Features
- Levels: One
- Stories: 1
- Patio & porch: Covered, Front Porch, Rear Porch
- Exterior features: Irrigation System, Lighting, Rain Gutters, Storage
Lot
- Size: 5 Acres
- Features: Cleared, In County, Private
- Residential vegetation: Mature Landscaping
Details
- Additional structures: Other
- Parcel number: 800400000150
- Zoning: A-1
- Special conditions: None
Construction
Type & style
- Home type: SingleFamily
- Architectural style: Custom,Ranch
- Property subtype: Single Family Residence
Materials
- Block, Stucco
- Foundation: Slab
- Roof: Metal
Condition
- Completed
- New construction: No
- Year built: 2022
Utilities & green energy
- Sewer: Septic Tank
- Water: Well
- Utilities for property: Electricity Available, Electricity Connected, Propane
Community & HOA
Community
- Security: Security System Owned
- Pet fee: $0 monthly
- Subdivision: 1597 - ACREAGE ORANGE CITY/COUNTY IN 8004
HOA
- Has HOA: No
Location
- Region: Orange City
Financial & listing details
- Price per square foot: $280/sqft
- Tax assessed value: $690,286
- Annual tax amount: $13,460
- Date on market: 6/8/2025
- Cumulative days on market: 11 days
- Listing terms: Cash,Conventional,VA Loan
- Ownership: Fee Simple
- Total actual rent: 0
- Electric utility on property: Yes
- Road surface type: Unimproved, Dirt, Gravel
Price history
| Date | Event | Price |
|---|---|---|
| 7/29/2025 | Sold | $876,000-5.2%$280/sqft |
Source:  Stellar MLS #O6315914 Report a problem Stellar MLS #O6315914 Report a problem | ||
| 6/20/2025 | Pending sale | $924,000$296/sqft |
Source: Stellar MLS #O6315914 Report a problem | ||
| 6/8/2025 | Listed for sale | $924,000+833.3%$296/sqft |
Source: Stellar MLS #O6315914 Report a problem | ||
| 8/21/2018 | Sold | $99,000+130.2%$32/sqft |
Source: Public Record Report a problem | ||
| 9/30/1994 | Sold | $43,000$14/sqft |
Source: Public Record Report a problem | ||
Public tax history
| Year | Property taxes | Tax assessment |
|---|---|---|
| 2025 | $12,265 +3.9% | $690,286 +11.5% |
| 2024 | $11,809 +6.8% | $618,911 +10% |
| 2023 | $11,054 +401.3% | $562,646 +564.3% |
| 2022 | $2,205 | $84,700 +10% |
| 2021 | -- | $77,000 +10% |
| 2020 | $1,384 | $70,000 +7.7% |
| 2019 | $1,384 +0.8% | $65,000 +8.3% |
| 2018 | $1,373 +5.4% | $60,000 +8.6% |
| 2017 | $1,303 +4.5% | $55,250 -13% |
| 2016 | $1,247 -1.6% | $63,500 +27% |
| 2015 | $1,267 +23.7% | $50,000 +11.1% |
| 2014 | $1,024 | $45,000 -77% |
| 2007 | -- | $195,750 +130.3% |
| 2006 | -- | $85,000 +14.9% |
| 2005 | -- | $73,950 +74% |
| 2004 | -- | $42,500 +30.8% |
| 2003 | -- | $32,500 |
| 2002 | -- | $32,500 |
| 2001 | -- | $32,500 |
| 2000 | -- | $32,500 |
Find assessor info on the county website
Neighborhood: 32763
Nearby homes
- $320,0003 bd2 ba1.3k sqft1600 Brown Ave, Orange City, FL 32763Sold
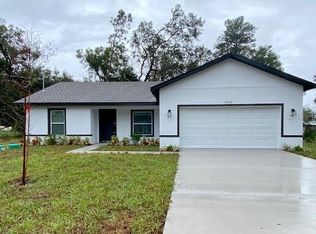
- $600,4004 bd2 ba2.8k sqft896 Grand Ave, Orange City, FL 32763Off Market
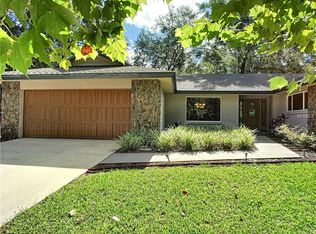
- $339,3003 bd2 ba1.6k sqft1665 Brown Ave, Orange City, FL 32763Off Market

- $105,371-- bd-- ba-- sqftSchaub Ave, Orange city, FL 32763Off Market
- $336,3003 bd2 ba1.6k sqft1605 Brown Ave, Orange City, FL 32763Off Market
- $548,3004 bd3 ba2.8k sqft925 Bishop Ave, Orange City, FL 32763Off Market
- $302,2003 bd2 ba1.2k sqft1620 Schaub Ave, Orange City, FL 32763Off Market
- $323,0003 bd2 ba1.3k sqft1580 Brown Ave, Orange City, FL 32763Sold
Nearby schools
GreatSchools rating
- 4/10Orange City Elementary SchoolGrades: PK-5Distance: 2.2 mi
- 4/10River Springs Middle SchoolGrades: 6-8Distance: 1.8 mi
- 6/10University High SchoolGrades: 9-12Distance: 2.3 mi
Schools provided by the listing agent
- Elementary: Orange City Elem
- Middle: River Springs Middle School
- High: University High School-VOL
Source: Stellar MLS. This data may not be complete. We recommend contacting the local school district to confirm school assignments for this home.
Get a cash offer in 3 minutes
Find out how much your home could sell for in as little as 3 minutes with a no-obligation cash offer.
Estimated market value
$866,300
Get a cash offer in 3 minutes
Find out how much your home could sell for in as little as 3 minutes with a no-obligation cash offer.
Estimated market value
$866,300
- Florida
- Volusia County
- Orange City
- 32763
- 920 GRAND AVENUE
Nearby cities
Nearby zip codes
Other Orange City Topics
