Welcome to this charming home with 2 bedrooms, 2 baths plus a study. Perfect open floor plan with large family room, open to kitchen, formal dining and breakfast room. Engineered wood floor greets you as you enter the home and down hallway, in office and formal dining room. New carpet installed May 2024 in family room and both bedrooms. You will love the gorgeous new SS appliances in the kitchen and updated backsplash. Home also features added trim around windows and plantation shutters, plus a built in window seat in tiled sunroom! Covered patio is perfect spot to relax and has stub for gas grill. Heritage Ranch is a 50+ community with award winning golf course, activities & amenities to include a clubhouse, restaurant, bar, indoor & outdoor pools, spa, hike & bike trails, tennis & pickleball, billiards! You will love it here!
Sold
Price Unknown
920 Grand Cypress Ln, Fairview, TX 75069
2beds
2,076sqft
Single Family Residence
Built in 2007
5,488 Square Feet Lot
$419,000 Zestimate®
$--/sqft
$3,319 Estimated rent
Home value
$419,000
$398,000 - $440,000
$3,319/mo
Zestimate® history
Owner options
List your home for rent
$3,319/mo
Rent Zestimate®
Find your next renter with Zillow Rental Manager. Plus, with online applications, you can quickly screen prospective tenants – for free.
$3,319/mo
Rent Zestimate®
Refinance and save
$783/mo
Est. payment
Refinancing to a lower rate could help reduce your monthly payments and save thousands over the life of the loan.
$783/mo
Est. payment
Explore your selling options
Work with a Zillow partner agent
Leverage their expertise and Zillow's premium Showcase listings to get your home seen by more buyers.
Get startedList with your own agent
Get your home in front of millions of buyers by listing it on Zillow.
Learn how to do itSell it yourself
Take full control of how buyers see your home on Zillow by listing For Sale by Owner (FSBO).
List your homeWhat's special
Zillow last checked:
Listing updated:
Listed by:
Rachelle Wigginton 0641591 972-747-5100,
Keller Williams Realty Allen 972-747-5100
Bought with:
Adam Olsen
eXp Realty LLC
Source: NTREIS,MLS#: 20619549
Facts & features
Interior
Bedrooms & bathrooms
- Bedrooms: 2
- Bathrooms: 2
- Full bathrooms: 2
Primary bedroom
- Features: En Suite Bathroom, Garden Tub/Roman Tub, Sitting Area in Primary, Separate Shower, Walk-In Closet(s)
- Level: First
- Dimensions: 15 x 19
Bedroom
- Features: Ceiling Fan(s), Split Bedrooms, Walk-In Closet(s)
- Level: First
- Dimensions: 10 x 12
Breakfast room nook
- Level: First
- Dimensions: 10 x 9
Family room
- Features: Breakfast Bar, Ceiling Fan(s), Fireplace
- Level: First
- Dimensions: 19 x 16
Kitchen
- Features: Breakfast Bar, Eat-in Kitchen, Pantry, Solid Surface Counters, Walk-In Pantry
- Level: First
- Dimensions: 13 x 11
Living room
- Level: First
- Dimensions: 10 x 12
Heating
- Central, Natural Gas
Cooling
- Central Air, Ceiling Fan(s)
Appliances
- Included: Some Gas Appliances, Dishwasher, Disposal, Gas Range, Plumbed For Gas
- Laundry: Washer Hookup, Electric Dryer Hookup, Laundry in Utility Room
Features
- Chandelier, Decorative/Designer Lighting Fixtures, Double Vanity, Eat-in Kitchen, Open Floorplan, Cable TV, Walk-In Closet(s)
- Flooring: Carpet, Hardwood, Tile
- Windows: Skylight(s), Shutters
- Has basement: No
- Number of fireplaces: 1
- Fireplace features: Glass Doors, Gas Log, Living Room
Interior area
- Total interior livable area: 2,076 sqft
Property
Parking
- Total spaces: 2
- Parking features: Door-Multi, Garage Faces Front, Garage, Garage Door Opener
- Attached garage spaces: 2
Accessibility
- Accessibility features: Accessible Full Bath, Accessible Bedroom, Accessible Doors, Accessible Hallway(s)
Features
- Levels: One
- Stories: 1
- Pool features: None, Community
- Fencing: Wrought Iron
Lot
- Size: 5,488 Square Feet
- Features: Interior Lot, Landscaped, Subdivision, Sprinkler System
Details
- Parcel number: R89490HH009U1
Construction
Type & style
- Home type: SingleFamily
- Architectural style: Traditional,Detached
- Property subtype: Single Family Residence
Materials
- Brick, Rock, Stone
- Foundation: Slab
- Roof: Composition
Condition
- Year built: 2007
Utilities & green energy
- Sewer: Public Sewer
- Water: Public
- Utilities for property: Electricity Available, Natural Gas Available, Sewer Available, Separate Meters, Water Available, Cable Available
Community & HOA
Community
- Features: Clubhouse, Fenced Yard, Golf, Pool, Restaurant, Tennis Court(s), Trails/Paths, Curbs, Gated, Sidewalks
- Security: Gated Community, Smoke Detector(s), Gated with Guard
- Senior community: Yes
- Subdivision: Heritage Ranch Add
HOA
- Has HOA: Yes
- Services included: Association Management, Maintenance Grounds
- HOA fee: $783 quarterly
- HOA name: Troon Management
- HOA phone: 972-886-4700
Location
- Region: Fairview
Financial & listing details
- Tax assessed value: $459,000
- Annual tax amount: $4,315
- Date on market: 5/17/2024
- Cumulative days on market: 29 days
- Listing terms: Cash,Conventional,FHA,VA Loan
- Electric utility on property: Yes
Price history
| Date | Event | Price |
|---|---|---|
| 7/18/2024 | Sold | -- |
Source: NTREIS #20619549 Report a problem | ||
| 6/27/2024 | Pending sale | $479,000$231/sqft |
Source: NTREIS #20619549 Report a problem | ||
| 6/17/2024 | Contingent | $479,000$231/sqft |
Source: NTREIS #20619549 Report a problem | ||
| 5/30/2024 | Price change | $479,000-4%$231/sqft |
Source: NTREIS #20619549 Report a problem | ||
| 5/17/2024 | Listed for sale | $499,000+91.9%$240/sqft |
Source: NTREIS #20619549 Report a problem | ||
| 2/12/2015 | Listing removed | $260,000$125/sqft |
Source: RE/MAX Town & Country #12171095 Report a problem | ||
| 2/10/2015 | Price change | $260,000+4%$125/sqft |
Source: RE/MAX Town & Country #12171095 Report a problem | ||
| 2/10/2015 | Pending sale | $250,000$120/sqft |
Source: RE/MAX Town & Country #12171095 Report a problem | ||
| 2/10/2015 | Listed for sale | $250,000$120/sqft |
Source: RE/MAX Town & Country #12171095 Report a problem | ||
| 8/20/2014 | Listing removed | $250,000$120/sqft |
Source: RE/MAX Town & Country #12171095 Report a problem | ||
| 8/16/2014 | Pending sale | $250,000$120/sqft |
Source: RE/MAX Town & Country #12171095 Report a problem | ||
| 8/15/2014 | Sold | -- |
Source: Agent Provided Report a problem | ||
| 7/27/2014 | Price change | $250,000-3.8%$120/sqft |
Source: RE/MAX Town & Country #12171095 Report a problem | ||
| 7/23/2014 | Price change | $260,000+4%$125/sqft |
Source: RE/MAX Town & Country #12171095 Report a problem | ||
| 7/15/2014 | Price change | $250,000-3.8%$120/sqft |
Source: RE/MAX Town & Country #12171095 Report a problem | ||
| 7/2/2014 | Listed for sale | $260,000+16.3%$125/sqft |
Source: RE/MAX Town & Country #12171095 Report a problem | ||
| 8/31/2012 | Sold | -- |
Source: Agent Provided Report a problem | ||
| 7/9/2012 | Price change | $223,499-0.4%$108/sqft |
Source: Keller Williams Realty #11672839 Report a problem | ||
| 6/1/2012 | Price change | $224,499-0.4%$108/sqft |
Source: Keller Williams Realty #11672839 Report a problem | ||
| 2/14/2012 | Price change | $225,499-0.2%$109/sqft |
Source: Keller Williams Realty #11672839 Report a problem | ||
| 1/4/2012 | Price change | $225,999-0.4%$109/sqft |
Source: Keller Williams Realty #11672839 Report a problem | ||
| 10/16/2011 | Listed for sale | $227,000$109/sqft |
Source: William Davis #11672839 Report a problem | ||
Public tax history
| Year | Property taxes | Tax assessment |
|---|---|---|
| 2025 | $5,288 +223.4% | $459,000 +102.6% |
| 2024 | $1,635 +3.7% | $226,585 +10% |
| 2023 | $1,577 | $205,986 +10% |
| 2022 | -- | $187,260 +10% |
| 2021 | $2,582 +0.4% | $170,236 +1.9% |
| 2020 | $2,573 +0.2% | $167,003 +0.9% |
| 2019 | $2,567 +0.5% | $165,494 +2.8% |
| 2018 | $2,555 +3.5% | $161,051 +0.1% |
| 2017 | $2,468 | $160,921 -41.7% |
| 2016 | $2,468 -44.1% | $276,000 +14% |
| 2015 | $4,415 | $242,000 -1.1% |
| 2014 | $4,415 | $244,782 +10.2% |
| 2013 | -- | $222,159 |
| 2012 | -- | $222,159 +2.2% |
| 2011 | -- | $217,353 +2.3% |
| 2010 | -- | $212,413 +2.4% |
| 2009 | -- | $207,338 -0.1% |
| 2008 | -- | $207,527 +84.2% |
| 2007 | -- | $112,673 +562.8% |
| 2006 | -- | $17,000 |
Find assessor info on the county website
Neighborhood: 75069
Nearby homes
- $238,355-- bd-- ba-- sqft920 Grand Cypress Ln, Fairview, TX 75069Off Market
- $453,2002 bd2 ba2.3k sqft922 Grand Cypress Ln, Fairview, TX 75069Off Market

- $397,4002 bd2 ba1.7k sqft918 Grand Cypress Ln, Fairview, TX 75069Off Market
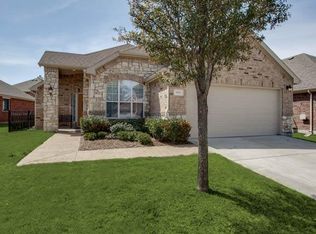
- $467,3002 bd2 ba2k sqft924 Grand Cypress Ln, Fairview, TX 75069Off Market

- $--2 bd2 ba2k sqft916 Grand Cypress Ln, Fairview, TX 75069Sold
- $410,1002 bd2 ba1.8k sqft929 Sycamore Ct, Fairview, TX 75069Off Market
- $448,3002 bd2 ba2k sqft927 Sycamore Ct, Fairview, TX 75069Off Market
- $402,5002 bd2 ba1.7k sqft925 Sycamore Ct, Fairview, TX 75069Off Market
Nearby schools
GreatSchools rating
- 9/10Sloan Creek Intermediate SchoolGrades: 5-6Distance: 1.6 mi
- 10/10Willow Springs Middle SchoolGrades: 7-8Distance: 4.2 mi
- 9/10Lovejoy High SchoolGrades: 9-12Distance: 3.4 mi
Schools provided by the listing agent
- Elementary: Robert L. Puster
- Middle: Willow Springs
- High: Lovejoy
- District: Lovejoy ISD
Source: NTREIS. This data may not be complete. We recommend contacting the local school district to confirm school assignments for this home.
Get a cash offer in 3 minutes
Find out how much your home could sell for in as little as 3 minutes with a no-obligation cash offer.
Estimated market value
$419,000
Get a cash offer in 3 minutes
Find out how much your home could sell for in as little as 3 minutes with a no-obligation cash offer.
Estimated market value
$419,000
- Texas
- Collin County
- Fairview
- 75069
- 920 Grand Cypress Ln
Nearby cities
Nearby zip codes
Other Fairview Topics
