Discover this meticulously remodeled ranch, now available at a new price! Every detail in this home has been carefully crafted and no expense spared, with significant investments in essentials like the class 4 shingled roof, sewer line, egress windows, retaining walls, and a complete interior and exterior overhaul.The main level features three bedrooms, including a primary suite with a European wet bath and an updated full hall bath. The primary bedroom has the potential to be expanded while still maintaining three additional rooms. The new central AC system and stunning white oak floors enhance the comfort and aesthetics of the home. The gourmet kitchen is a chef's dream, boasting a Bertazzoni 48-inch dual fuel range, and a cozy addition with a wood-burning fireplace adds to the home's charm.Step outside to a beautifully landscaped, zero-maintenance yard with Nature's Best non-toxic, pet-friendly turf. The outdoor space includes a dedicated dog run, new concrete and flagstone patios, a hot tub patio, a new driveway, front and back fencing, and a storage shed. The finished basement offers a spacious area with luxury vinyl flooring, a full bath, a laundry room, a storage room, and exterior access.Additional highlights of this home include an attached one-car garage with 220 EV charging and shelving, with space in the driveway to park 2 cars, quick access to Table Mesa shops and restaurants, and top-rated schools with easy access to Highway 36. From October to May, enjoy incredible mountain views from the living room. Buy with confidence, as the pre-inspection has been completed.This home offers a perfect blend of luxury, convenience, and comfort. Please note that the listing agent is related to the seller.
Sold for $1,375,000
Street View
$1,375,000
920 Hartford Dr, Boulder, CO 80305
5beds
2,456sqft
Single Family Residence
Built in 1964
6,970 Square Feet Lot
$1,425,000 Zestimate®
$560/sqft
$4,761 Estimated rent
Home value
$1,425,000
$1.34M - $1.54M
$4,761/mo
Zestimate® history
Owner options
List your home for rent
$4,761/mo
Rent Zestimate®
Find your next renter with Zillow Rental Manager. Plus, with online applications, you can quickly screen prospective tenants – for free.
$4,761/mo
Rent Zestimate®
Refinance and save
$8,407/mo
Est. payment
Refinancing to a lower rate could help reduce your monthly payments and save thousands over the life of the loan.
$8,407/mo
Est. payment
Explore your selling options
Work with a Zillow partner agent
Leverage their expertise and Zillow's premium Showcase listings to get your home seen by more buyers.
Get startedList with your own agent
Get your home in front of millions of buyers by listing it on Zillow.
Learn how to do itSell it yourself
Take full control of how buyers see your home on Zillow by listing For Sale by Owner (FSBO).
List your homeWhat's special
Zillow last checked:
Listing updated:
Listed by:
Mary Herre 303-990-7282,
Live West Realty
Bought with:
Lindsey Hughes, 100047914
Compass - Boulder
Source: IRES as distributed by MLS GRID,MLS#: 1015393
Facts & features
Interior
Bedrooms & bathrooms
- Bedrooms: 5
- Bathrooms: 3
- Full bathrooms: 2
- 3/4 bathrooms: 1
- Main level bathrooms: 2
Primary bedroom
- Description: Wood
- Features: 3/4 Primary Bath
- Level: Main
- Area: 156 Square Feet
- Dimensions: 12 x 13
Bedroom 2
- Description: Wood
- Level: Main
- Area: 120 Square Feet
- Dimensions: 12 x 10
Bedroom 3
- Description: Wood
- Level: Main
- Area: 110 Square Feet
- Dimensions: 11 x 10
Bedroom 4
- Description: Luxury Vinyl
- Level: Basement
- Area: 192 Square Feet
- Dimensions: 12 x 16
Bedroom 5
- Description: Luxury Vinyl
- Level: Basement
- Area: 80 Square Feet
- Dimensions: 8 x 10
Dining room
- Description: Stone
- Level: Main
- Area: 126 Square Feet
- Dimensions: 14 x 9
Great room
- Description: Luxury Vinyl
- Level: Basement
- Area: 357 Square Feet
- Dimensions: 17 x 21
Kitchen
- Description: Wood
- Level: Main
- Area: 286 Square Feet
- Dimensions: 13 x 22
Living room
- Description: Wood
- Level: Main
- Area: 210 Square Feet
- Dimensions: 15 x 14
Heating
- Forced Air
Cooling
- Central Air
Appliances
- Included: Electric Range, Gas Range, Double Oven, Dishwasher, Refrigerator, Washer, Dryer, Microwave, Disposal
Features
- Separate Dining Room, Open Floorplan, Pantry, Kitchen Island, Beamed Ceilings, Sun Room
- Flooring: Wood
- Windows: Window Coverings
- Basement: Full,Partially Finished,Daylight,Built-In Radon
- Has fireplace: Yes
- Fireplace features: Free Standing
Interior area
- Total structure area: 1,430
- Total interior livable area: 2,456 sqft
- Finished area above ground: 1,430
Property
Parking
- Total spaces: 1
- Parking features: Garage Door Opener
- Attached garage spaces: 1
- Details: Attached
Accessibility
- Accessibility features: Accessible Approach with Ramp, Level Lot, Near Bus, Accessible Doors, Main Floor Bath, Accessible Bedroom, Stall Shower
Features
- Levels: One
- Stories: 1
- Patio & porch: Patio, Enclosed
- Fencing: Fenced,Wood,Dog Run/Kennel
- Has view: Yes
- View description: Hills
- Waterfront features: Waterfront
Lot
- Size: 6,970 Square Feet
- Features: Evergreen Trees, Deciduous Trees, Level, City Limits, Waterfront, Paved, Curbs, Gutters, Sidewalks, Street Light
Details
- Additional structures: Storage
- Parcel number: R0012745
- Zoning: RL1
- Special conditions: Private Owner
Construction
Type & style
- Home type: SingleFamily
- Architectural style: Legal Conforming
- Property subtype: Single Family Residence
Materials
- Frame
- Roof: Composition
Condition
- New construction: No
- Year built: 1964
Utilities & green energy
- Electric: Xcel
- Gas: Xcel
- Sewer: Public Sewer
- Water: City
- Utilities for property: Natural Gas Available, Electricity Available, High Speed Avail
Community & HOA
Community
- Security: Fire Alarm
- Subdivision: Table Mesa
HOA
- Has HOA: No
Location
- Region: Boulder
Financial & listing details
- Price per square foot: $560/sqft
- Tax assessed value: $1,142,000
- Annual tax amount: $6,153
- Date on market: 7/30/2024
- Listing terms: Cash,Conventional,VA Loan
- Exclusions: All staging items and Seller personal belongings
- Electric utility on property: Yes
- Road surface type: Concrete
Price history
| Date | Event | Price |
|---|---|---|
| 5/21/2026 | Listing removed | $4,800$2/sqft |
Source: Zillow Rentals Report a problem | ||
| 5/3/2026 | Listed for rent | $4,800+3.2%$2/sqft |
Source: Zillow Rentals Report a problem | ||
| 12/6/2024 | Listing removed | $4,650$2/sqft |
Source: Zillow Rentals Report a problem | ||
| 11/21/2024 | Price change | $4,650-7%$2/sqft |
Source: Zillow Rentals Report a problem | ||
| 11/6/2024 | Listed for rent | $5,000+78.6%$2/sqft |
Source: Zillow Rentals Report a problem | ||
| 9/17/2024 | Sold | $1,375,000-1.5%$560/sqft |
Source:  IRES as distributed by MLS GRID #1015393 Report a problem IRES as distributed by MLS GRID #1015393 Report a problem | ||
| 8/15/2024 | Pending sale | $1,395,500$568/sqft |
Source:  REcolorado as distributed by MLS GRID #IR1015393 Report a problem REcolorado as distributed by MLS GRID #IR1015393 Report a problem | ||
| 7/30/2024 | Listed for sale | $1,395,500-2.1%$568/sqft |
Source: IRES as distributed by MLS GRID #1015393 Report a problem | ||
| 7/29/2024 | Listing removed | -- |
Source: IRES as distributed by MLS GRID #1013251 Report a problem | ||
| 7/17/2024 | Price change | $1,424,900-3.4%$580/sqft |
Source: IRES as distributed by MLS GRID #1013251 Report a problem | ||
| 7/5/2024 | Listed for sale | $1,475,000+54.5%$601/sqft |
Source: IRES as distributed by MLS GRID #1013251 Report a problem | ||
| 10/8/2021 | Sold | $954,800-2.1%$389/sqft |
Source: IRES as distributed by MLS GRID #949065 Report a problem | ||
| 9/10/2021 | Listed for sale | $975,000+440.2%$397/sqft |
Source: IRES as distributed by MLS GRID #949065 Report a problem | ||
| 7/22/2020 | Listing removed | $2,800$1/sqft |
Source: Fox Property Management Report a problem | ||
| 7/17/2020 | Listed for rent | $2,800$1/sqft |
Source: Fox Property Management Report a problem | ||
| 1/3/2020 | Listing removed | $2,800$1/sqft |
Source: Owner Report a problem | ||
| 12/2/2019 | Listed for rent | $2,800$1/sqft |
Source: Owner Report a problem | ||
| 9/1/1995 | Sold | $180,500$73/sqft |
Source: Public Record Report a problem | ||
Public tax history
| Year | Property taxes | Tax assessment |
|---|---|---|
| 2025 | $6,017 +3.1% | $71,375 +0.2% |
| 2024 | $5,835 +15.4% | $71,255 -1% |
| 2023 | $5,057 +3.3% | $71,946 +32.1% |
| 2022 | $4,898 +12% | $54,460 -2.8% |
| 2021 | $4,372 | $56,028 +11.5% |
| 2020 | $4,372 +4.8% | $50,229 |
| 2019 | $4,171 | $50,229 +4.4% |
| 2018 | $4,171 | $48,103 -9.5% |
| 2017 | $4,171 +15.1% | $53,181 +27% |
| 2016 | $3,624 +5.6% | $41,870 +16% |
| 2015 | $3,432 +13.1% | $36,107 |
| 2014 | $3,036 +5.6% | $36,107 |
| 2013 | $2,874 +0.9% | $36,107 +5.2% |
| 2012 | $2,849 +0.5% | $34,308 |
| 2011 | $2,834 +7.1% | -- |
| 2010 | $2,647 +10.2% | $35,070 |
| 2009 | $2,401 +3.5% | $35,070 -6.6% |
| 2008 | $2,319 +15.3% | $37,530 |
| 2007 | $2,011 +3.9% | $37,530 +19.2% |
| 2006 | $1,937 -1% | $31,480 |
| 2005 | $1,957 +0.7% | $31,480 -1.7% |
| 2004 | $1,943 -2.6% | $32,020 |
| 2003 | $1,995 +10.3% | $32,020 +12% |
| 2002 | $1,808 | $28,580 -90.9% |
| 2001 | -- | $312,400 |
Find assessor info on the county website
Neighborhood: Table Mesa South
Nearby homes
- $1,334,7004 bd3 ba2.1k sqft940 Hartford Dr, Boulder, CO 80305Off Market

- $1,136,9004 bd2 ba2k sqft900 Hartford Dr, Boulder, CO 80305Off Market
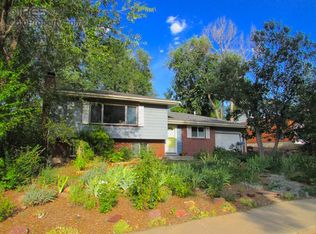
- $1,344,9003 bd2 ba2.6k sqft905 Miami Way, Boulder, CO 80305Off Market

- $1,308,2004 bd3 ba2.1k sqft915 Miami Way, Boulder, CO 80305Off Market

- $1,695,5005 bd4 ba3.1k sqft960 Hartford Dr, Boulder, CO 80305Off Market
- $1,078,0004 bd2 ba1.8k sqft901 Miami Way, Boulder, CO 80305Off Market
- $1,408,2003 bd3 ba2.5k sqft925 Miami Way, Boulder, CO 80305Off Market
- $794,5002 bd1 ba966 sqft925 Hartford Dr, Boulder, CO 80305Off Market
Nearby schools
GreatSchools rating
- 10/10Bear Creek Elementary SchoolGrades: PK-5Distance: 0.4 mi
- 9/10Southern Hills Middle SchoolGrades: 6-8Distance: 0.7 mi
- 10/10Fairview High SchoolGrades: 9-12Distance: 0.7 mi
Schools provided by the listing agent
- Elementary: Bear Creek,Mesa
- Middle: Southern Hills
- High: Fairview
Source: IRES as distributed by MLS GRID. This data may not be complete. We recommend contacting the local school district to confirm school assignments for this home.
Get a cash offer in 3 minutes
Find out how much your home could sell for in as little as 3 minutes with a no-obligation cash offer.
Estimated market value
$1,425,000
Get a cash offer in 3 minutes
Find out how much your home could sell for in as little as 3 minutes with a no-obligation cash offer.
Estimated market value
$1,425,000
- Colorado
- Boulder County
- Boulder
- 80305
- Table Mesa South
- 920 Hartford Dr
Nearby cities
Nearby neighborhoods
Nearby zip codes
Other Boulder Topics
