Skip main navigation
Sold for $1,980,000
  • $1,980,000

    920 Hawthorn Ave, Boulder, CO 80304

    4beds
    2,312sqft
    Single Family Residence
    Built in 1916
    9,991 Square Feet Lot
    $1,966,600 Zestimate®
    $856/sqft
    $5,517 Estimated rent

    Home value

    $1,966,600

    $1.83M - $2.12M

    $5,517/mo

    Zestimate® history
    Loading
    Loading...

    Owner options

    List your home for rent

    $5,517/mo

    Rent Zestimate®

    Find your next renter with Zillow Rental Manager. Plus, with online applications, you can quickly screen prospective tenants – for free.

    Learn more

    $5,517/mo

    Rent Zestimate®

    Refinance and save

    $9,245/mo

    Est. payment

    Refinancing to a lower rate could help reduce your monthly payments and save thousands over the life of the loan.

    See today's rates

    $9,245/mo

    Est. payment

    Explore your selling options

    Work with a Zillow partner agent

    Leverage their expertise and Zillow's premium Showcase listings to get your home seen by more buyers.

    Get started

    List with your own agent

    Get your home in front of millions of buyers by listing it on Zillow.

    Learn how to do it

    Sell it yourself

    Take full control of how buyers see your home on Zillow by listing For Sale by Owner (FSBO).

    List your home

    What's special

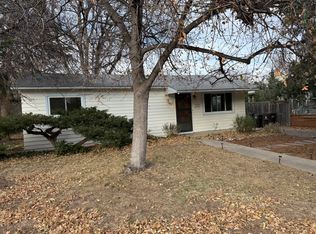
    Set in the heart of Boulder's coveted Newlands neighborhood and across the street from Foothill Elementary, this recently remodeled home seamlessly combines classic charm with thoughtful modern upgrades, offering inviting interiors & a serene backyard retreat on a 9,900+ sq ft lot. Step onto the covered front porch & into a warm, welcoming entryway, where custom built-ins provide stylish functionality. To the right, a sliding farmhouse door reveals a private office or flex space with a convenient powder room. To the left, a refined living room/study offers a quiet retreat before the home opens into a bright, airy layout. Hardwood floors extend throughout, connecting the open family room, dining area & thoughtfully designed kitchen. Anchored by a generous island with walnut cabinetry, the kitchen is appointed with Viking appliances & a farmhouse sink, while windows fully open to the outdoor bar top, enhancing the seamless indoor-outdoor flow. Wood beams add warmth to the space, while expansive windows & French doors fill the home with natural light and offer backyard access. The primary suite offers a tranquil retreat with vaulted ceilings, a private balcony & an en suite bathroom featuring a double vanity & decorative flooring. The backyard is a private oasis, framed by mature landscaping and tall fencing. A lush lawn, spacious brick patio, and flagstone seating area with raised garden beds create the perfect setting for outdoor relaxation. A covered carport and a 2-car detached garage provide ample storage and convenience. Situated on a tree-lined block, this superb location offers residential serenity with all the conveniences of North Boulder and Downtown within reach - Foothill Elementary, Mt. Sanitas trails, North Boulder Park, Wonderland Park, and North Boulder Rec Center are just minutes away. Enjoy Ideal Market, Sweet Cow, and Pearl Street nearby. Offering the perfect blend of charm, comfort, and convenience, this home embodies the best of Boulder living.

    Zillow last checked:

    Listing updated:

    Listed by:

    The Zach Zeldner Team 720-480-7650,

    Compass - Boulder,

    William Greig 914-263-7678,

    Compass - Boulder

    Bought with:

    Michelle Clifford, 40044731

    Compass - Boulder

    Source: IRES as distributed by MLS GRID,MLS#: 1034731MLS Logo

    Facts & features

    Interior

    Bedrooms & bathrooms
    • Bedrooms: 4
    • Bathrooms: 3
    • Full bathrooms: 1
    • 3/4 bathrooms: 1
    • 1/2 bathrooms: 1
    • Main level bathrooms: 2
    Primary bedroom
    • Description: Carpet
    • Features: 3/4 Primary Bath, Bidet
    • Level: Upper
    • Area: 224 Square Feet
    • Dimensions: 16 x 14
    Bedroom 2
    • Description: Carpet
    • Level: Upper
    • Area: 140 Square Feet
    • Dimensions: 10 x 14
    Bedroom 3
    • Description: Carpet
    • Level: Upper
    • Area: 195 Square Feet
    • Dimensions: 15 x 13
    Dining room
    • Description: Wood
    • Level: Main
    • Area: 144 Square Feet
    • Dimensions: 18 x 8
    Family room
    • Description: Wood
    • Level: Main
    • Area: 198 Square Feet
    • Dimensions: 18 x 11
    Kitchen
    • Description: Wood
    • Level: Main
    • Area: 294 Square Feet
    • Dimensions: 21 x 14
    Laundry
    • Description: Wood
    • Level: Main
    • Area: 22 Square Feet
    • Dimensions: 2 x 11
    Study
    • Description: Tile
    • Level: Main
    • Area: 144 Square Feet
    • Dimensions: 12 x 12
    Heating
    • Forced Air
    Cooling
    • Central Air, Wall/Window Unit(s)
    Appliances
    • Included: Gas Range, Double Oven, Dishwasher, Refrigerator, Washer, Dryer, Disposal
    Features
    • Eat-in Kitchen, Separate Dining Room, Open Floorplan, Walk-In Closet(s), Kitchen Island
    • Flooring: Wood
    • Doors: French Doors
    • Windows: Window Coverings
    • Basement: None
    Interior area
    • Total structure area: 2,312
    • Total interior livable area: 2,312 sqft
    • Finished area above ground: 2,312

    Property

    Parking
    • Total spaces: 2
    • Parking features: Garage
    • Garage spaces: 2
    • Details: Detached
    Features
    • Levels: Two
    • Stories: 2
    • Patio & porch: Patio
    • Exterior features: Balcony
    • Fencing: Fenced,Wood
    • Has view: Yes
    • View description: Mountain(s), Hills
    Lot
    • Size: 9,991 Square Feet
    • Features: Evergreen Trees, Deciduous Trees, Level
    Details
    • Parcel number: R0004561
    • Zoning: RES
    • Special conditions: Private Owner

    Construction

    Type & style
    • Home type: SingleFamily
    • Property subtype: Single Family Residence
    Materials
    • Frame
    • Roof: Composition
    Condition
    • New construction: No
    • Year built: 1916

    Utilities & green energy

    • Electric: Xcel
    • Gas: Xcel
    • Sewer: Public Sewer
    • Water: City
    • Utilities for property: Natural Gas Available, Electricity Available
    Green energy
    • Energy efficient items: Southern Exposure

    Community & HOA

    Community
    • Security: Fire Alarm
    • Subdivision: Newlands
    HOA
    • Has HOA: No
    Location
    • Region: Boulder

    Financial & listing details

    • Price per square foot: $856/sqft
    • Annual tax amount: $11,772
    • Date on market: 5/22/2025
    • Listing terms: Cash,Conventional
    • Exclusions: Seller's personal property, wall mounted jewelry case in primary bedroom closet, living room television and mounting hardware.
    • Electric utility on property: Yes

    Price history

    DateEventPrice
    8/7/2025Sold$1,980,000-5.5%$856/sqft
    Source: IRES as distributed by MLS GRID #1034731 Report a problem
    7/7/2025Pending sale$2,095,000$906/sqft
    Source: REcolorado as distributed by MLS GRID #IR1034731 Report a problem
    5/22/2025Price change$2,095,000-8.7%$906/sqft
    Source: REcolorado as distributed by MLS GRID #IR1034731 Report a problem
    3/6/2025Listed for sale$2,295,000+78.6%$993/sqft
    Source: IRES as distributed by MLS GRID #1027766 Report a problem
    4/14/2016Sold$1,285,000$556/sqft
    Source: IRES as distributed by MLS GRID #788346 Report a problem

    Public tax history

    Tax history is unavailable.

    Neighborhood: Newlands

    Nearby schools

    GreatSchools rating
    Schools provided by the listing agent
    • Elementary: Foothill
    • Middle: Casey
    • High: Boulder

    Source: IRES as distributed by MLS GRID. This data may not be complete. We recommend contacting the local school district to confirm school assignments for this home.

    Get a cash offer in 3 minutes
    Find out how much your home could sell for in as little as 3 minutes with a no-obligation cash offer.
    Estimated market value
    $1,966,600
    Get a cash offer in 3 minutes
    Find out how much your home could sell for in as little as 3 minutes with a no-obligation cash offer.
    Estimated market value
    $1,966,600