Skip main navigation
Closed
  • $730,000

    920 Hayes Ave, Oak Park, IL 60302

    4beds
    2,352sqft
    Single Family Residence
    Built in 1915
    4,647 Square Feet Lot
    $770,200 Zestimate®
    $310/sqft
    $4,129 Estimated rent

    Home value

    $770,200

    $693,000 - $863,000

    $4,129/mo

    Zestimate® history
    Loading
    Loading...

    Owner options

    List your home for rent

    $4,129/mo

    Rent Zestimate®

    Find your next renter with Zillow Rental Manager. Plus, with online applications, you can quickly screen prospective tenants – for free.

    Learn more

    $4,129/mo

    Rent Zestimate®

    Refinance and save

    $4,297/mo

    Est. payment

    Refinancing to a lower rate could help reduce your monthly payments and save thousands over the life of the loan.

    See today's rates

    $4,297/mo

    Est. payment

    Explore your selling options

    Work with a Zillow partner agent

    Leverage their expertise and Zillow's premium Showcase listings to get your home seen by more buyers.

    Get started

    List with your own agent

    Get your home in front of millions of buyers by listing it on Zillow.

    Learn how to do it

    Sell it yourself

    Take full control of how buyers see your home on Zillow by listing For Sale by Owner (FSBO).

    List your home

    What's special

    Electric fireplaceTop-notch finishesBedrooms with en-suitesLarge fenced-in yardUnique floor planSpacious finished basementLed lights
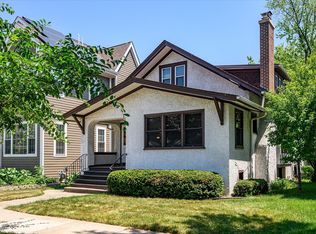
    The transformation of this classic bungalow is truly impressive from the moment you enter the open front porch. This sun drenched 4-bedroom, 3-bath home features a unique floor plan that includes a first-floor bedroom and full bath, along with two bedrooms with en-suites on the second floor. The third bedroom on the second floor is ideal for guests or as a home office. The open first floor is perfect for entertaining, featuring an electric fireplace, separate dining area, and a chef's kitchen that flows into a family room. The open concept design comfortably connects the kitchen to the family and living rooms. The kitchen is equipped with quartz counters, 42-inch white shaker cabinets, an island, stainless steel appliances, and a range hood. The spacious finished basement is perfect for hosting and offers ample storage space along with a large mechanical/utility room. Exceptional outdoor space includes a large fenced-in yard, providing plenty of room for outdoor grilling. Parking is convenient with an EV-ready two-car garage and an additional bonus third parking space. Gleaming hardwood floors throughout, tankless hot water heater, top-notch finishes and meticulous attention to detail makes this one a must see!. Located close to parks and public transportation. All new energy-efficient windows, roof, and siding on both the house and garage, along with new gutters, downspouts, indoor fire sprinkler, HVAC, AC condenser, 200 amp electric, copper plumbing, energy star appliances, a NEST thermostat, and LED lights make this home a standout!

    Zillow last checked:

    Listing updated:

    Listed by:

    Heidi Rogers, ABR,GRI 312-898-0871,

    Baird & Warner

    Bought with:

    Eray Unsal

    xr realty

    Source: MRED as distributed by MLS GRID,MLS#: 12387528MLS Logo

    Facts & features

    Interior

    Bedrooms & bathrooms
    • Bedrooms: 4
    • Bathrooms: 3
    • Full bathrooms: 3
    Rooms
    • Room types: Recreation Room, Utility Room-Lower Level
    Primary bedroom
    • Features: Flooring (Hardwood), Bathroom (Full)
    • Level: Second
    • Area: 143 Square Feet
    • Dimensions: 11X13
    Bedroom 2
    • Features: Flooring (Hardwood)
    • Level: Main
    • Area: 108 Square Feet
    • Dimensions: 12X9
    Bedroom 3
    • Features: Flooring (Hardwood)
    • Level: Second
    • Area: 132 Square Feet
    • Dimensions: 12X11
    Bedroom 4
    • Features: Flooring (Hardwood)
    • Level: Second
    • Area: 120 Square Feet
    • Dimensions: 12X10
    Dining room
    • Features: Flooring (Hardwood)
    • Level: Main
    • Area: 160 Square Feet
    • Dimensions: 16X10
    Family room
    • Features: Flooring (Hardwood)
    • Level: Main
    • Area: 128 Square Feet
    • Dimensions: 16X8
    Kitchen
    • Features: Kitchen (Island, Updated Kitchen), Flooring (Hardwood)
    • Level: Main
    • Area: 195 Square Feet
    • Dimensions: 13X15
    Living room
    • Features: Flooring (Hardwood)
    • Level: Main
    • Area: 264 Square Feet
    • Dimensions: 24X11
    Recreation room
    • Features: Flooring (Other)
    • Level: Basement
    • Area: 816 Square Feet
    • Dimensions: 24X34
    Other
    • Features: Flooring (Other)
    • Level: Basement
    • Area: 108 Square Feet
    • Dimensions: 12X9
    Heating
    • Natural Gas
    Cooling
    • Central Air
    Appliances
    • Included: Microwave, Dishwasher, Refrigerator, Washer, Dryer, Disposal, Range Hood
    • Laundry: In Unit, Sink
    Features
    • Basement: Finished,Full
    • Number of fireplaces: 1
    Interior area
    • Total structure area: 0
    • Total interior livable area: 2,352 sqft

    Property

    Parking
    • Total spaces: 3
    • Parking features: Garage Door Opener, On Site, Garage Owned, Detached, Owned, Garage
    • Garage spaces: 2
    • Has uncovered spaces: Yes
    Accessibility
    • Accessibility features: No Disability Access
    Features
    • Stories: 2
    Lot
    • Size: 4,647 Square Feet
    • Dimensions: 37 X 125
    Details
    • Parcel number: 16051250110000
    • Special conditions: None

    Construction

    Type & style
    • Home type: SingleFamily
    • Property subtype: Single Family Residence
    Materials
    • Aluminum Siding
    • Foundation: Concrete Perimeter
    • Roof: Asphalt
    Condition
    • New construction: No
    • Year built: 1915

    Utilities & green energy

    • Electric: Circuit Breakers, 100 Amp Service
    • Sewer: Public Sewer
    • Water: Lake Michigan

    Community & HOA

    HOA
    • Services included: None
    Location
    • Region: Oak Park

    Financial & listing details

    • Price per square foot: $310/sqft
    • Tax assessed value: $430,000
    • Annual tax amount: $14,018
    • Date on market: 6/25/2025
    • Listing terms: Cash
    • Ownership: Fee Simple

    Price history

    DateEventPrice
    7/14/2025Sold$730,000+4.3%$310/sqft
    Source: MRED as distributed by MLS GRID #12387528 Report a problem
    7/2/2025Contingent$700,000$298/sqft
    Source: MRED as distributed by MLS GRID #12387528 Report a problem
    6/25/2025Listed for sale$700,000+91.8%$298/sqft
    Source: MRED as distributed by MLS GRID #12387528 Report a problem
    5/30/2024Sold$365,000-8.5%$155/sqft
    Source: MRED as distributed by MLS GRID #11900183 Report a problem
    5/9/2024Pending sale$399,000$170/sqft
    Source: MRED as distributed by MLS GRID #11900183 Report a problem
    3/21/2024Price change$399,000-11.3%$170/sqft
    Source: MRED as distributed by MLS GRID #11900183 Report a problem
    11/8/2023Price change$449,900-9.8%$191/sqft
    Source: MRED as distributed by MLS GRID #11900183 Report a problem
    10/10/2023Listed for sale$499,000+14.7%$212/sqft
    Source: MRED as distributed by MLS GRID #11900183 Report a problem
    4/29/2023Listing removed--
    Source: MRED as distributed by MLS GRID #10454518 Report a problem
    6/15/2021Price change$435,000-2.2%$185/sqft
    Source: MRED as distributed by MLS GRID #10454518 Report a problem
    10/19/2020Listed for sale$445,000$189/sqft
    Source: RE/MAX Properties Northwest #10454518 Report a problem
    7/13/2020Pending sale$445,000$189/sqft
    Source: RE/MAX Properties Northwest #10454518 Report a problem
    7/17/2019Price change$445,000-1.1%$189/sqft
    Source: RE/MAX Properties Northwest #10454518 Report a problem
    4/30/2019Price change$450,000-2.2%$191/sqft
    Source: RE/MAX Properties Northwest #10454518 Report a problem
    2/12/2019Price change$460,000-1.1%$196/sqft
    Source: RE/MAX Properties Northwest #10164795 Report a problem
    1/4/2019Price change$465,000-1.1%$198/sqft
    Source: RE/MAX Properties Northwest #10164795 Report a problem
    10/19/2018Price change$470,000-1.1%$200/sqft
    Source: RE/MAX Properties Northwest #10116445 Report a problem
    9/4/2018Price change$475,000-5%$202/sqft
    Source: RE/MAX Properties Northwest #10116445 Report a problem
    8/2/2018Price change$500,000+6.6%$213/sqft
    Source: RE/MAX Properties Northwest #10116445 Report a problem
    7/31/2018Listed for sale$469,000$199/sqft
    Source: RE/MAX Properties Northwest #10036541 Report a problem
    5/23/2018Listing removed$469,000$199/sqft
    Source: RE/MAX Properties Northwest #09951518 Report a problem
    5/15/2018Price change$469,000-1.3%$199/sqft
    Source: RE/MAX Properties Northwest #09951518 Report a problem
    4/23/2018Price change$475,000-0.8%$202/sqft
    Source: RE/MAX Properties Northwest #09951518 Report a problem
    4/4/2018Price change$479,000+2.1%$204/sqft
    Source: RE/MAX Properties Northwest #09951518 Report a problem
    3/7/2018Price change$469,000-1.3%$199/sqft
    Source: Charles Rutenberg Realty of IL #09875915 Report a problem
    1/15/2018Price change$475,000-4%$202/sqft
    Source: Charles Rutenberg Realty of IL #09804888 Report a problem
    1/3/2018Listed for sale$495,000+90.4%$210/sqft
    Source: Charles Rutenberg Realty of IL #09804888 Report a problem
    6/1/2017Sold$260,000$111/sqft
    Source: Agent Provided Report a problem

    Public tax history

    YearProperty taxesTax assessment
    2024-- $43,000 +0%
    2023$14,018 +0.1%$42,999 +18%
    2022$13,997 +2.6%$36,450
    2021$13,639 +2.5%$36,450
    2020$13,306 +0.4%$36,450 +5.5%
    2019$13,249 -11%$34,534 -14.4%
    2018$14,890 +2.2%$40,323
    2017$14,564 +53.5%$40,323 +71%
    2016$9,489 +1.2%$23,576 -9.4%
    2015$9,379 +1.5%$26,008 -5.7%
    2014$9,242 +13.3%$27,579 +10%
    2013$8,159 -8.2%$25,072 -8.2%
    2012$8,885 +12.1%$27,310
    2011$7,927 +17.1%$27,310 +0.6%
    2010$6,768 +14.3%$27,135 -6.7%
    2009$5,923 +3.4%$29,097 -17.1%
    2008$5,727 -10.7%$35,106 +11.7%
    2007$6,410 +4.2%$31,422
    2006$6,153 +2.3%$31,422
    2005$6,014 +27.8%$31,422 +23.2%
    2004$4,707 -20.1%$25,515
    2003$5,891 +3.9%$25,515
    2002$5,670 +38.3%$25,515 +49.5%
    2001$4,101 -1.4%$17,069
    2000$4,160 +20.1%$17,069 -4.1%
    1999$3,464 $17,808
    Find assessor info on the county website

    Neighborhood: 60302

    Nearby schools

    GreatSchools rating
    Schools provided by the listing agent
    • High: Oak Park & River Forest High Sch
    • District: 97

    Source: MRED as distributed by MLS GRID. This data may not be complete. We recommend contacting the local school district to confirm school assignments for this home.

    Get a cash offer in 3 minutes
    Find out how much your home could sell for in as little as 3 minutes with a no-obligation cash offer.
    Estimated market value
    $770,200
    Get a cash offer in 3 minutes
    Find out how much your home could sell for in as little as 3 minutes with a no-obligation cash offer.
    Estimated market value
    $770,200