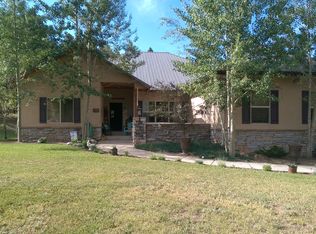
Location, Location, Location. This Spacious Luxury Home with MOUNTAIN VIEWS is minutes from Downtown Woodland Park and offers something for everyone: 2 Offices, 6 Bedrooms, 4.5 Baths and a GREAT ROOM featuring a 35 x 30 living space w/vaulted ceilings, that is perfect for events, entertaining, homeschooling... The Great Room walks out to fenced yard. The Sunken TV/Movie room, large pantry, formal living room and very private primary bedroom and on-suite. This home sits on over 1/2 acre, corner lot. The main level wing is perfect for multi-generational situations. This home features 6 true/oversized bedrooms. Enter the Front French doors to a grand foyer with a floor-to-ceiling, double-sided, stacked stone fireplace and double staircases. The Formal Living Room boasts of 22 feet vaulted ceilings, art niches, rich engineered wood floors, & gas fireplace. The sunken Theatre Room is ready for entertaining with mounted TV, separate wet bar, fridge & sink nearby. The laundry room is massive and has excellent views for you to set up your exercise equipment and take in Pike's Peak. The 3 car garage is 1000+ sf & heated. The upstairs is equally impressive with the expansive master bedroom with gorgeous mountain views and a spacious on-suite with Jacuzzi tub, custom tiled shower with 2 shower heads, and a dual walk-in California closets. The catwalk to the additional bedrooms overlooks the open floor plan & award winning mountain views. Four identical oversized bedrooms with 2 adjoining full baths are also on the 2nd level. HEATED GARAGE, SOUTH FACING DRIVEWAY. There are so many features to see, they can't all be listed. THIS HOME IS VERY ECONOMICAL WITH THE RADIANT/HOT WATER/IN-FLOOR HEAT. Come be amazed at this beautiful home in the City Above The Clouds!
Sold for $1,200,000
$1,200,000
920 Heather Court, Woodland Park, CO 80863
6beds
7,340sqft
Single Family Residence
Built in 2001
0.6 Acres Lot
$1,279,700 Zestimate®
$163/sqft
$4,228 Estimated rent
Home value
$1,279,700
$1.18M - $1.39M
$4,228/mo
Zestimate® history
Owner options
List your home for rent
$4,228/mo
Rent Zestimate®
Find your next renter with Zillow Rental Manager. Plus, with online applications, you can quickly screen prospective tenants – for free.
$4,228/mo
Rent Zestimate®
Refinance and save
$5,433/mo
Est. payment
Refinancing to a lower rate could help reduce your monthly payments and save thousands over the life of the loan.
$5,433/mo
Est. payment
Explore your selling options
Work with a Zillow partner agent
Leverage their expertise and Zillow's premium Showcase listings to get your home seen by more buyers.
Get startedList with your own agent
Get your home in front of millions of buyers by listing it on Zillow.
Learn how to do itSell it yourself
Take full control of how buyers see your home on Zillow by listing For Sale by Owner (FSBO).
List your homeWhat's special
Zillow last checked:
Listing updated:
Listed by:
Danah Martin 720-365-8756 Danah@BigDogAgent.com,
HomeSmart
Bought with:
PPAR Agent Non-REcolorado
NON MLS PARTICIPANT
Source: REcolorado as distributed by MLS GRID,MLS#: 2789701
Facts & features
Interior
Bedrooms & bathrooms
- Bedrooms: 6
- Bathrooms: 5
- Full bathrooms: 3
- 3/4 bathrooms: 1
- 1/2 bathrooms: 1
- Main level bathrooms: 2
- Main level bedrooms: 1
Primary bedroom
- Description: Bath Adjoins, Carpet, Fireplace, Walk-In Closet
- Level: Upper
- Area: 567 Square Feet
- Dimensions: 27 x 21
Bedroom
- Description: Carpet
- Level: Main
- Area: 187 Square Feet
- Dimensions: 17 x 11
Bedroom
- Description: Bath Adjoins, Carpet
- Level: Upper
- Area: 143 Square Feet
- Dimensions: 13 x 11
Bedroom
- Description: Bath Adjoins, Carpet
- Level: Upper
- Area: 143 Square Feet
- Dimensions: 13 x 11
Bedroom
- Description: Bath Adjoins, Carpet
- Level: Upper
- Area: 143 Square Feet
- Dimensions: 13 x 11
Bedroom
- Description: Bath Adjoins, Carpet
- Level: Upper
- Area: 143 Square Feet
- Dimensions: 13 x 11
Primary bathroom
- Level: Upper
Bathroom
- Description: Jack And Jill
- Level: Upper
Bathroom
- Description: Jack And Jill
- Level: Upper
Bathroom
- Level: Main
Bathroom
- Level: Main
Bonus room
- Description: 2 Kitchen
- Level: Main
- Area: 56 Square Feet
- Dimensions: 8 x 7
Bonus room
- Level: Main
- Area: 136 Square Feet
- Dimensions: 17 x 8
Bonus room
- Level: Main
- Area: 221 Square Feet
- Dimensions: 17 x 13
Dining room
- Description: Dining Area, Formal, Wood
- Level: Main
- Area: 221 Square Feet
- Dimensions: 17 x 13
Family room
- Description: Carpet, Walk-Out
- Level: Main
- Area: 1085 Square Feet
- Dimensions: 35 x 31
Kitchen
- Description: Counter Bar, Counter Top-Stone, Eat-In/Country, Gourmet, Island, Walk-Out
- Level: Main
- Area: 306 Square Feet
- Dimensions: 18 x 17
Laundry
- Description: Built-Ins, Fireplace, Formal, Great Room, Wet Bar, Wood
- Level: Main
- Area: 176 Square Feet
- Dimensions: 16 x 11
Living room
- Description: Electric Hook-Up, Window
- Level: Main
- Area: 600 Square Feet
- Dimensions: 25 x 24
Media room
- Description: Media/Home Theater Room
- Level: Main
- Area: 323 Square Feet
- Dimensions: 19 x 17
Office
- Description: Carpet
- Level: Main
- Area: 221 Square Feet
- Dimensions: 17 x 13
Heating
- Hot Water, Radiant
Cooling
- None
Appliances
- Included: Dishwasher, Microwave, Range, Refrigerator, Self Cleaning Oven
Features
- Has basement: No
Interior area
- Total structure area: 7,340
- Total interior livable area: 7,340 sqft
- Finished area above ground: 7,340
Property
Parking
- Total spaces: 3
- Parking features: Heated Garage, Oversized
- Attached garage spaces: 3
Features
- Levels: Two
- Stories: 2
- Patio & porch: Covered
- Exterior features: Dog Run
- Fencing: Partial
Lot
- Size: 0.6 Acres
Details
- Parcel number: R0023200
- Zoning: WP
- Special conditions: Standard
Construction
Type & style
- Home type: SingleFamily
- Architectural style: Mountain Contemporary
- Property subtype: Single Family Residence
Materials
- Frame, Stucco
- Foundation: Slab
- Roof: Metal
Condition
- Year built: 2001
Utilities & green energy
- Sewer: Public Sewer
- Water: Public
- Utilities for property: Electricity Connected, Natural Gas Connected
Community & HOA
Community
- Subdivision: Paradise Estates
HOA
- Has HOA: Yes
- HOA name: Paradise Estates
- HOA phone: 000-000-0000
Location
- Region: Woodland Park
Financial & listing details
- Price per square foot: $163/sqft
- Tax assessed value: $1,082,799
- Annual tax amount: $4,428
- Date on market: 9/29/2023
- Listing terms: Cash,Conventional,FHA,VA Loan
- Exclusions: Sellers` Personal Property, Natural And White Linen Curtains (Rods Will Be Left Behind), Light Fixtures As Seen In Photos (The Fixtures In Home During Showings Will Remain), Freezer In The Laundry Room.
- Ownership: Individual
- Electric utility on property: Yes
Price history
| Date | Event | Price |
|---|---|---|
| 2/9/2024 | Sold | $1,200,000-2%$163/sqft |
Source:  REcolorado as distributed by MLS GRID #2789701 Report a problem REcolorado as distributed by MLS GRID #2789701 Report a problem | ||
| 1/10/2024 | Contingent | $1,224,000$167/sqft |
Source:  elevateMLS #9196124 Report a problem elevateMLS #9196124 Report a problem | ||
| 1/10/2024 | Pending sale | $1,224,000$167/sqft |
Source: REcolorado as distributed by MLS GRID #2789701 Report a problem | ||
| 9/29/2023 | Listed for sale | $1,224,000+37.5%$167/sqft |
Source: REcolorado as distributed by MLS GRID #2789701 Report a problem | ||
| 3/18/2021 | Sold | $890,000-1%$121/sqft |
Source: Public Record Report a problem | ||
| 1/26/2021 | Contingent | $899,000$122/sqft |
Source: elevateMLS #3204068 Report a problem | ||
| 1/24/2021 | Listed for sale | $899,000-2.8%$122/sqft |
Source: elevateMLS #3204068 Report a problem | ||
| 1/16/2021 | Contingent | $925,000$126/sqft |
Source: elevateMLS #3204068 Report a problem | ||
| 11/23/2020 | Price change | $925,000-2.5%$126/sqft |
Source: Front Range Re Professionals #3204068 Report a problem | ||
| 9/26/2020 | Listed for sale | $949,000+30%$129/sqft |
Source: Front Range Re Professionals #3204068 Report a problem | ||
| 4/12/2018 | Sold | $730,000-2.7%$99/sqft |
Source: Public Record Report a problem | ||
| 4/10/2018 | Pending sale | $750,000$102/sqft |
Source: Front Range Real Estate Professionals LLC #1877116 Report a problem | ||
| 3/3/2018 | Price change | $750,000-2%$102/sqft |
Source: Front Range Real Estate Professionals, Llc #2868305 Report a problem | ||
| 9/13/2017 | Price change | $765,000-3.8%$104/sqft |
Source: RE/MAX PERFORMANCE #8365353 Report a problem | ||
| 6/4/2017 | Listed for sale | $795,000+94.4%$108/sqft |
Source: RE/MAX PERFORMANCE #8365353 Report a problem | ||
| 7/19/2013 | Sold | $409,000-31.7%$56/sqft |
Source: Public Record Report a problem | ||
| 5/25/2013 | Price change | $599,000-7.8%$82/sqft |
Source: RE/MAX PERFORMANCE #729130 Report a problem | ||
| 4/2/2013 | Listed for sale | $649,900+0.9%$89/sqft |
Source: RE/MAX Performance #729130 Report a problem | ||
| 9/1/2012 | Listing removed | $3,200 |
Source: RE/MAX PERFORMANCE #781607 Report a problem | ||
| 8/25/2012 | Listed for rent | $3,200 |
Source: RE/MAX Performance #781607 Report a problem | ||
| 8/25/2012 | Listing removed | $644,040$88/sqft |
Source: RE/MAX Performance #697392 Report a problem | ||
| 5/11/2012 | Price change | $644,040-7.9%$88/sqft |
Source: RE/MAX Performance #697392 Report a problem | ||
| 12/15/2011 | Price change | $699,000-3.6%$95/sqft |
Source: RE/MAX Performance #697392 Report a problem | ||
| 8/28/2010 | Listed for sale | $725,000-7.5%$99/sqft |
Source: RE/MAX Performance #641354 Report a problem | ||
| 9/6/2007 | Sold | $784,000+65.1%$107/sqft |
Source: Public Record Report a problem | ||
| 8/15/2002 | Sold | $475,000$65/sqft |
Source: Public Record Report a problem | ||
Public tax history
| Year | Property taxes | Tax assessment |
|---|---|---|
| 2024 | $3,560 -21.5% | $68,860 -6% |
| 2023 | $4,532 | $73,260 +30.5% |
| 2022 | $4,532 +13.2% | $56,130 |
| 2021 | $4,003 +0.7% | $56,130 |
| 2020 | $3,976 | $56,130 +10.6% |
| 2019 | $3,976 0% | $50,740 -0.1% |
| 2018 | $3,976 -2.3% | $50,800 |
| 2017 | $4,068 -0.2% | $50,800 -5.5% |
| 2016 | $4,075 -13.2% | $53,770 |
| 2015 | $4,696 +4.7% | $53,770 +5.7% |
| 2014 | $4,484 -4.9% | $50,850 |
| 2013 | $4,717 +7.2% | $50,850 -2.4% |
| 2012 | $4,398 +1.7% | $52,090 |
| 2011 | $4,324 -0.7% | $52,090 +2.6% |
| 2010 | $4,354 +21.9% | $50,790 +21.7% |
| 2009 | $3,572 -0.5% | $41,720 |
| 2008 | $3,592 -3% | $41,720 -1.7% |
| 2007 | $3,702 -1.1% | $42,450 |
| 2006 | $3,742 +6.5% | $42,450 +5% |
| 2005 | $3,513 +1% | $40,430 |
| 2004 | $3,479 -4.9% | $40,430 -11% |
| 2003 | $3,657 +108.5% | $45,410 +114.8% |
| 2002 | $1,754 | $21,140 |
Find assessor info on the county website
Neighborhood: 80863
Nearby homes
- $755,0005 bd4 ba3.3k sqft591 Majestic Pkwy, Woodland Park, CO 80863Sold

- $693,8004 bd2 ba2.2k sqft611 Majestic Pkwy, Woodland Park, CO 80863Off Market
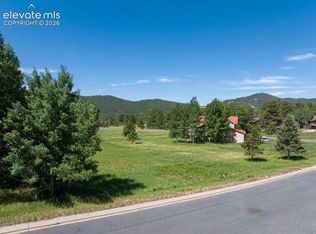
- $259,0000.624 Acres921 Heather Ct, Woodland Park, CO 80863Lot/Land
- $---- bd-- ba27k sqft930 Heather Ct, Woodland Park, CO 80863Off Market
- $344,3001 bd2 ba1.4k sqft590-B Greenway Ct, Woodland Park, CO 80863Off Market
- $678,0003 bd3 ba2.4k sqft610 Majestic Pkwy, Woodland Park, CO 80863Off Market
- $370,8002 bd2 ba1.5k sqft580 Greenway Ct APT A, Woodland Park, CO 80863Off Market
- $384,1003 bd2 ba1.5k sqft580 Greenway Ct APT B, Woodland Park, CO 80863Off Market
Nearby schools
GreatSchools rating
- 8/10Gateway Elementary SchoolGrades: PK-6Distance: 0.5 mi
- 8/10Woodland Park Middle SchoolGrades: 7-8Distance: 1.5 mi
- 6/10Woodland Park High SchoolGrades: 9-12Distance: 0.5 mi
Schools provided by the listing agent
- Elementary: Gateway
- Middle: Woodland Park
- High: Woodland Park
- District: Woodland Park RE-2
Source: REcolorado as distributed by MLS GRID. This data may not be complete. We recommend contacting the local school district to confirm school assignments for this home.
Get a cash offer in 3 minutes
Find out how much your home could sell for in as little as 3 minutes with a no-obligation cash offer.
Estimated market value
$1,279,700
Get a cash offer in 3 minutes
Find out how much your home could sell for in as little as 3 minutes with a no-obligation cash offer.
Estimated market value
$1,279,700
- Colorado
- Teller County
- Woodland Park
- 80863
- 920 Heather Court
Nearby cities
Nearby zip codes
Other Woodland Park Topics
