Skip main navigation
For sale
  • Price cut: $10K (6/26)
    $639,000

    920 Hemlock Way, Broomfield, CO 80020

    4beds
    2,987sqft
    : 
    Loading
    Get pre-qualified
    Single Family Residence
    Built in 1960
    7,405 Square Feet Lot
    $634,100 Zestimate®
    $214/sqft
    $-- HOA

    What's special

    Mountain viewsTwo patiosStorage shedExercise roomSprinkler systemPerfect for entertainingTwo upper bedrooms
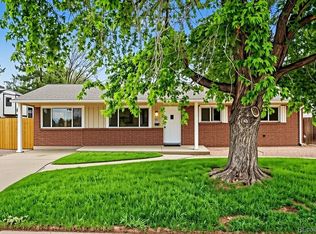
    Premier Location in Broomfield Heights Across From Kohl Elementary School with Mountain Views. Refinished Hardwood Flooring Throughout. The Entire Home Was Recently Re-Insulated With Closed Cell Foam. Brand New Stunning Custom Kitchen With Quartz Counters and Island. Brand New Stainless Steel Appliances. Spacious Dining Room. Bonus Room With Free Standing Wood Fireplace. Updated Light Fixtures & Ceiling Fans. Main Level Bedroom & Remodeled Full Bath. Two Upper Bedrooms. Remodeled Upper Bathroom With Dual Sinks & New Steam Shower. Finished basement with new carpet includes a flex space/office, exercise room, large tiled laundry room with newer front load washer & dryer, a large cedar closet and plenty of storage. Basement Bedroom Is Non-Conforming. Perimeter Drain, Sump Pump & RenewAire Radon System. Newer 2021 AC Unit. Private & Quiet Fenced Back Yard. Perfect for Entertaining. Two patios. New Solar Panels in 2023. Sprinkler System & Storage Shed. Oversized One Car Attached Garage with Built-in Shelving. Boulder Valley School District. Close Proximity to Parks, Trails, Schools, Shopping & Restaurants. Convenient Access to Boulder and Denver via Hwy-36. Immaculate Condition. Home Has Been Professionally Cleaned. Must See. Move-In Ready. Home Warranty.
    76 days
    |
    679
    |
    33
    |

    Zillow last checked:

    Listing updated:

    Listed by:

    Tony Thorpe 720-552-2127 tony@crockerrealty.com,

    Crocker Realty, LLC

    Source: REcolorado as distributed by MLS GRID,MLS#: 3537361MLS Logo

    Loading...

      Facts & features

      Interior

      Bedrooms & bathrooms
      • Bedrooms: 4
      • Bathrooms: 2
      • Full bathrooms: 1
      • 3/4 bathrooms: 1
      • Main level bathrooms: 1
      • Main level bedrooms: 1
      Bedroom
      • Description: Se Main Level Bedroom. 2x8' Closet
      • Level: Main
      • Area: 154 Square Feet
      • Dimensions: 11 x 14
      Bedroom
      • Description: New Walk-In Closet. New Windows
      • Level: Upper
      • Area: 196 Square Feet
      • Dimensions: 14 x 14
      Bedroom
      • Description: North Upper Bedroom. New Windows
      • Level: Upper
      • Area: 182 Square Feet
      • Dimensions: 13 x 14
      Bedroom
      • Description: Large Basement Bedroom. Non-Conforming
      • Level: Basement
      • Area: 168 Square Feet
      • Dimensions: 12 x 14
      Bathroom
      • Description: Stunningly Remodeled With Custom Cambria Quartz
      • Level: Main
      • Area: 70 Square Feet
      • Dimensions: 7 x 10
      Bathroom
      • Description: Stunning Bathroom Remodel With Steam Shower. Cambria Quartz
      • Level: Upper
      • Area: 63 Square Feet
      • Dimensions: 9 x 7
      Bonus room
      • Description: Free Standing Wood Stove. Side & Rear Patio Access. Keypad Access
      • Level: Main
      • Area: 238 Square Feet
      • Dimensions: 14 x 17
      Bonus room
      • Description: Huge Space Ready To Be Purposed For Gym Or Media
      • Level: Basement
      • Area: 204 Square Feet
      • Dimensions: 12 x 17
      Bonus room
      • Description: Additional Space For Potential Media Room
      • Level: Basement
      • Area: 144 Square Feet
      • Dimensions: 9 x 16
      Dining room
      • Description: Spacious Open Dining Room
      • Level: Main
      • Area: 221 Square Feet
      • Dimensions: 13 x 17
      Exercise room
      • Description: Newer Carpet. Spacious Rec Room
      • Level: Basement
      • Area: 132 Square Feet
      • Dimensions: 11 x 12
      Kitchen
      • Description: Brand New Custom Kitchen. Quartz Countertops And Island
      • Level: Main
      • Area: 130 Square Feet
      • Dimensions: 10 x 13
      Living room
      • Description: Spacious Living Room. Refinished Hardwoods. Views
      • Level: Main
      • Area: 221 Square Feet
      • Dimensions: 13 x 17
      Utility room
      • Description: Front Load Washer Dryer Included. Newer Furnace & Water Heater
      • Level: Basement
      • Area: 192 Square Feet
      • Dimensions: 12 x 16
      Heating
      • Forced Air
      Cooling
      • Central Air
      Appliances
      • Included: Dishwasher, Disposal, Dryer, Microwave, Oven, Range, Range Hood, Refrigerator, Self Cleaning Oven, Washer
      Features
      • Ceiling Fan(s), High Speed Internet, Kitchen Island, Quartz Counters, Smoke Free, Vaulted Ceiling(s), Walk-In Closet(s)
      • Flooring: Carpet, Tile, Wood
      • Windows: Double Pane Windows
      • Basement: Finished,Full,Sump Pump
      • Number of fireplaces: 1
      • Fireplace features: Recreation Room, Wood Burning, Wood Burning Stove
      Interior area
      • Total structure area: 2,987
      • Total interior livable area: 2,987 sqft
      • Finished area above ground: 1,972
      • Finished area below ground: 964
      Video & virtual tour

      Property

      Parking
      • Total spaces: 3
      • Parking features: Concrete, Dry Walled, Exterior Access Door, Insulated Garage
      • Attached garage spaces: 1
      • Details: Off Street Spaces: 2
      Features
      • Levels: Two
      • Stories: 2
      • Entry location: Ground
      • Patio & porch: Covered, Patio
      • Exterior features: Garden, Private Yard, Rain Gutters
      • Fencing: Partial
      • Has view: Yes
      • View description: Mountain(s)
      Lot
      • Size: 7,405 Square Feet
      • Features: Irrigated, Landscaped
      • Residential vegetation: Grassed, Partially Wooded
      Details
      • Parcel number: R1018142
      • Zoning: R-1
      • Special conditions: Standard

      Construction

      Type & style
      • Home type: SingleFamily
      • Architectural style: Urban Contemporary
      • Property subtype: Single Family Residence
      Materials
      • Brick, Frame, Wood Siding
      • Foundation: Slab
      Condition
      • Updated/Remodeled
      • Year built: 1960
      Details
      • Warranty included: Yes

      Utilities & green energy

      • Sewer: Public Sewer
      • Utilities for property: Cable Available, Electricity Connected, Internet Access (Wired), Natural Gas Connected, Phone Available
      Green energy
      • Energy efficient items: Appliances, Insulation

      Community & HOA

      Community
      • Security: Carbon Monoxide Detector(s), Smoke Detector(s)
      • Subdivision: Broomfield Heights
      HOA
      • Has HOA: No
      Location
      • Region: Broomfield

      Financial & listing details

      • Price per square foot: $214/sqft
      • Tax assessed value: $572,850
      • Annual tax amount: $3,574
      • Date on market: 4/29/2026
      • Listing terms: Cash,Conventional,FHA,USDA Loan,VA Loan
      • Exclusions: Seller's Personal Property.
      • Ownership: Individual
      • Electric utility on property: Yes
      • Road surface type: Paved

        Estimated market value

        $634,100

        $602,000 - $666,000

        $3,102/mo

        Price history

        DateEventPrice
        6/26/2026Price change$639,000-1.5%$214/sqft
        Source: REcolorado as distributed by MLS GRID #3537361 Report a problem
        6/6/2026Price change$649,000-3%$217/sqft
        Source: REcolorado as distributed by MLS GRID #3537361 Report a problem
        5/11/2026Price change$669,000-2.3%$224/sqft
        Source: REcolorado as distributed by MLS GRID #3537361 Report a problem
        4/30/2026Listed for sale$685,000+44.2%$229/sqft
        Source: REcolorado as distributed by MLS GRID #3537361 Report a problem
        7/29/2020Sold$474,900$159/sqft
        Source: Public Record Report a problem
        6/23/2020Pending sale$474,900$159/sqft
        Source: Re/max Alliance #2907389 Report a problem
        6/18/2020Listed for sale$474,900+95.8%$159/sqft
        Source: Re/max Alliance #2907389 Report a problem
        4/21/2003Sold$242,500$81/sqft
        Source: Public Record Report a problem

        Public tax history

        YearProperty taxesTax assessment
        2025$3,485 +0.2%$38,390 -6.1%
        2024$3,478 +18.8%$40,880 -3.6%
        2023$2,926 +0.5%$42,400 +36.2%
        2022$2,911 +8.1%$31,140
        2021$2,692 +0.2%$31,140 +8.8%
        2020$2,687 +11.4%$28,620 -0.7%
        2019$2,412 $28,820 +12.8%
        2018$2,412 +1.5%$25,550 -9.6%
        2017$2,375 +16.3%$28,250 +30.4%
        2016$2,042 +3.6%$21,660 +32.9%
        2015$1,972 +30%$16,300
        2014$1,517 +3.2%$16,300 -3%
        2013$1,470 +1.1%$16,800
        2012$1,454 -2.1%$16,800
        2011$1,485 +4.6%$16,800 -3.2%
        2010$1,420 -6.2%$17,360
        2009$1,513 +1.6%$17,360 -7.2%
        2008$1,490 +0.1%$18,710
        2007$1,489 $18,710 +2.1%
        2006-- $18,320
        2005-- $18,320 +10.4%
        2004-- $16,590 -13.1%
        2003-- $19,080 +5.9%
        2002-- $18,020
        Find assessor info on the county website

        Monthly payment

        Est. payment

        Payment breakdown

        Explore the cost of this home by adjusting the details. Changes won't be saved.
        All calculations are estimates and provided by Zillow, Inc. for informational purposes only. Actual amounts may vary.
        HOA fees may include property taxes on listings classified as Co-Ops. Contact the listing agent and/or owner for fee details.
        Mortgage interest rates are dependent on a number of factors, including credit score, down payment, and repayment length. Interest rate data provided by Zillow Group Marketplace, Inc. as of 1/1/1970 from various mortgage lenders with which we have lead or other similar arrangements; the Estimated Payment is an average of those rates.
        See how much you could borrow to make a competitive offer.

        Climate risks

        Neighborhood: Broomfield Heights

        Getting around

        64 / 100
        Somewhat Walkable
        17 / 100
        Minimal Transit
        61 / 100
        Bikeable

        Nearby schools

        GreatSchools rating
        Schools provided by the listing agent
        • Elementary: Kohl
        • Middle: Aspen Creek K-8
        • High: Broomfield
        • District: Boulder Valley RE 2

        Source: REcolorado as distributed by MLS GRID. This data may not be complete. We recommend contacting the local school district to confirm school assignments for this home.

        A local agent can set up tours, give advice and negotiate with sellers.

        A local lender can help you make sure your offer is ready when you are.

        Browse local experts

        Similar homes