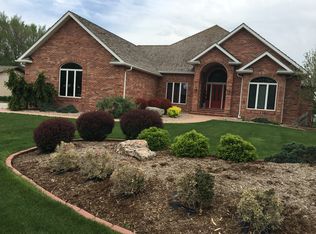
Brick Ranch on Lochland Country Club Golf Course! This spacious ranch style home offers stunning golf course views overlooking the 10th green and down the 11th fairway. The inviting layout features a striking two-sided fireplace between the living and dining rooms, creating a warm atmosphere perfect for entertaining. Enjoy panoramic views of the course from both rooms. The large kitchen includes new flooring, new appliances, and a convenient center island. Main floor laundry, new windows, new gutters, new garage doors and new impact-resistant roof shingles add to the home value and peace of mind. The oversized two-car attached garage, large patio, and generous lot provide plenty of space indoors and out. The full unfinished basement offers unlimited potential with plumbing for an additional bath, a second fireplace, laundry hookups, and ample room for future expansion. This property combines comfortable main-floor living with beautiful golf course surroundings and endless possibilities.
Sold for $395,000
$395,000
920 Highland Dr, Hastings, NE 68901
3beds
2baths
2,258sqft
Single Family Residence
Built in 1974
0.58 Acres Lot
$399,800 Zestimate®
$175/sqft
$1,960 Estimated rent
Home value
$399,800
Estimated sales range
Not available
$1,960/mo
Zestimate® history
Owner options
List your home for rent
$1,960/mo
Rent Zestimate®
Find your next renter with Zillow Rental Manager. Plus, with online applications, you can quickly screen prospective tenants – for free.
$1,960/mo
Rent Zestimate®
Refinance and save
$2,622/mo
Est. payment
Refinancing to a lower rate could help reduce your monthly payments and save thousands over the life of the loan.
$2,622/mo
Est. payment
Explore your selling options
Work with a Zillow partner agent
Leverage their expertise and Zillow's premium Showcase listings to get your home seen by more buyers.
Get startedList with your own agent
Get your home in front of millions of buyers by listing it on Zillow.
Learn how to do itSell it yourself
Take full control of how buyers see your home on Zillow by listing For Sale by Owner (FSBO).
List your homeWhat's special
Large patioNew impact-resistant roof shinglesNew garage doorsStunning golf course viewsGenerous lotLarge kitchenInviting layout
Zillow last checked:
Listing updated:
Listed by:
Gretchen Esch,
Nebraska Realty Hastings
Bought with:
Ron Skrdla
Rhynalds Auction & Realty
Source: REALTORS of Greater Mid-Nebraska MLS,MLS#: 20251374
Facts & features
Interior
Bedrooms & bathrooms
- Bedrooms: 3
- Bathrooms: 2
- Main level bathrooms: 2
Rooms
- Room types: Master Bathroom
Primary bedroom
- Level: M
- Area: 221
- Dimensions: 17 x 13
Bedroom 2
- Level: M
- Area: 187.5
- Dimensions: 15 x 12.5
Bedroom 3
- Level: M
- Area: 144
- Dimensions: 12 x 12
Dining room
- Features: Formal, Sliding Glass Doors, Carpet
- Level: M
- Area: 300
- Dimensions: 20 x 15
Kitchen
- Features: Pantry, Vinyl
- Level: M
- Area: 210
- Dimensions: 15 x 14
Living room
- Features: Fireplace, Carpet
- Level: M
- Area: 300
- Dimensions: 20 x 15
Basement
- Area: 2258
Heating
- Natural Gas
Cooling
- Central Air
Appliances
- Included: Electric Range, Dishwasher, Disposal, Refrigerator, Microwave, Vented Exhaust Fan, Gas Water Heater
- Laundry: Main Level, In Basement, Off Kitchen, Electric
Features
- Mstr Bath
- Windows: Window Treatments
- Basement: Full
- Number of fireplaces: 1
- Fireplace features: Living Room, One
Interior area
- Total structure area: 4,516
- Total interior livable area: 2,258 sqft
- Finished area above ground: 2,258
- Finished area below ground: 2,258
Property
Parking
- Total spaces: 2
- Parking features: Attached, Garage Door Opener
- Attached garage spaces: 2
Features
- Exterior features: Rain Gutters
- Waterfront features: None
Lot
- Size: 0.58 Acres
- Features: Landscaping: Auto Under sprinkler, Established Yard, Good
Details
- Parcel number: 010000785
- Zoning: R
Construction
Type & style
- Home type: SingleFamily
- Architectural style: Ranch
- Property subtype: Single Family Residence
Materials
- Frame, Brick
- Roof: Comp/Shingle
Condition
- Year built: 1974
Utilities & green energy
- Sewer: Public Sewer
- Water: Public
- Utilities for property: Natural Gas Connected, Electricity Connected
Community & HOA
Community
- Subdivision: NE
Location
- Region: Hastings
Financial & listing details
- Price per square foot: $175/sqft
- Tax assessed value: $366,701
- Annual tax amount: $4,161
- Price range: $395K - $395K
- Date on market: 10/20/2025
- Cumulative days on market: 63 days
- Electric utility on property: Yes
- Road surface type: Paved
Price history
| Date | Event | Price |
|---|---|---|
| 2/6/2026 | Sold | $395,000-4.8%$175/sqft |
Source: REALTORS of Greater Mid-Nebraska MLS #20251374 Report a problem | ||
| 12/20/2025 | Pending sale | $415,000$184/sqft |
Source: REALTORS of Greater Mid-Nebraska MLS #20251374 Report a problem | ||
| 12/3/2025 | Price change | $415,000-2.4%$184/sqft |
Source: REALTORS of Greater Mid-Nebraska MLS #20251374 Report a problem | ||
| 11/18/2025 | Price change | $425,000-2.3%$188/sqft |
Source: REALTORS of Greater Mid-Nebraska MLS #20251374 Report a problem | ||
| 10/20/2025 | Listed for sale | $435,000+10.1%$193/sqft |
Source: REALTORS of Greater Mid-Nebraska MLS #20251374 Report a problem | ||
| 12/14/2022 | Sold | $395,000$175/sqft |
Source: Public Record Report a problem | ||
Public tax history
| Year | Property taxes | Tax assessment |
|---|---|---|
| 2025 | $4,199 +0.9% | $366,701 +6.3% |
| 2024 | $4,162 -18.7% | $345,069 +6.6% |
| 2023 | $5,117 -6.8% | $323,616 |
| 2022 | $5,490 | $323,616 -5.8% |
| 2021 | -- | $343,637 |
| 2020 | $5,859 +6.6% | $343,637 +4.6% |
| 2018 | $5,497 +6.3% | $328,435 |
| 2017 | $5,173 | $328,435 +5.8% |
| 2016 | -- | $310,385 +10.3% |
| 2010 | $5,473 0% | $281,290 |
| 2009 | $5,475 | $281,290 |
Find assessor info on the county website
Neighborhood: 68901
Nearby homes
- $468,1004 bd3 ba3k sqft936 Highland Dr, Hastings, NE 68901Off Market
- $475,0003 bd4 ba4.9k sqft908 Highland Dr, Hastings, NE 68901Sold

- $354,3001 bd3 ba1.8k sqft919 Highland Dr, Hastings, NE 68901Off Market

- $596,7003 bd3 ba2.8k sqft927 Highland Dr, Hastings, NE 68901Off Market
- $335,0002 bd4 ba3.3k sqft843 Highland Dr, Hastings, NE 68901Sold
- $339,2003 bd3 ba1.5k sqft935 Highland Dr, Hastings, NE 68901Off Market
- $506,8003 bd3 ba2.6k sqft1004 Highland Dr, Hastings, NE 68901Off Market
- $403,1003 bd3 ba2.2k sqft900 Highland Dr, Hastings, NE 68901Off Market
Nearby schools
GreatSchools rating
- 7/10Adams Central Elementary SchoolGrades: PK-6Distance: 5.5 mi
- 7/10Adams Central Jr-Sr High SchoolGrades: 7-12Distance: 5.7 mi
Schools provided by the listing agent
- Elementary: Adams Central
- Middle: Adams Central
- High: Adams Central
Source: REALTORS of Greater Mid-Nebraska MLS. This data may not be complete. We recommend contacting the local school district to confirm school assignments for this home.


Get pre-qualified for a loan
At Zillow Home Loans, we can pre-qualify you in as little as 5 minutes with no impact to your credit score.An equal housing lender. NMLS #10287.
- Nebraska
- Adams County
- Hastings
- 68901
- 920 Highland Dr
Nearby cities
Nearby neighborhoods
Nearby zip codes
Other Hastings Topics
