Welcome to this beautiful 4-bedroom, 2.5-bath home nestled in the neighborhood of Cambridge Country in Mundelein. With a blend of modern comforts and classic charm, this property is perfect for those seeking a serene yet convenient location. Enjoy the welcoming living room filled with natural light, perfect for family gatherings or relaxing evenings. The floor plan seamlessly connects the living space to the dining area. The well-appointed kitchen features all appliances and ample cabinetry. Imagine relaxing in the family room by a warm fire in the winter months.This home also boasts four inviting bedrooms, including a spacious primary suite with a private bath, and two additional second floor bedrooms. The 4th bedroom is located in the basement. Bring your ideas to finish off the rest of the 1,000 sq. ft. basement space! Step outside to a beautifully landscaped backyard, ideal for entertaining or simply unwinding after a long day. The newer deck is perfect for summer barbecues and outdoor dining. Enjoy nature as this home backs up to federally protected wetlands! Conveniently located near local schools, parks, shopping, and dining options, this home provides easy access to everything Mundelein has to offer. Commuters will appreciate the short drive to the nearby train station and major highways. Don't miss the opportunity to make this lovely house your new home! Experience all that 920 Hillside Dr. has to offer today! Updates include newer furnace (2021), interior painting, sump pump and back up with battery (2019), asphalt overlay of driveway with new sidewalk and concrete front stoop (2019), garage drywall and paint (2020), and spacious deck off of the family room (2021), New Roof in Nov. 2024! Previous buyer never submitted EM, so we are back on the market! Quick close possible! **MULTIPLE OFFERS, HIGHEST & BEST DUE BY 6PM on Sunday, Jan. 26.**
Closed
$401,000
920 Hillside Dr, Mundelein, IL 60060
4beds
1,780sqft
Single Family Residence
Built in 1992
0.25 Acres Lot
$425,500 Zestimate®
$225/sqft
$3,230 Estimated rent
Home value
$425,500
$383,000 - $472,000
$3,230/mo
Zestimate® history
Owner options
List your home for rent
$3,230/mo
Rent Zestimate®
Find your next renter with Zillow Rental Manager. Plus, with online applications, you can quickly screen prospective tenants – for free.
$3,230/mo
Rent Zestimate®
Refinance and save
$3,073/mo
Est. payment
Refinancing to a lower rate could help reduce your monthly payments and save thousands over the life of the loan.
$3,073/mo
Est. payment
Explore your selling options
Work with a Zillow partner agent
Leverage their expertise and Zillow's premium Showcase listings to get your home seen by more buyers.
Get startedList with your own agent
Get your home in front of millions of buyers by listing it on Zillow.
Learn how to do itSell it yourself
Take full control of how buyers see your home on Zillow by listing For Sale by Owner (FSBO).
List your homeWhat's special
Inviting bedroomsBeautifully landscaped backyardNatural lightWell-appointed kitchenNewer deck
Zillow last checked:
Listing updated:
Listed by:
Christie Sommers, E-PRO,PSA 847-381-7100,
Jameson Sotheby's International Realty
Bought with:
Brijesh Patel
Redfin Corporation
Source: MRED as distributed by MLS GRID,MLS#: 12268398
Facts & features
Interior
Bedrooms & bathrooms
- Bedrooms: 4
- Bathrooms: 3
- Full bathrooms: 2
- 1/2 bathrooms: 1
Rooms
- Room types: No additional rooms
Primary bedroom
- Features: Flooring (Carpet), Bathroom (Full)
- Level: Second
- Area: 154 Square Feet
- Dimensions: 11X14
Bedroom 2
- Features: Flooring (Carpet)
- Level: Second
- Area: 120 Square Feet
- Dimensions: 12X10
Bedroom 3
- Features: Flooring (Carpet)
- Level: Second
- Area: 110 Square Feet
- Dimensions: 11X10
Bedroom 4
- Features: Flooring (Carpet)
- Level: Basement
- Area: 168 Square Feet
- Dimensions: 12X14
Dining room
- Features: Flooring (Carpet)
- Level: Main
- Dimensions: COMBO
Family room
- Features: Flooring (Carpet)
- Level: Main
- Area: 240 Square Feet
- Dimensions: 12X20
Kitchen
- Features: Kitchen (Eating Area-Table Space), Flooring (Vinyl)
- Level: Main
- Area: 156 Square Feet
- Dimensions: 13X12
Laundry
- Features: Flooring (Vinyl)
- Level: Main
- Area: 30 Square Feet
- Dimensions: 5X6
Living room
- Features: Flooring (Carpet)
- Level: Main
- Area: 324 Square Feet
- Dimensions: 27X12
Heating
- Natural Gas
Cooling
- Central Air
Appliances
- Included: Range, Microwave, Dishwasher, Refrigerator, Washer, Dryer, Disposal, Humidifier
- Laundry: Main Level, In Unit
Features
- Dining Combo
- Windows: Skylight(s)
- Basement: Partially Finished,Full
- Attic: Full
- Number of fireplaces: 1
- Fireplace features: Gas Starter, Family Room
Interior area
- Total structure area: 2,810
- Total interior livable area: 1,780 sqft
- Finished area below ground: 168
Property
Parking
- Total spaces: 2
- Parking features: Asphalt, Garage Door Opener, On Site, Garage Owned, Attached, Garage
- Attached garage spaces: 2
- Has uncovered spaces: Yes
Accessibility
- Accessibility features: No Disability Access
Features
- Stories: 2
- Patio & porch: Deck
Lot
- Size: 0.25 Acres
- Dimensions: 89X124X90X125
- Features: Corner Lot, Wetlands, Mature Trees
Details
- Parcel number: 10253120010000
- Special conditions: None
- Other equipment: TV-Cable, Ceiling Fan(s), Sump Pump, Backup Sump Pump;
Construction
Type & style
- Home type: SingleFamily
- Architectural style: Colonial
- Property subtype: Single Family Residence
Materials
- Vinyl Siding
- Foundation: Concrete Perimeter
- Roof: Asphalt
Condition
- New construction: No
- Year built: 1992
Utilities & green energy
- Electric: 200+ Amp Service
- Sewer: Public Sewer
- Water: Lake Michigan
Community & HOA
Community
- Features: Park, Sidewalks, Street Lights, Street Paved
- Security: Carbon Monoxide Detector(s)
- Subdivision: Cambridge Country
HOA
- Services included: None
Location
- Region: Mundelein
Financial & listing details
- Price per square foot: $225/sqft
- Tax assessed value: $341,506
- Annual tax amount: $10,226
- Date on market: 1/10/2025
- Listing terms: Conventional
- Ownership: Fee Simple
Price history
| Date | Event | Price |
|---|---|---|
| 2/28/2025 | Sold | $401,000+4.2%$225/sqft |
Source:  MRED as distributed by MLS GRID #12268398 Report a problem MRED as distributed by MLS GRID #12268398 Report a problem | ||
| 1/27/2025 | Contingent | $385,000$216/sqft |
Source: MRED as distributed by MLS GRID #12268398 Report a problem | ||
| 1/22/2025 | Price change | $385,000-3.8%$216/sqft |
Source: MRED as distributed by MLS GRID #12268398 Report a problem | ||
| 1/10/2025 | Listed for sale | $400,000$225/sqft |
Source: MRED as distributed by MLS GRID #12268398 Report a problem | ||
| 1/9/2025 | Listing removed | $400,000$225/sqft |
Source: MRED as distributed by MLS GRID #12256053 Report a problem | ||
| 12/26/2024 | Contingent | $400,000$225/sqft |
Source: MRED as distributed by MLS GRID #12256053 Report a problem | ||
| 12/13/2024 | Listed for sale | $400,000-3.6%$225/sqft |
Source: MRED as distributed by MLS GRID #12256053 Report a problem | ||
| 11/22/2024 | Listing removed | $415,000$233/sqft |
Source: MRED as distributed by MLS GRID #12199881 Report a problem | ||
| 11/14/2024 | Listed for sale | $415,000+18.6%$233/sqft |
Source: MRED as distributed by MLS GRID #12199881 Report a problem | ||
| 6/10/2022 | Sold | $350,000+7.7%$197/sqft |
Source: MRED as distributed by MLS GRID #11382436 Report a problem | ||
| 4/25/2022 | Contingent | $324,900$183/sqft |
Source: MRED as distributed by MLS GRID #11382436 Report a problem | ||
| 4/22/2022 | Listed for sale | $324,900+44.4%$183/sqft |
Source: MRED as distributed by MLS GRID #11382436 Report a problem | ||
| 5/14/2001 | Sold | $225,000+21.6%$126/sqft |
Source: Public Record Report a problem | ||
| 6/24/1996 | Sold | $185,000$104/sqft |
Source: Public Record Report a problem | ||
Public tax history
| Year | Property taxes | Tax assessment |
|---|---|---|
| 2024 | $10,492 +2.6% | $124,869 +9.7% |
| 2023 | $10,226 +11% | $113,824 +9.1% |
| 2022 | $9,213 +8.7% | $104,292 +7.9% |
| 2021 | $8,477 +1.9% | $96,636 +10% |
| 2020 | $8,322 +3.5% | $87,817 +3.4% |
| 2019 | $8,044 -4.8% | $84,929 -5.5% |
| 2018 | $8,452 | $89,858 +3.3% |
| 2017 | $8,452 -1.2% | $87,029 +5.3% |
| 2016 | $8,558 +1.2% | $82,656 +6.7% |
| 2015 | $8,455 +4% | $77,487 +3.1% |
| 2014 | $8,129 +1.3% | $75,144 -0.9% |
| 2012 | $8,023 +1.9% | $75,811 -12.8% |
| 2011 | $7,874 +0.8% | $86,898 -8.1% |
| 2010 | $7,814 +0.8% | $94,522 -7.7% |
| 2009 | $7,750 +0.4% | $102,460 -0.8% |
| 2008 | $7,719 +5.6% | $103,328 +2.2% |
| 2006 | $7,306 -0.2% | $101,134 |
| 2005 | $7,319 -2.3% | -- |
| 2004 | $7,494 +5.5% | -- |
| 2003 | $7,104 +16.9% | -- |
| 2002 | $6,077 +12.2% | -- |
| 2001 | $5,415 +4.3% | $67,245 +4% |
| 2000 | $5,190 | $64,679 |
Find assessor info on the county website
Neighborhood: 60060
Nearby homes
- $473,6005 bd3 ba2.2k sqft916 Hillside Dr, Mundelein, IL 60060Off Market

- $575,8004 bd4 ba2.4k sqft912 Hillside Dr, Mundelein, IL 60060Off Market
- $471,7004 bd4 ba2.3k sqft917 Hillside Dr, Mundelein, IL 60060Off Market
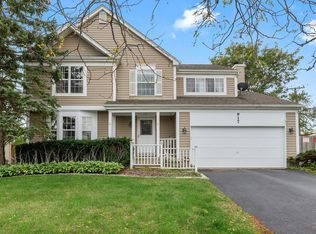
- $587,8004 bd3 ba2.6k sqft913 Hillside Dr, Mundelein, IL 60060Off Market
- $323,4003 bd2 ba1.4k sqft1103 Keswick Dr, Mundelein, IL 60060Off Market
- $---- bd-- ba-- sqft1103 Keswick Ln, Mundelein, IL 60060Off Market
- $478,0004 bd2 ba2k sqft908 Hillside Dr, Mundelein, IL 60060Off Market
- $318,8003 bd1 ba1.4k sqft1107 Keswick Dr, Mundelein, IL 60060Off Market
Nearby schools
GreatSchools rating
- NAWashington Elementary SchoolGrades: K-2Distance: 0.6 mi
- 6/10Carl Sandburg Middle SchoolGrades: 6-8Distance: 0.7 mi
- 7/10Mundelein Cons High SchoolGrades: 9-12Distance: 0.9 mi
Schools provided by the listing agent
- Elementary: Washington Early Learning Center
- Middle: Carl Sandburg Middle School
- High: Mundelein Cons High School
- District: 75
Source: MRED as distributed by MLS GRID. This data may not be complete. We recommend contacting the local school district to confirm school assignments for this home.
Get a cash offer in 3 minutes
Find out how much your home could sell for in as little as 3 minutes with a no-obligation cash offer.
Estimated market value
$425,500
Get a cash offer in 3 minutes
Find out how much your home could sell for in as little as 3 minutes with a no-obligation cash offer.
Estimated market value
$425,500
- Illinois
- Lake County
- Mundelein
- 60060
- 920 Hillside Dr
Nearby cities
Nearby zip codes
Other Mundelein Topics
