Skip main navigation
Off market
  • $495,100

    920 Horseshoe Pike, Downingtown, PA 19335

    4beds
    1,723sqft
    Single Family Residence
    Built in 1964
    7.4 Acres Lot
    $495,100 Zestimate®
    $287/sqft
    $2,638 Estimated rent

    Home value

    $495,100

    $416,000 - $574,000

    $2,638/mo

    Zestimate® history
    Loading
    Loading...

    Owner options

    List your home for rent

    $2,638/mo

    Rent Zestimate®

    Find your next renter with Zillow Rental Manager. Plus, with online applications, you can quickly screen prospective tenants – for free.

    Learn more

    $2,638/mo

    Rent Zestimate®

    Refinance and save

    $3,125/mo

    Est. payment

    Refinancing to a lower rate could help reduce your monthly payments and save thousands over the life of the loan.

    See today's rates

    $3,125/mo

    Est. payment

    Explore your selling options

    Work with a Zillow partner agent

    Leverage their expertise and Zillow's premium Showcase listings to get your home seen by more buyers.

    Get started

    List with your own agent

    Get your home in front of millions of buyers by listing it on Zillow.

    Learn how to do it

    Sell it yourself

    Take full control of how buyers see your home on Zillow by listing For Sale by Owner (FSBO).

    List your home

    What's special

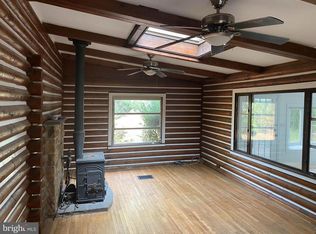
    Do you want privacy/seclusion but not at the cost of a half hour drive to the supermarket? Do you need garages/offices/storage or a barn and land? This property is for YOU! Downingtown schools, at the end of a driveway is this 7.4 acre gated property with 4-5 bedrooms, and 2 full baths. (due to the gate, it is hard to turn around. Please ONLY drive down the drive with an appointment so we may have the gate open for you!) Garage with large bay, hoist, with a temperature controlled office on the first level. Upstairs is floored yet not finished and sun lit. Pellet stove to keep you even warmer. Overhang/roof off the front to work or park under to shade you from the sun. Pole barn/"goat barn" is currently used for equipment. 3 "Stalls" off the back. Whole house/property generator-200 AMPS Kohler 48RCL (all buildings have electric). Plenty of parking for boats, trailers etc in between where there is a perfect spot/flat area for such. Reflection garden (hammocks etc) and fenced garden with electric and wifi for your convenience. The home is a bungalow/cape style with solar panels on the rear roof. Attic finished into 2 bedrooms. Downstairs, 3 more bedrooms and 2 full baths. The owners suite was a conversion w full bath added (for a total of 2 full baths, both on main level). The owners room also has a cozy pellet stove! First floor, heated floors throughout! Family room with wood fireplace, updated kitchen with trash compactor, garbage disposal and peninsula. Under cabinet lighting. Dining room overlooks the rear pavers, waterfall and koi pond...making for quite the view! To the side of the DR, is an exit to a beautiful covered patio area. Next to the DR is another room currently used and humidity controlled hot tub room with in home and exterior access. (yes, the hot tub will fit though the door!) Side entry has a long wall great for hanging your jackets and dropping your snow boots. Basement is unfinished, has a perimeter drain, laundry, and central tech station. This home features an extensive security system from cameras, to screen disturbance detectors. The thermostats are currently commercial grade and will be swapped out to a more user friendly version. Many lights are motion sensor. High hats are LED. This owner has thought through a lot of items in this home. Examples: 2, 4 inch conduits run from the well (under the "island" in the drive) to and from the home. We will have a features sheet with a lot more detail , but here are some teasers: 50KW Kohler water cooled propane generator 200AMP auto transfer switch 2nd propane tank not in use-great for a grill or fire pit 275 Gal off road diesel tank w elec pump Monitored whole house fore alarm zoned burglar alarm all zones hard wired and window screens wired 66 PV Panels 16KW total solar 66 Micro inverters 50 year roof on house and barns (2013 and 2020) Elec heat in owners bath and DR floors Individually zoned underfoot hot water heat in FR, Kit, hall bath and 2 first floor bedrooms Indiv zoned hot water baseboard heat in owners room and 2nd floor bedrooms 8 new 8MP security cameras with AI (2022) Carrier heat pump w dehumidifier mode (heat pump serves most of the home) Mitsubishi mini splits in DR and hot tub rooms Complete Ubiquiti commercial wifi (house, main barn, goat barn, back woods, and all around structures)Reverse osmosis filter on drinking water w UV 3M Aqua-Pure Whole house water purifier plus pre filter 1TON elec train hoist in main barn on steel I Beam

    This property is off market, which means it's not currently listed for sale or rent on Zillow. This may be different from what's available on other websites or public sources.

    Zillow last checked:

    Listing updated:

    Listed by:

    Kari Kent 610-637-5345,

    Keller Williams Realty Devon-Wayne

    Bought with:

    NON MEMBER, 0225194075

    Non Subscribing Office

    Source: Bright MLS,MLS#: PACT2016656MLS Logo

    Facts & features

    Interior

    Bedrooms & bathrooms
    • Bedrooms: 4
    • Bathrooms: 2
    • Full bathrooms: 2
    • Main level bathrooms: 2
    • Main level bedrooms: 2
    Basement
    • Area: 0
    Heating
    • Hot Water, Oil, Electric, Solar
    Cooling
    • Ductless, Wall Unit(s), Electric
    Appliances
    • Included: Microwave, Trash Compactor, Dishwasher, Disposal, Dryer, Oven, Stainless Steel Appliance(s), Washer, Water Conditioner - Owned, Water Heater, Water Treat System, Electric Water Heater
    • Laundry: Lower Level, In Basement
    Features
    • Air Filter System, Breakfast Area, Dining Area, Family Room Off Kitchen, Floor Plan - Traditional, Formal/Separate Dining Room, Bathroom - Stall Shower, Bathroom - Tub Shower
    • Flooring: Ceramic Tile, Luxury Vinyl, Carpet, Hardwood, Wood
    • Basement: Interior Entry,Exterior Entry,Drainage System,Side Entrance,Unfinished,Walk-Out Access
    • Number of fireplaces: 1
    • Fireplace features: Insert, Wood Burning, Wood Burning Stove
    Interior area
    • Total structure area: 1,723
    • Total interior livable area: 1,723 sqft
    • Finished area above ground: 1,723
    • Finished area below ground: 0

    Property

    Parking
    • Total spaces: 17
    • Parking features: Storage, Covered, Garage Faces Front, Garage Door Opener, Oversized, Concrete, Circular Driveway, Private, Driveway, Detached, Detached Carport
    • Garage spaces: 4
    • Carport spaces: 3
    • Covered spaces: 7
    • Uncovered spaces: 10
    Accessibility
    • Accessibility features: None
    Features
    • Levels: Two
    • Stories: 2
    • Patio & porch: Enclosed, Patio, Porch
    • Exterior features: Extensive Hardscape, Lighting, Storage, Water Fountains
    • Pool features: None
    • Spa features: Bath
    Lot
    • Size: 7.4 Acres
    Details
    • Additional structures: Above Grade, Below Grade, Outbuilding
    • Parcel number: 3005 0224
    • Zoning: RES
    • Special conditions: Standard

    Construction

    Type & style
    • Home type: SingleFamily
    • Architectural style: Cape Cod
    • Property subtype: Single Family Residence
    Materials
    • Stucco
    • Foundation: Active Radon Mitigation, Block
    Condition
    • Excellent
    • New construction: No
    • Year built: 1964

    Utilities & green energy

    • Electric: 200+ Amp Service, Generator
    • Sewer: On Site Septic
    • Water: Well

    Community & HOA

    Community
    • Security: Carbon Monoxide Detector(s), Exterior Cameras, Motion Detectors, Security Gate, Security System, Smoke Detector(s)
    • Subdivision: None Available
    HOA
    • Has HOA: No
    Location
    • Region: Downingtown
    • Municipality: EAST BRANDYWINE TWP

    Financial & listing details

    • Price per square foot: $287/sqft
    • Tax assessed value: $138,860
    • Annual tax amount: $4,887
    • Date on market: 1/28/2022
    • Listing agreement: Exclusive Right To Sell
    • Inclusions: Negotiable
    • Ownership: Fee Simple

    Price history

    DateEventPrice
    3/12/2025Listing removed$1,200$1/sqft
    Source: Bright MLS #PACT2092162 Report a problem
    3/8/2025Listed for rent$1,200$1/sqft
    Source: Bright MLS #PACT2092162 Report a problem
    4/6/2022Sold$660,000+3.1%$383/sqft
    Source: Bright MLS #PACT2016656 Report a problem
    2/7/2022Pending sale$640,000$371/sqft
    Source: Bright MLS #PACT2016656 Report a problem
    1/28/2022Listed for sale$640,000$371/sqft
    Source: Bright MLS #PACT2016656 Report a problem

    Public tax history

    Tax history is unavailable.

    Neighborhood: 19335

    Nearby schools

    GreatSchools rating
    Schools provided by the listing agent
    • High: Downingtown
    • District: Downingtown Area

    Source: Bright MLS. This data may not be complete. We recommend contacting the local school district to confirm school assignments for this home.

    Get a cash offer in 3 minutes
    Find out how much your home could sell for in as little as 3 minutes with a no-obligation cash offer.
    Estimated market value
    $495,100
    Get a cash offer in 3 minutes
    Find out how much your home could sell for in as little as 3 minutes with a no-obligation cash offer.
    Estimated market value
    $495,100