Welcome to this 3-bedroom, 2-bath charming coastal home, perfectly nestled in one of Gulfport’s most desirable non-flood zone neighborhoods ... and completely high and dry! With its open floor plan, great location, and bonus room for entertaining, this property is a must-see for anyone looking to embrace the Florida lifestyle. The floor plan creates a seamless flow between the living room, dining area and kitchen ... combining modern living with convenience and comfort. The casual beachy bonus room off the kitchen with shiplap wall accents provides additional space for family meals and entertaining, and leads into the laundry room and garage with lots of extra storage space. The bonus room also leads out to your private outdoor space with a spacious attached deck, ideal for hosting barbecues and gatherings with friends and family. A large fenced in-yard is the perfect play space for your fur babies and for planting your very own year-round tropical flower garden! You'll also appreciate the attached garage ... a must-have for parking, extra storage for bicycles and water toys ... or that extra needed space for a home workshop. This is the perfect location, safe from flooding, yet just minutes away from Gulfport Village's vibrant downtown area, offering eclectic shops, restaurants, live music venues, art galleries, and waterfront activities! Plus, you are only a short drive to downtown St. Pete, less than 30 minutes from Tampa International Airport via I-275, and just 10 minutes from Florida’s award-winning Gulf beaches, tiki bars, beachfront eateries and nature parks. Hurry and schedule your showing today, this one won't last long!
Sold for $405,000
$405,000
920 Hull St S, Gulfport, FL 33707
3beds
1,254sqft
Single Family Residence
Built in 1950
7,501 Square Feet Lot
$388,200 Zestimate®
$323/sqft
$2,971 Estimated rent
Home value
$388,200
$349,000 - $431,000
$2,971/mo
Zestimate® history
Owner options
List your home for rent
$2,971/mo
Rent Zestimate®
Find your next renter with Zillow Rental Manager. Plus, with online applications, you can quickly screen prospective tenants – for free.
$2,971/mo
Rent Zestimate®
Refinance and save
$2,795/mo
Est. payment
Refinancing to a lower rate could help reduce your monthly payments and save thousands over the life of the loan.
$2,795/mo
Est. payment
Explore your selling options
Work with a Zillow partner agent
Leverage their expertise and Zillow's premium Showcase listings to get your home seen by more buyers.
Get startedList with your own agent
Get your home in front of millions of buyers by listing it on Zillow.
Learn how to do itSell it yourself
Take full control of how buyers see your home on Zillow by listing For Sale by Owner (FSBO).
List your homeWhat's special
Open floor planCasual beachy bonus roomLarge fenced in-yardShiplap wall accents
Zillow last checked:
Listing updated:
Listed by:
Dallas Iannone 352-502-6818,
CENTURY 21 COASTAL ALLIANCE 727-867-8633
Bought with:
Kelli Garcia LLC, 3544349
SMITH & ASSOCIATES REAL ESTATE
Source: Stellar MLS,MLS#: TB8329616 Originating MLS: Suncoast Tampa
Originating MLS: Suncoast Tampa
Facts & features
Interior
Bedrooms & bathrooms
- Bedrooms: 3
- Bathrooms: 2
- Full bathrooms: 2
Rooms
- Room types: Bonus Room, Family Room, Utility Room, Storage Rooms
Primary bedroom
- Features: Ceiling Fan(s), Built-in Closet
- Level: First
- Area: 195 Square Feet
- Dimensions: 15x13
Bedroom 2
- Features: Ceiling Fan(s), Built-in Closet
- Level: First
- Area: 100 Square Feet
- Dimensions: 10x10
Bedroom 3
- Features: Ceiling Fan(s), Built-in Closet
- Level: First
- Area: 132 Square Feet
- Dimensions: 12x11
Bathroom 1
- Features: Tub With Shower, Built-in Closet
- Level: First
- Area: 63 Square Feet
- Dimensions: 7x9
Bathroom 2
- Features: Shower No Tub, Linen Closet
- Level: First
- Area: 40 Square Feet
- Dimensions: 8x5
Dining room
- Features: No Closet
- Level: First
- Area: 63 Square Feet
- Dimensions: 9x7
Family room
- Features: Breakfast Bar, Ceiling Fan(s), No Closet
- Level: First
- Area: 285 Square Feet
- Dimensions: 19x15
Kitchen
- Features: Pantry, Other, Storage Closet
- Level: First
- Area: 126 Square Feet
- Dimensions: 14x9
Laundry
- Features: No Closet
- Level: First
- Area: 64 Square Feet
- Dimensions: 8x8
Living room
- Features: Ceiling Fan(s), No Closet
- Level: First
- Area: 210 Square Feet
- Dimensions: 15x14
Heating
- Central, Electric
Cooling
- Central Air
Appliances
- Included: Dishwasher, Disposal, Electric Water Heater, Exhaust Fan, Range, Refrigerator
- Laundry: Electric Dryer Hookup, Inside, Laundry Room, Washer Hookup
Features
- Ceiling Fan(s), Eating Space In Kitchen, Living Room/Dining Room Combo, Open Floorplan, Primary Bedroom Main Floor, Thermostat
- Flooring: Ceramic Tile, Concrete, Tile
- Windows: Blinds, Shades, Window Treatments
- Has fireplace: No
Interior area
- Total structure area: 1,758
- Total interior livable area: 1,254 sqft
Property
Parking
- Total spaces: 1
- Parking features: Alley Access, Bath In Garage, Covered, Driveway, Garage Door Opener, Garage Faces Rear, Ground Level, Guest, Off Street
- Attached garage spaces: 1
- Has uncovered spaces: Yes
Features
- Levels: One
- Stories: 1
- Patio & porch: Deck, Patio
- Exterior features: Private Mailbox, Rain Gutters
- Fencing: Board,Vinyl,Wood
Lot
- Size: 7,501 Square Feet
- Dimensions: 60 x 125
- Features: Cleared, Landscaped, Level
Details
- Parcel number: 293116670680450170
- Special conditions: None
Construction
Type & style
- Home type: SingleFamily
- Architectural style: Ranch
- Property subtype: Single Family Residence
Materials
- Block, Brick
- Foundation: Slab
- Roof: Shingle
Condition
- Completed
- New construction: No
- Year built: 1950
Utilities & green energy
- Sewer: Public Sewer
- Water: Public
- Utilities for property: BB/HS Internet Available, Cable Available, Electricity Connected, Phone Available, Public, Sewer Connected, Water Connected
Community & HOA
Community
- Pet fee: $0 monthly
- Subdivision: PASADENA ESTATES SEC D
HOA
- Has HOA: No
Location
- Region: Gulfport
Financial & listing details
- Price per square foot: $323/sqft
- Tax assessed value: $347,612
- Annual tax amount: $5,826
- Date on market: 12/28/2024
- Cumulative days on market: 29 days
- Listing terms: Cash,Conventional,FHA
- Ownership: Fee Simple
- Total actual rent: 0
- Electric utility on property: Yes
- Road surface type: Paved
Price history
| Date | Event | Price |
|---|---|---|
| 2/28/2025 | Sold | $405,000+1.3%$323/sqft |
Source:  Stellar MLS #TB8329616 Report a problem Stellar MLS #TB8329616 Report a problem | ||
| 1/28/2025 | Pending sale | $400,000$319/sqft |
Source: Stellar MLS #TB8329616 Report a problem | ||
| 1/22/2025 | Price change | $400,000-3.6%$319/sqft |
Source: Stellar MLS #TB8329616 Report a problem | ||
| 1/17/2025 | Price change | $415,000-2.4%$331/sqft |
Source: Stellar MLS #TB8329616 Report a problem | ||
| 1/8/2025 | Price change | $425,000-1.2%$339/sqft |
Source: Stellar MLS #TB8329616 Report a problem | ||
| 12/28/2024 | Listed for sale | $430,000+65.4%$343/sqft |
Source: Stellar MLS #TB8329616 Report a problem | ||
| 11/30/2023 | Listing removed | -- |
Source: Zillow Rentals Report a problem | ||
| 10/27/2023 | Price change | $2,250-10%$2/sqft |
Source: Zillow Rentals Report a problem | ||
| 9/20/2023 | Listed for rent | $2,500$2/sqft |
Source: Zillow Rentals Report a problem | ||
| 9/14/2020 | Sold | $260,000-5.4%$207/sqft |
Source: Public Record Report a problem | ||
| 8/7/2020 | Pending sale | $274,900$219/sqft |
Source: HECKLER REALTY GROUP LLC #U8092479 Report a problem | ||
| 7/30/2020 | Listed for sale | $274,900+67%$219/sqft |
Source: HECKLER REALTY GROUP LLC #U8092479 Report a problem | ||
| 2/26/2020 | Sold | $164,600+17.6%$131/sqft |
Source: Public Record Report a problem | ||
| 1/18/2020 | Pending sale | $140,000$112/sqft |
Source: DWELL FLORIDA REAL ESTATE LLC #U8071209 Report a problem | ||
| 1/14/2020 | Listed for sale | $140,000$112/sqft |
Source: DWELL FLORIDA REAL ESTATE LLC #U8071209 Report a problem | ||
| 2/3/2010 | Sold | $140,000+68.7%$112/sqft |
Source: Public Record Report a problem | ||
| 7/21/2000 | Sold | $83,000+43.1%$66/sqft |
Source: Public Record Report a problem | ||
| 7/22/1994 | Sold | $58,000$46/sqft |
Source: Public Record Report a problem | ||
Public tax history
| Year | Property taxes | Tax assessment |
|---|---|---|
| 2024 | $5,940 +1.9% | $347,612 +5.7% |
| 2023 | $5,827 +70.9% | $328,950 +39.5% |
| 2022 | $3,410 -1.2% | $235,856 +3% |
| 2021 | $3,452 +18% | $228,986 +47.7% |
| 2020 | $2,926 +3.8% | $155,065 +10% |
| 2019 | $2,819 | $140,968 -10.7% |
| 2018 | $2,819 +7% | $157,925 +8.5% |
| 2017 | $2,635 +15.6% | $145,546 +9% |
| 2016 | $2,279 +11.5% | $133,577 +20.6% |
| 2015 | $2,043 +15.5% | $110,733 +25.6% |
| 2014 | $1,768 +7.4% | $88,191 +6.8% |
| 2013 | $1,646 +11.7% | $82,584 +14.2% |
| 2012 | $1,473 | $72,340 -8.4% |
| 2011 | -- | $78,952 +1% |
| 2010 | -- | $78,141 +2.7% |
| 2009 | -- | $76,087 +0.1% |
| 2008 | $699 | $76,011 +3% |
| 2007 | -- | $73,797 -34.9% |
| 2005 | -- | $113,400 +28.3% |
| 2004 | $923 +2.3% | $88,400 +15.6% |
| 2003 | $902 +5.1% | $76,500 +12.7% |
| 2002 | $858 | $67,900 +5.8% |
| 2001 | $858 -23.2% | $64,200 +25.1% |
| 2000 | $1,118 | $51,300 |
Find assessor info on the county website
Neighborhood: 33707
Nearby homes
- $--3 bd2 ba1.2k sqft920 Hull St S #1, Saint Petersburg, FL 33707Off Market
- $425,0002 bd1 ba876 sqft1002 Hull St S, Gulfport, FL 33707Sold
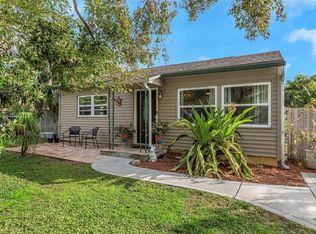
- $342,0003 bd2 ba1.6k sqft925 60th St S, Gulfport, FL 33707Sold

- $277,1002 bd1 ba876 sqft913 60th St S, Gulfport, FL 33707Off Market
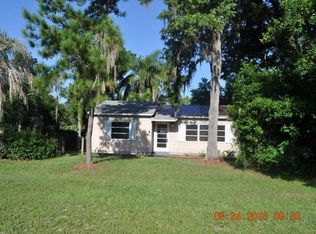
- $464,2003 bd2 ba1.5k sqft1013 Hull St S, Gulfport, FL 33707Off Market
- $369,2003 bd2 ba1.3k sqft1014 Hull St S, Gulfport, FL 33707Off Market
- $---- bd-- ba-- sqft1013 Hull St S, Saint Petersburg, FL 33707Off Market
- $365,3003 bd1 ba1k sqft925 Hull St S, Gulfport, FL 33707Off Market
Nearby schools
GreatSchools rating
- 7/10Bear Creek Elementary SchoolGrades: PK-5Distance: 0.5 mi
- 3/10Azalea Middle SchoolGrades: 6-8Distance: 2.9 mi
- 4/10Boca Ciega High SchoolGrades: 9-12Distance: 0.4 mi
Get a cash offer in 3 minutes
Find out how much your home could sell for in as little as 3 minutes with a no-obligation cash offer.
Estimated market value
$388,200
Get a cash offer in 3 minutes
Find out how much your home could sell for in as little as 3 minutes with a no-obligation cash offer.
Estimated market value
$388,200
- Florida
- Pinellas County
- Gulfport
- 33707
- 920 Hull St S
Nearby cities
Nearby zip codes
Other Gulfport Topics
