Skip main navigation
Sold for $640,000
  • $640,000

    920 I St NW APT 908, Washington, DC 20001

    1beds
    860sqft
    Condominium
    Built in 2013
    -- sqft lot
    $623,400 Zestimate®
    $744/sqft
    $3,381 Estimated rent

    Home value

    $623,400

    $592,000 - $655,000

    $3,381/mo

    Zestimate® history
    Loading
    Loading...

    Owner options

    List your home for rent

    $3,381/mo

    Rent Zestimate®

    Find your next renter with Zillow Rental Manager. Plus, with online applications, you can quickly screen prospective tenants – for free.

    Learn more

    $3,381/mo

    Rent Zestimate®

    Refinance and save

    $3,052/mo

    Est. payment

    Refinancing to a lower rate could help reduce your monthly payments and save thousands over the life of the loan.

    See today's rates

    $3,052/mo

    Est. payment

    Explore your selling options

    Work with a Zillow partner agent

    Leverage their expertise and Zillow's premium Showcase listings to get your home seen by more buyers.

    Get started

    List with your own agent

    Get your home in front of millions of buyers by listing it on Zillow.

    Learn how to do it

    Sell it yourself

    Take full control of how buyers see your home on Zillow by listing For Sale by Owner (FSBO).

    List your home

    What's special

    Garage parkingFloor-to-ceiling windowsPrivate spa treatmentCapital one arenaSmithsonian american artConvention centerSilver leed certification
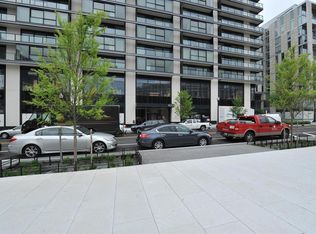
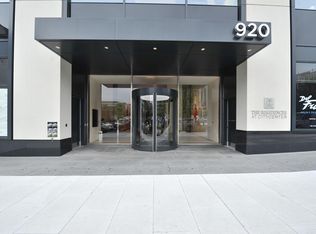
    Sweeping city skyline views, convenience, and modern elements combine in an effortless flare at this spectacular 860-square-foot one-bedroom, one-and-a-half-bath condo in the heart of the Nation's Capital. The Residences at City Center offer residents an elevated lifestyle in a secure yet connected setting in an ethically sustainable manner. The Residences at City Center have achieved a Silver LEED certification and a LEED-ND (neighborhood development) Gold rating. LEED is recognized worldwide as the standard for environmentally sustainable design & architecture. Upon entering the lavish home, you are immediately greeted by opulence as you wander through the well-crafted floor plan, fit for a busy everyday lifestyle, special occasions, and all the small moments in between. The space is filled with warm sunlight from floor-to-ceiling windows, casting its light on the gorgeous wide plank hardwood flooring and true quality craftsmanship that will leave you breathless at every turn leading you toward the heart of the home - the kitchen. Lined with chic cabinetry, stainless appliances, and quartz counters, the kitchen allows you to fill your home with savory scents of delicious meals to come. Relax and unwind in the adjoining living room, on the breathtaking roof-top terrace to catch a glimpse of the sun setting over the skyline, or in the oversized bedroom as you enjoy your new home to the fullest after a long day in the city. Additionally, residents of this stunning condo will have access to incredible building amenities, including 24-hour on-site security, 24-hour on-site concierge, 24-hour fitness center and yoga studio, private spa treatment and massage room, garage parking, executive board room/media room, two landscaped roof-top terraces featuring a sun deck with water feature, outdoor kitchen with commercial grade grills, and an outdoor dining room. City Center is just mere blocks away from public transit, the Convention Center, Capital One Arena, Ford's Theatre, Landmark's E Street Cinema, and the Smithsonian American Art and National Portrait Gallery - perfect for everyday commuting and weekend adventures! This unique condo is poised to become a favorite among visiting friends and family, as you indulge in the conveniences of DC while maintaining a safe haven all your own just blocks from the action. All that's left for you to do is pack your bags and move in as you establish a legacy and a new life in the heart of DC.

    Zillow last checked:

    Listing updated:

    Listed by:

    Seth Shapero 301-758-1606,

    Long & Foster Real Estate, Inc.

    Bought with:

    Ben Snider, SP98371765

    Compass

    Source: Bright MLS,MLS#: DCDC2074820MLS Logo

    Facts & features

    Interior

    Bedrooms & bathrooms
    • Bedrooms: 1
    • Bathrooms: 2
    • Full bathrooms: 1
    • 1/2 bathrooms: 1
    • Main level bathrooms: 2
    • Main level bedrooms: 1
    Basement
    • Area: 0
    Heating
    • Forced Air, Heat Pump, Natural Gas
    Cooling
    • Central Air, Electric
    Appliances
    • Included: Microwave, Dishwasher, Disposal, Dryer, Oven/Range - Gas, Refrigerator, Washer, Washer/Dryer Stacked, Electric Water Heater
    • Laundry: Washer In Unit, Dryer In Unit, In Unit
    Features
    • Combination Dining/Living, Open Floorplan
    • Flooring: Hardwood, Wood
    • Has basement: No
    • Has fireplace: No
    Interior area
    • Total structure area: 860
    • Total interior livable area: 860 sqft
    • Finished area above ground: 860
    • Finished area below ground: 0

    Property

    Parking
    • Total spaces: 1
    • Parking features: Basement, Inside Entrance, Assigned, Secured, Garage
    • Attached garage spaces: 1
    • Details: Assigned Parking, Assigned Space #: 3067
    Accessibility
    • Accessibility features: Accessible Elevator Installed
    Features
    • Levels: One
    • Stories: 1
    • Patio & porch: Patio, Roof
    • Exterior features: Barbecue
    • Pool features: None
    Lot
    • Features: Unknown Soil Type
    Details
    • Additional structures: Above Grade, Below Grade
    • Parcel number: 0374//2187
    • Zoning: R
    • Special conditions: Standard

    Construction

    Type & style
    • Home type: Condo
    • Architectural style: Contemporary
    • Property subtype: Condominium
    • Attached to another structure: Yes
    Materials
    • Concrete, Glass
    Condition
    • Excellent
    • New construction: No
    • Year built: 2013

    Utilities & green energy

    • Sewer: Public Sewer
    • Water: Public

    Community & neighborhood

    Security
    • Security features: 24 Hour Security, Desk in Lobby
    Location
    • Region: Washington
    • Subdivision: Central

    HOA & financial

    HOA
    • Has HOA: No
    • Amenities included: Concierge, Elevator(s), Fitness Center, Meeting Room, Party Room, Picnic Area
    • Services included: Gas, Management, Trash, Water
    • Association name: City Center Dc Condo
    Other fees
    • Condo and coop fee: $1,089 monthly

    Other

    Other facts
    • Listing agreement: Exclusive Right To Sell
    • Listing terms: Cash,Conventional
    • Ownership: Condominium

    Price history

    DateEventPrice
    1/24/2024Sold$640,000-10.5%$744/sqft
    Source: Bright MLS #DCDC2074820 Report a problem
    1/9/2024Pending sale$714,999$831/sqft
    Source: Bright MLS #DCDC2074820 Report a problem
    12/27/2023Contingent$714,999$831/sqft
    Source: Bright MLS #DCDC2074820 Report a problem
    7/16/2023Price change$714,999-2.1%$831/sqft
    Source: Bright MLS #DCDC2074820 Report a problem
    5/13/2023Price change$730,000-2%$849/sqft
    Source: Bright MLS #DCDC2074820 Report a problem
    4/8/2023Price change$745,000-0.7%$866/sqft
    Source: Bright MLS #DCDC2074820 Report a problem
    2/13/2023Price change$750,000-1.6%$872/sqft
    Source: Bright MLS #DCDC2074820 Report a problem
    11/11/2022Listed for sale$762,000+11.6%$886/sqft
    Source: Bright MLS #DCDC2074820 Report a problem
    6/7/2021Listing removed--
    Source: Zillow Rental Manager Report a problem
    5/4/2021Price change$3,100-4.6%$4/sqft
    Source: Zillow Rental Manager Report a problem
    4/21/2021Listed for rent$3,250$4/sqft
    Source: Zillow Rental Manager Report a problem
    8/12/2014Sold$683,000$794/sqft
    Source: Public Record Report a problem

    Public tax history

    YearProperty taxesTax assessment
    2025$5,307 -22.8%$640,000 -29.7%
    2024$6,872 -0.4%$910,680
    2023$6,902 -0.8%$910,680
    2022$6,955 +2.4%$910,680
    2021$6,790 +8.1%$910,680
    2020$6,281 +20.6%$910,680 +32.7%
    2018$5,209 +6.3%$686,200
    2017$4,902 +9.8%$686,200 +15%
    2016$4,463 -0.1%$596,700
    2015$4,465 +4.8%$596,700 +19%
    2014$4,262 $501,430

    Find assessor info on the county website

    Neighborhood: Downtown

    Nearby schools

    GreatSchools rating
    Schools provided by the listing agent
    • District: District Of Columbia Public Schools

    Source: Bright MLS. This data may not be complete. We recommend contacting the local school district to confirm school assignments for this home.

    Get a cash offer in 3 minutes
    Find out how much your home could sell for in as little as 3 minutes with a no-obligation cash offer.
    Estimated market value
    $623,400
    Get a cash offer in 3 minutes
    Find out how much your home could sell for in as little as 3 minutes with a no-obligation cash offer.
    Estimated market value
    $623,400