Spacious and room to grow! So much opportunity in so many directions here in this home full of original character! This home has 3 bedrooms, possibly 4 if you're handy (calling main level room an office), and 2 bathrooms, one on each level. The bathroom on the main level has a claw foot tub for soaking, bathroom measures 14'x7'. The 2nd bathroom on the second level is 13'x11' and has double sink, double mirror and has the laundry. From the front of the home you'll enjoy the wrap around porch and can enter in front and view the beautiful original staircase, giving the original character back to the home! There are original hardwood floors throughout the home on both levels. Along with that is the original trim work, sliding pocket doors, and a few built-ins, and under stairs closets. The kitchen was updated several years ago with newer counter tops, sink, and backsplash. It also offers a large eat-in area, but you also have a formal dining room. There are newer ceiling fans throughout the home, all matching. A nice added feature is the laundry is in the shared master bath. Another great feature is that there are two staircases in the home, one at the front foyer, and a private entrance from the kitchen to the massive master bedroom. The Master bath does come with double sinks, so nice right! The garage does have gas, water and furnace. Also, there is a large unfinished area above garage that would make perfect apartment space, work space or home office space, or use your imagination! This is a truly unique home, it has lots of options! Great to make your own, or what about the investors? Don't miss out, check it out! It's got so much room, what about an Air BnB or Bed & Breakfast, or Finish up the garage and look into renting it out?
Closed
$168,500
920 Illinois Ave, Ottawa, IL 61350
3beds
2,185sqft
Single Family Residence
Built in 1910
5,654 Square Feet Lot
$181,400 Zestimate®
$77/sqft
$2,045 Estimated rent
Home value
$181,400
$167,000 - $196,000
$2,045/mo
Zestimate® history
Owner options
List your home for rent
$2,045/mo
Rent Zestimate®
Find your next renter with Zillow Rental Manager. Plus, with online applications, you can quickly screen prospective tenants – for free.
$2,045/mo
Rent Zestimate®
Refinance and save
$1,300/mo
Est. payment
Refinancing to a lower rate could help reduce your monthly payments and save thousands over the life of the loan.
$1,300/mo
Est. payment
Explore your selling options
Work with a Zillow partner agent
Leverage their expertise and Zillow's premium Showcase listings to get your home seen by more buyers.
Get startedList with your own agent
Get your home in front of millions of buyers by listing it on Zillow.
Learn how to do itSell it yourself
Take full control of how buyers see your home on Zillow by listing For Sale by Owner (FSBO).
List your homeWhat's special
Original hardwood floorsTwo staircasesSliding pocket doorsFormal dining roomWrap around porchOriginal staircaseNewer ceiling fans
Zillow last checked:
Listing updated:
Listed by:
Alice Green 815-488-9712,
Starved Rock Realty
Bought with:
Beth Mulcahy
Landmark Realty Of Illinois LLC
Source: MRED as distributed by MLS GRID,MLS#: 12356136
Facts & features
Interior
Bedrooms & bathrooms
- Bedrooms: 3
- Bathrooms: 2
- Full bathrooms: 2
Rooms
- Room types: Office, Foyer, Enclosed Porch
Primary bedroom
- Features: Flooring (Carpet), Bathroom (Double Sink)
- Level: Second
- Area: 384 Square Feet
- Dimensions: 24X16
Bedroom 2
- Features: Flooring (Hardwood)
- Level: Second
- Area: 208 Square Feet
- Dimensions: 13X16
Bedroom 3
- Features: Flooring (Carpet)
- Level: Second
- Area: 117 Square Feet
- Dimensions: 13X9
Dining room
- Features: Flooring (Hardwood)
- Level: Main
- Area: 260 Square Feet
- Dimensions: 20X13
Enclosed porch
- Features: Flooring (Other)
- Level: Main
- Area: 75 Square Feet
- Dimensions: 15X5
Foyer
- Features: Flooring (Hardwood)
- Level: Main
- Area: 112 Square Feet
- Dimensions: 16X7
Kitchen
- Features: Kitchen (Eating Area-Table Space, Pantry-Butler), Flooring (Ceramic Tile)
- Level: Main
- Area: 456 Square Feet
- Dimensions: 24X19
Living room
- Features: Flooring (Hardwood)
- Level: Main
- Area: 195 Square Feet
- Dimensions: 15X13
Office
- Features: Flooring (Hardwood)
- Level: Main
- Area: 117 Square Feet
- Dimensions: 13X9
Heating
- Natural Gas
Cooling
- Wall Unit(s)
Appliances
- Included: Microwave, Dishwasher, Refrigerator, Washer, Dryer, Stainless Steel Appliance(s)
- Laundry: In Unit, In Bathroom
Features
- 1st Floor Full Bath, Built-in Features, Walk-In Closet(s), High Ceilings, Separate Dining Room
- Flooring: Hardwood, Carpet
- Windows: Screens
- Basement: Unfinished,Full
Interior area
- Total structure area: 0
- Total interior livable area: 2,185 sqft
Property
Parking
- Total spaces: 1.5
- Parking features: Gravel, Garage Door Opener, Heated Garage, On Site, Garage Owned, Detached, Garage
- Garage spaces: 1.5
- Has uncovered spaces: Yes
Accessibility
- Accessibility features: No Disability Access
Features
- Stories: 2
- Patio & porch: Deck
- Exterior features: Balcony
- Fencing: Fenced
Lot
- Size: 5,654 Square Feet
- Dimensions: 129X44
Details
- Parcel number: 2111313008
- Special conditions: None
Construction
Type & style
- Home type: SingleFamily
- Property subtype: Single Family Residence
Materials
- Cedar
- Foundation: Stone
- Roof: Asphalt
Condition
- New construction: No
- Year built: 1910
Utilities & green energy
- Electric: Circuit Breakers
- Sewer: Public Sewer
- Water: Public
Community & HOA
Community
- Features: Park, Curbs, Sidewalks, Street Paved
HOA
- Services included: None
Location
- Region: Ottawa
Financial & listing details
- Price per square foot: $77/sqft
- Tax assessed value: $148,080
- Annual tax amount: $4,465
- Date on market: 5/6/2025
- Listing terms: Cash
- Ownership: Fee Simple
Price history
| Date | Event | Price |
|---|---|---|
| 6/27/2025 | Sold | $168,500-6.1%$77/sqft |
Source:  MRED as distributed by MLS GRID #12356136 Report a problem MRED as distributed by MLS GRID #12356136 Report a problem | ||
| 6/22/2025 | Pending sale | $179,500$82/sqft |
Source: MRED as distributed by MLS GRID #12356136 Report a problem | ||
| 5/6/2025 | Listed for sale | $179,500+75.1%$82/sqft |
Source: MRED as distributed by MLS GRID #12356136 Report a problem | ||
| 12/11/2020 | Sold | $102,500-2.4%$47/sqft |
Source: MRED as distributed by MLS GRID #10808277 Report a problem | ||
| 9/17/2020 | Pending sale | $105,000$48/sqft |
Source: WEICHERT REALTORS - Your Place Realty #10808277 Report a problem | ||
| 9/2/2020 | Listed for sale | $105,000$48/sqft |
Source: Oswego - WEICHERT, REALTORS - Your Place Realty #10808277 Report a problem | ||
| 8/19/2020 | Pending sale | $105,000$48/sqft |
Source: Oswego - WEICHERT, REALTORS - Your Place Realty #10808277 Report a problem | ||
| 8/6/2020 | Price change | $105,000-12.5%$48/sqft |
Source: Oswego - WEICHERT, REALTORS - Your Place Realty #10808277 Report a problem | ||
| 7/10/2020 | Price change | $120,000-7%$55/sqft |
Source: Oswego - WEICHERT, REALTORS - Your Place Realty #10730723 Report a problem | ||
| 6/17/2020 | Price change | $129,000-4.4%$59/sqft |
Source: Oswego - WEICHERT, REALTORS - Your Place Realty #10730723 Report a problem | ||
| 5/31/2020 | Listed for sale | $135,000+18.4%$62/sqft |
Source: WEICHERT REALTORS - Your Place Realty #10730723 Report a problem | ||
| 5/15/2018 | Sold | $114,000-0.9%$52/sqft |
Source: Public Record Report a problem | ||
| 3/30/2018 | Pending sale | $115,000$53/sqft |
Source: CENTURY 21 Windsor Realty #09723059 Report a problem | ||
| 11/29/2017 | Price change | $115,000-8%$53/sqft |
Source: CENTURY 21 Windsor Realty #09723059 Report a problem | ||
| 8/16/2017 | Listed for sale | $125,000$57/sqft |
Source: Century 21 Windsor Realty #09723059 Report a problem | ||
Public tax history
| Year | Property taxes | Tax assessment |
|---|---|---|
| 2024 | $4,466 -4% | $49,360 +11.7% |
| 2023 | $4,653 +8.7% | $44,178 +10.2% |
| 2022 | $4,281 +5.9% | $40,096 +6.7% |
| 2021 | $4,041 | $37,582 -12.1% |
| 2020 | -- | $42,752 +1% |
| 2019 | $4,682 | $42,317 +2.5% |
| 2018 | $4,682 +24.9% | $41,301 +3.2% |
| 2017 | $3,748 +4.9% | $40,036 +4.5% |
| 2016 | $3,572 | $38,319 +4.8% |
| 2015 | $3,572 +11.4% | $36,553 -8.5% |
| 2012 | $3,206 | $39,961 -6.3% |
| 2011 | -- | $42,634 -7.4% |
| 2010 | -- | $46,017 |
Find assessor info on the county website
Neighborhood: 61350
Nearby homes
- $193,600-- bd-- ba1.7k sqft914 Illinois Ave, Ottawa, IL 61350Off Market
- $167,000-- bd-- ba978 sqft410 Taylor St, Ottawa, IL 61350Off Market

- $148,3002 bd1 ba908 sqft910 Illinois Ave, Ottawa, IL 61350Off Market

- $105,1021 bd1 ba725 sqft414 Taylor St, Ottawa, IL 61350Off Market
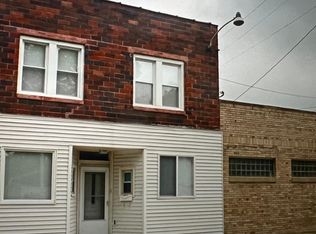
- $200,8003 bd1 ba1.2k sqft904 Illinois Ave, Ottawa, IL 61350Off Market
- $125,900-- bd-- ba1.1k sqft911 Webster St, Ottawa, IL 61350Off Market
- $232,700-- bd-- ba1.7k sqft1002 Illinois Ave, Ottawa, IL 61350Off Market
- $84,2973 bd2 ba1.4k sqft909 Webster St, Ottawa, IL 61350Off Market
Nearby schools
GreatSchools rating
- 7/10Lincoln Elementary SchoolGrades: PK-4Distance: 0.2 mi
- 4/10Shepherd Middle SchoolGrades: 7-8Distance: 1.9 mi
- 3/10Ottawa Township High SchoolGrades: 9-12Distance: 0.9 mi
Schools provided by the listing agent
- Middle: Shepherd Middle School
- High: Ottawa Township High School
- District: 141
Source: MRED as distributed by MLS GRID. This data may not be complete. We recommend contacting the local school district to confirm school assignments for this home.


Get pre-qualified for a loan
At Zillow Home Loans, we can pre-qualify you in as little as 5 minutes with no impact to your credit score.An equal housing lender. NMLS #10287.
Sell for more on Zillow
Get a Zillow Showcase℠ listing at no additional cost and you could sell for .
$181,400
2% more
+$3,628
With Zillow Showcase(estimated)
$185,028
- Illinois
- La Salle County
- Ottawa
- 61350
- 920 Illinois Ave
Nearby cities
Nearby zip codes
Other Ottawa Topics
