This charming four bedroom, three bath home is known for its intelligent use of space and now features an even more open living area. The large kitchen granite-topped island opens up to your living room to provide a cozy flow throughout the home. Your dining area features the most charming window you'll ever see. Featuring large walk-in closets, luxury flooring, and volume ceilings - the 2082 certainly delivers when it comes to affordable luxury. Additional options include: Stainless steel appliances, upgraded front door, integral blinds in rear door, and pendant lighting.
Closed
Price Unknown
920 James Parker Cir, Killeen, TX 76542
4beds
2,043sqft
Single Family Residence
Built in 2023
-- sqft lot
$315,000 Zestimate®
$--/sqft
$2,197 Estimated rent
Home value
$315,000
$299,000 - $331,000
$2,197/mo
Zestimate® history
Owner options
List your home for rent
$2,197/mo
Rent Zestimate®
Find your next renter with Zillow Rental Manager. Plus, with online applications, you can quickly screen prospective tenants – for free.
$2,197/mo
Rent Zestimate®
Refinance and save
$125/mo
Est. payment
Refinancing to a lower rate could help reduce your monthly payments and save thousands over the life of the loan.
$125/mo
Est. payment
Explore your selling options
Work with a Zillow partner agent
Leverage their expertise and Zillow's premium Showcase listings to get your home seen by more buyers.
Get startedList with your own agent
Get your home in front of millions of buyers by listing it on Zillow.
Learn how to do itSell it yourself
Take full control of how buyers see your home on Zillow by listing For Sale by Owner (FSBO).
List your homeWhat's special
Zillow last checked:
Listing updated:
Listed by:
Charles French 979-764-9900,
Stylecraft Builders, Inc.
Bought with:
Sarah Albright, TREC #0794881
Your Home Sold Guaranteed Real
Source: Central Texas MLS,MLS#: 529261 Originating MLS: Temple Belton Board of REALTORS
Originating MLS: Temple Belton Board of REALTORSFacts & features
Interior
Bedrooms & bathrooms
- Bedrooms: 4
- Bathrooms: 3
- Full bathrooms: 3
Primary bedroom
- Level: Main
- Dimensions: 18'7" x 13'8"
Bedroom 2
- Level: Main
- Dimensions: 10'8" x 12'2"
Bedroom 3
- Level: Main
- Dimensions: 11'2" x 12'2"
Bedroom 4
- Level: Main
- Dimensions: 12'3" x 11'0"
Primary bathroom
- Level: Main
- Dimensions: 8' Ceiling
Bathroom
- Level: Main
- Dimensions: 8' Ceiling
Bathroom
- Level: Main
- Dimensions: 10' Ceiling
Dining room
- Level: Main
- Dimensions: 8'1" x 10'6"
Kitchen
- Level: Main
- Dimensions: 9'6" x 18'1"
Laundry
- Level: Main
- Dimensions: 8' Ceiling
Living room
- Level: Main
- Dimensions: 18'2" x 15'0"
Heating
- Central, Electric
Cooling
- Central Air, Electric, 1 Unit
Appliances
- Included: Dishwasher, Electric Range, Disposal, Oven, Some Electric Appliances, Built-In Oven, Microwave, Range
- Laundry: Washer Hookup, Electric Dryer Hookup, Laundry in Utility Room, Laundry Room
Features
- Ceiling Fan(s), Double Vanity, Entrance Foyer, Garden Tub/Roman Tub, Recessed Lighting, Separate Shower, Smart Thermostat, Tub Shower, Walk-In Closet(s), Granite Counters, Pantry
- Flooring: Carpet, Tile, Vinyl
- Attic: Access Only
- Has fireplace: No
- Fireplace features: None
Interior area
- Total interior livable area: 2,043 sqft
Property
Parking
- Total spaces: 2
- Parking features: Attached, Garage
- Attached garage spaces: 2
Features
- Levels: One
- Stories: 1
- Exterior features: None
- Pool features: None
- Fencing: Back Yard,Privacy,Wood
- Has view: Yes
- View description: None
- Body of water: None
Details
- Parcel number: 515654
- Special conditions: Builder Owned
Construction
Type & style
- Home type: SingleFamily
- Architectural style: Traditional
- Property subtype: Single Family Residence
Materials
- Brick, HardiPlank Type, Masonry
- Foundation: Slab
- Roof: Composition,Shingle
Condition
- Under Construction
- New construction: Yes
- Year built: 2023
Details
- Builder name: Stylecraft
Utilities & green energy
- Sewer: Public Sewer
- Water: Public
- Utilities for property: Trash Collection Public
Community & HOA
Community
- Features: None
- Security: Smoke Detector(s)
HOA
- Has HOA: Yes
- HOA fee: $125 annually
Location
- Region: Killeen
Financial & listing details
- Date on market: 12/19/2023
- Cumulative days on market: 9 days
- Listing agreement: Exclusive Right To Sell
- Listing terms: Cash,Conventional,FHA,VA Loan
Price history
| Date | Event | Price |
|---|---|---|
| 7/16/2026 | Listing removed | $2,400$1/sqft |
Source: Zillow Rentals Report a problem | ||
| 6/16/2026 | Listed for rent | $2,400$1/sqft |
Source: Zillow Rentals Report a problem | ||
| 2/13/2024 | Sold | -- |
Source:  Central Texas MLS #529261 Report a problem Central Texas MLS #529261 Report a problem | ||
| 12/29/2023 | Pending sale | $315,700$155/sqft |
Source: Central Texas MLS #529261 Report a problem | ||
| 12/19/2023 | Listed for sale | $315,700$155/sqft |
Source: Central Texas MLS #529261 Report a problem | ||
Public tax history
Tax history is unavailable.
Neighborhood: 76542
Nearby homes
- $--3 bd2 ba1.5k sqft918 James Parker Cir, Killeen, TX 76542Sold

- $285,9003 bd2 ba1.6k sqft702 James Parker Cir, Killeen, TX 76542New Construction

- $285,9004 bd2 ba1.6k sqft700 James Parker Cir, Killeen, TX 76542New Construction
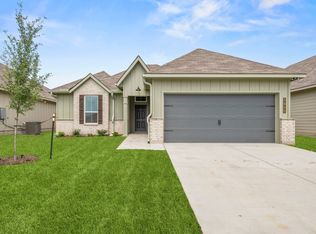
- $268,9003 bd2 ba1.4k sqft704 James Parker Cir, Killeen, TX 76542New Construction
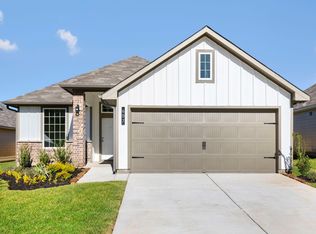
- $--3 bd2 ba1.2k sqft912 James Parker Cir, Killeen, TX 76542Sold
- $--3 bd2 ba1.4k sqft921 James Parker Cir, Killeen, TX 76542Sold
- $--3 bd2 ba1.2k sqft923 James Parker Cir, Killeen, TX 76542Sold
- $--4 bd3 ba2k sqft933 James Parker Cir, Killeen, TX 76542Sold
Nearby schools
GreatSchools rating
- 5/10Saegert Elementary SchoolGrades: PK-5Distance: 1.7 mi
- 4/10Charles E. Patterson Middle SchoolGrades: 6-8Distance: 1 mi
- 6/10Chaparral High SchoolGrades: 9-12Distance: 3.1 mi
Schools provided by the listing agent
- Elementary: Reeces Creek Elementary School
- Middle: Patterson Middle School
- High: Ellison High School
- District: Killeen ISD
Source: Central Texas MLS. This data may not be complete. We recommend contacting the local school district to confirm school assignments for this home.
Get a cash offer in 3 minutes
Find out how much your home could sell for in as little as 3 minutes with a no-obligation cash offer.
Estimated market value
$315,000
Get a cash offer in 3 minutes
Find out how much your home could sell for in as little as 3 minutes with a no-obligation cash offer.
Estimated market value
$315,000
- Texas
- Bell County
- Killeen
- 76542
- 920 James Parker Cir
Nearby cities
Nearby neighborhoods
Nearby zip codes
Other Killeen Topics
