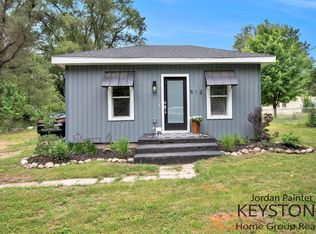
Welcome to 920 Jay St. As you enter the home your greeted by a nice size bonus space that could be used as a dining room or as a large mud room. Heading to the right you'll find your 3 bedrooms all with new carpet. Heading back through the bonus room you'll enter your nice sized remodeled kitchen with new flooring, new cabinets, new countertops and all new appliances. Just off the kitchen is your living room complete with another bonus room that could be used as an office or gaming area. Completing the main level is your nice sized updated bathroom. As we head outside through the sliders off the living room your greeted by your large deck, a perfect place to hang out with friends showing off your BBQ Skills. As we head around to your large backyard you'll notice there's another large deck and plenty of room for backyard games. You'll also notice your large 2 stall garage with plenty of space for 2 vehicles plus yard equipment. The house and garage both have new vinyl siding and the house has new windows throughout making the house more energy efficient and adding to that curb appeal. As you can see 920 Jay St has so much to offer the new owners. Buyer's and Buyer's agent to confirm all information. Fireplace does not work. Sellers reserve the right to set an offer deadline. Offer Received, sellers are asking all offers to be submitted no later than 12:00PM noon on Tuesday 7/14/2026
Sold
Zillow last checked:
Listing updated:
Bought with:
Laura A Hayden, 6502138463
Home Quest Realty
Source: MichRIC,MLS#: 26035299
Price history
| Date | Event | Price |
|---|---|---|
| 8/14/2026 | Sold | $187,000+4.5%$184/sqft |
Source:  MichRIC #26035299 Report a problem MichRIC #26035299 Report a problem | ||
| 7/15/2026 | Pending sale | $179,000$176/sqft |
Source: MichRIC #26035299 Report a problem | ||
| 7/10/2026 | Listed for sale | $179,000+432.7%$176/sqft |
Source: MichRIC #26035299 Report a problem | ||
| 5/19/2015 | Sold | $33,600-8.9%$33/sqft |
Source: Agent Provided Report a problem | ||
| 2/27/2015 | Listed for sale | $36,900+36.7%$36/sqft |
Source: Greenridge Realty Inc. #14061216 Report a problem | ||
| 12/1/2014 | Sold | $27,000-32.3%$27/sqft |
Source: Public Record Report a problem | ||
| 11/6/2014 | Listed for sale | $39,900$39/sqft |
Source: Greenridge Realty Inc. #14061216 Report a problem | ||
Get a cash offer in 3 minutes
Find out how much your home could sell for in as little as 3 minutes with a no-obligation cash offer.
Estimated market value
$188,500
