A rare offering for the first time in nearly 50 years, this exceptional 3-bedroom, 2.5-bath estate —affectionately known as ''the house with the dome''— has stood as a beloved local landmark nestled on the enclave of John Anderson Drive in Ormond Beach, Florida. With only two owners in its lifetime, this iconic home blends timeless design with modern luxuries, while offering an outdoor oasis complete with breathtaking sunsets over the Halifax River. Upon entering the carrara marble foyer, guests are greeted by the sprawling open-concept floor plan showcasing impeccable design and craftsmanship, Italian crystal chandeliers and sconces displayed at every turn, immaculate brick and marble fireplace, and captivating panoramic views of the pool, private dock, and Halifax River presented through floor-to-ceiling windows.
The home features 10' ceilings framed with handcrafted crown moulding, arched entryways into each of the main living areas - complete with a formal living room, expansive great room including a powder room with a renowned Sherle Wagner sink and fixtures, a formal dining room adjacent to an eat-in kitchen with stainless steel appliances - all perfect for entertaining. The primary suite privately tucked away lends itself to Hollywood Regency design complete with Sherle Wagner swan faucets and pair of sinks in the generously sized en-suite bathroom with soaking tub and steam shower. The bedroom also offers a chandelier, custom-designed California Closets, views of the river, and double doors that open up to the backyard. Featured on the opposite side of the home, you'll find the remaining two bedrooms, full bath, and laundry room.
Step outdoors onto the covered patio and you'll find the glistening pool, the impressive 100' x 228' lot that leads towards the water, and a 200-foot dock with a side patio, a 20' x 40' covered boathouse, and full catwalk. Remote-controlled boat lifts accommodate up to 10,000 pounds, with water and electric conveniently in place for boating and fishing enthusiasts. Hurricane shutters in back and front add peace of mind, while notable updates include a new roof in 2017, hot water heater in 2020, garage door and opener in 2021, and a new HVAC in 2023.
After nearly half a century of love, care, and endless memories, this gracious home is now ready to turn the page and extend the next chapter to its new owner.
Square footage received from tax rolls. All information recorded in MLS intended to be accurate but cannot be guaranteed.
Closed
$1,600,000
920 John Anderson Dr, Ormond Beach, FL 32176
3beds
3,068sqft
Single Family Residence, Residential
Built in 1973
0.52 Acres Lot
$2,115,300 Zestimate®
$522/sqft
$5,716 Estimated rent
Home value
$2,115,300
$1.82M - $2.50M
$5,716/mo
Zestimate® history
Owner options
List your home for rent
$5,716/mo
Rent Zestimate®
Find your next renter with Zillow Rental Manager. Plus, with online applications, you can quickly screen prospective tenants – for free.
$5,716/mo
Rent Zestimate®
Refinance and save
$10,877/mo
Est. payment
Refinancing to a lower rate could help reduce your monthly payments and save thousands over the life of the loan.
$10,877/mo
Est. payment
Explore your selling options
Work with a Zillow partner agent
Leverage their expertise and Zillow's premium Showcase listings to get your home seen by more buyers.
Get startedList with your own agent
Get your home in front of millions of buyers by listing it on Zillow.
Learn how to do itSell it yourself
Take full control of how buyers see your home on Zillow by listing For Sale by Owner (FSBO).
List your homeWhat's special
Covered boathouseSherle wagner swan faucetsHandcrafted crown mouldingGlistening poolSprawling open-concept floor planCarrara marble foyerArched entryways
Zillow last checked:
Listing updated:
Listed by:
Mary Maholias 813-601-9531,
Realty Pros Assured
Bought with:
Amanda Merry, 3369990
Simply Real Estate
Source: DBAMLS,MLS#: 1217063
Facts & features
Interior
Bedrooms & bathrooms
- Bedrooms: 3
- Bathrooms: 3
- Full bathrooms: 2
- 1/2 bathrooms: 1
Bedroom 1
- Level: Main
- Area: 361 Square Feet
- Dimensions: 19.00 x 19.00
Bedroom 2
- Level: Main
- Area: 180 Square Feet
- Dimensions: 18.00 x 10.00
Bedroom 3
- Level: Main
- Area: 140 Square Feet
- Dimensions: 14.00 x 10.00
Dining room
- Level: Main
- Area: 130 Square Feet
- Dimensions: 10.00 x 13.00
Great room
- Level: Main
- Area: 540 Square Feet
- Dimensions: 18.00 x 30.00
Kitchen
- Level: Main
- Area: 210 Square Feet
- Dimensions: 14.00 x 15.00
Living room
- Level: Main
- Area: 300 Square Feet
- Dimensions: 15.00 x 20.00
Heating
- Central, Hot Water
Cooling
- Central Air, Electric, Multi Units
Appliances
- Included: Washer, Refrigerator, Microwave, Ice Maker, Electric Oven, Electric Cooktop, Dryer, Disposal, Dishwasher
- Laundry: Gas Dryer Hookup, Sink, Washer Hookup
Features
- Ceiling Fan(s), Central Vacuum, Eat-in Kitchen, Entrance Foyer, Split Bedrooms, Vaulted Ceiling(s), Walk-In Closet(s)
- Flooring: Carpet, Marble, Tile
- Windows: Storm Shutters
- Has fireplace: Yes
- Fireplace features: Gas
Interior area
- Total interior livable area: 3,068 sqft
Property
Parking
- Total spaces: 2
- Parking features: Attached, Garage, Garage Door Opener
- Attached garage spaces: 2
Features
- Levels: One
- Stories: 1
- Patio & porch: Awning(s), Covered, Deck, Front Porch, Porch, Rear Porch
- Exterior features: Boat Lift, Dock
- Pool features: In Ground
- Fencing: Chain Link,Vinyl
- Has view: Yes
- View description: Intracoastal, River
- Has water view: Yes
- Water view: Intracoastal,River
- Waterfront features: Intracoastal, Navigable Water, River Front, Seawall
Lot
- Size: 0.52 Acres
- Dimensions: 100.0 ft x 228.0 ft
Details
- Parcel number: 420300040150
Construction
Type & style
- Home type: SingleFamily
- Architectural style: Traditional
- Property subtype: Single Family Residence, Residential
Materials
- Block, Brick
- Foundation: Block, Brick/Mortar, Slab
- Roof: Shingle
Condition
- New construction: No
- Year built: 1973
Utilities & green energy
- Sewer: Public Sewer
- Water: Public
- Utilities for property: Cable Available, Cable Connected, Electricity Available, Electricity Connected, Sewer Connected, Water Connected
Community & HOA
Community
- Security: Smoke Detector(s)
- Subdivision: Not In Subdivision
HOA
- Has HOA: No
Location
- Region: Ormond Beach
Financial & listing details
- Price per square foot: $522/sqft
- Tax assessed value: $1,339,732
- Annual tax amount: $7,660
- Date on market: 8/22/2025
- Listing terms: Cash,Conventional,FHA,VA Loan
- Electric utility on property: Yes
- Road surface type: Asphalt
Price history
| Date | Event | Price |
|---|---|---|
| 9/30/2025 | Sold | $1,600,000-8.6%$522/sqft |
Source:  DBAMLS #1217063 Report a problem DBAMLS #1217063 Report a problem | ||
| 8/31/2025 | Pending sale | $1,750,000$570/sqft |
Source: DBAMLS #1217063 Report a problem | ||
| 8/22/2025 | Listed for sale | $1,750,000$570/sqft |
Source: DBAMLS #1217063 Report a problem | ||
Public tax history
| Year | Property taxes | Tax assessment |
|---|---|---|
| 2025 | $7,971 +4.1% | $1,339,732 +157.9% |
| 2024 | $7,661 +2.5% | $519,509 +3% |
| 2023 | $7,473 +1.9% | $504,378 +3% |
| 2022 | $7,333 | $489,687 +3% |
| 2021 | -- | $475,424 +1.4% |
| 2020 | $7,512 | $468,860 +2.3% |
| 2019 | $7,512 +1.6% | $458,319 +1.9% |
| 2018 | $7,392 -0.8% | $449,773 +2.1% |
| 2017 | $7,449 -2.1% | $440,522 +2.1% |
| 2016 | $7,611 -1.4% | $431,461 +0.7% |
| 2015 | $7,722 -2.6% | $428,462 +0.8% |
| 2014 | $7,926 | $425,062 +1.5% |
| 2013 | -- | $418,780 +1.7% |
| 2012 | -- | $411,780 +3% |
| 2011 | -- | $399,786 +1.5% |
| 2010 | -- | $393,878 +2.7% |
| 2009 | -- | $383,523 +3.1% |
| 2007 | -- | $371,981 -0.5% |
| 2006 | -- | $373,795 +6.1% |
| 2005 | -- | $352,338 +3% |
| 2004 | -- | $342,076 +1.9% |
| 2003 | -- | $335,698 +2.4% |
| 2002 | -- | $327,830 +1.6% |
| 2001 | -- | $322,668 +3% |
| 2000 | -- | $313,270 |
Find assessor info on the county website
Neighborhood: 32176
Nearby homes
- $1,562,7005 bd4 ba4.7k sqft910 John Anderson Dr, Ormond Beach, FL 32176Off Market
- $1,850,5005 bd4 ba4.6k sqft930 John Anderson Dr, Ormond Beach, FL 32176Off Market
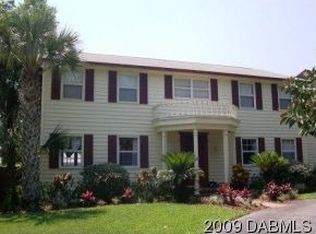
- $3,168,0004 bd4 ba9.3k sqft936 John Anderson Dr, Ormond Beach, FL 32176Off Market
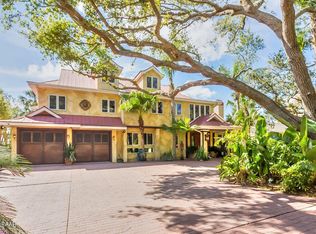
- $2,609,6004 bd6 ba6.1k sqft900 John Anderson Dr, Ormond Beach, FL 32176Off Market
- $420,1003 bd2 ba1.6k sqft931 John Anderson Dr, Ormond Beach, FL 32176Off Market
- $853,1003 bd3 ba2.8k sqft929 John Anderson Dr, Ormond Beach, FL 32176Off Market
- $826,9643 bd2 ba2.8k sqft946 John Anderson Dr, Ormond Beach, FL 32176Off Market
- $1,477,5003 bd2 ba2.8k sqft946 John Anderson Dr, Ormond Beach, FL 32176Off Market
Nearby schools
GreatSchools rating
- 6/10Beachside Elementary SchoolGrades: PK-5Distance: 2.1 mi
- 5/10Ormond Beach Middle SchoolGrades: 6-8Distance: 0.7 mi
- 7/10Seabreeze High SchoolGrades: 9-12Distance: 3.6 mi
Get a cash offer in 3 minutes
Find out how much your home could sell for in as little as 3 minutes with a no-obligation cash offer.
Estimated market value
$2,115,300
Get a cash offer in 3 minutes
Find out how much your home could sell for in as little as 3 minutes with a no-obligation cash offer.
Estimated market value
$2,115,300
- Florida
- Volusia County
- Ormond Beach
- 32176
- 920 John Anderson Dr
Nearby cities
Nearby neighborhoods
Nearby zip codes
Other Ormond Beach Topics
