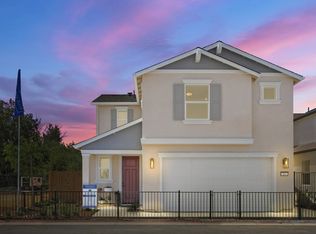
Step into this beautiful two-story residence and find yourself greeted by a welcoming entryway that leads you down a hallway accented with windows toward the heart of the home.
The main living area is a spacious open-concept design seamlessly connecting the great room, kitchen, and dining area, creating a relaxed and functional space for everyday living and entertaining.
The great room offers tons of opportunity for personal design touches and cozy seating arrangements to fit your lifestyle.
The adjacent kitchen is equipped with all the essentials for home cooking, including modern appliances and a pantry for storage.
The dining space provides a casual setting for enjoying meals together, with a sliding glass door leading to a charming patio where you can enjoy a morning coffee or dine alfresco on warm days.
Upstairs, you'll find the private quarters of the home. The primary suite and additional bedrooms, each offering ample space and natural light. The primary suite is a peaceful retreat, boasting a comfortable layout, a walk-in closet for storage, and a private bathroom for added convenience.
With its relaxed vibe, practical layout, and comfortable amenities, this two-story home is the perfect place to kick back, unwind, and enjoy the simple pleasures of everyday life. Welcome home to comfort and convenience.
Sold for $475,500
$475,500
920 Katsura St, Galt, CA 95632
3beds
1,512sqft
Single Family Residence
Built in 2024
2,400 Square Feet Lot
$469,000 Zestimate®
$314/sqft
$2,786 Estimated rent
Home value
$469,000
$422,000 - $521,000
$2,786/mo
Zestimate® history
Owner options
List your home for rent
$2,786/mo
Rent Zestimate®
Find your next renter with Zillow Rental Manager. Plus, with online applications, you can quickly screen prospective tenants – for free.
$2,786/mo
Rent Zestimate®
Refinance and save
$3,030/mo
Est. payment
Refinancing to a lower rate could help reduce your monthly payments and save thousands over the life of the loan.
$3,030/mo
Est. payment
Explore your selling options
Work with a Zillow partner agent
Leverage their expertise and Zillow's premium Showcase listings to get your home seen by more buyers.
Get startedList with your own agent
Get your home in front of millions of buyers by listing it on Zillow.
Learn how to do itSell it yourself
Take full control of how buyers see your home on Zillow by listing For Sale by Owner (FSBO).
List your homeWhat's special
Private quartersPrivate bathroomSpacious open-concept designPrimary suiteDining spaceGreat roomModern appliances
Zillow last checked:
Listing updated:
Source: Blue Mountain Communities
Facts & features
Interior
Bedrooms & bathrooms
- Bedrooms: 3
- Bathrooms: 3
- Full bathrooms: 2
- 1/2 bathrooms: 1
Rooms
- Room types: [{"RoomType":"Walk-in Closets"}]
Heating
- Natural Gas, Forced Air
Cooling
- Central Air, Ceiling Fan(s)
Appliances
- Included: Dishwasher, Disposal, Microwave, Range
Features
- Ceiling Fan(s), Wired for Data, Walk-In Closet(s)
- Windows: Double Pane Windows
- Has fireplace: Yes
Interior area
- Total interior livable area: 1,512 sqft
Property
Parking
- Total spaces: 2
- Parking features: Attached, Off Street, On Street
- Attached garage spaces: 2
Features
- Levels: 2.0
- Stories: 2
- Patio & porch: Patio
- Has view: Yes
- View description: Park/Greenbelt, Territorial
Lot
- Size: 2,400 Square Feet
Details
- Parcel number: 14812200670000
Construction
Type & style
- Home type: SingleFamily
- Architectural style: Modern
- Property subtype: Single Family Residence
Materials
- Stone, Stucco
- Roof: Composition
Condition
- New Construction
- New construction: Yes
- Year built: 2024
Details
- Builder name: Blue Mountain Communities
Community & HOA
Community
- Security: Fire Sprinkler System
- Subdivision: Parlin Oaks
Location
- Region: Galt
Financial & listing details
- Price per square foot: $314/sqft
- Tax assessed value: $421,921
- Annual tax amount: $8,199
- Date on market: 10/18/2024
Price history
| Date | Event | Price |
|---|---|---|
| 1/30/2025 | Sold | $475,500-1.1%$314/sqft |
Source: Public Record Report a problem | ||
| 10/18/2024 | Listed for sale | $480,575$318/sqft |
Source: Blue Mountain Communities Report a problem | ||
Public tax history
| Year | Property taxes | Tax assessment |
|---|---|---|
| 2025 | $8,199 +124% | $421,921 +399.7% |
| 2024 | $3,661 +292.9% | $84,433 +2% |
| 2023 | $932 +54.8% | $82,778 +51.5% |
| 2022 | $602 | $54,636 |
Find assessor info on the county website
Neighborhood: 95632
Nearby homes
- $491,5003 bd3 ba1.5k sqft936 Katsura St, Galt, CA 95632Sold

- $460,0003 bd3 ba1.4k sqft932 Katsura St, Galt, CA 95632Sold
- $145,814-- sqft992 Katsura St, Galt, CA 95632Off Market
- $86,121-- bd-- ba-- sqft984 Katsura St, Galt, CA 95632Off Market
- $124,983-- sqft991 Katsura St, Galt, CA 95632Off Market
- $86,121-- bd-- ba-- sqft980 Katsura St, Galt, CA 95632Off Market
- $86,121-- bd-- ba-- sqft976 Katsura St, Galt, CA 95632Off Market
- $145,814-- sqft1000 Katsura St, Galt, CA 95632Off Market
Nearby schools
GreatSchools rating
- 6/10River Oaks Elementary SchoolGrades: K-6Distance: 0.2 mi
- 6/10Robert L McCaffrey Middle SchoolGrades: 7-8Distance: 0.6 mi
- 7/10Liberty Ranch High SchoolGrades: 9-12Distance: 1 mi
Get a cash offer in 3 minutes
Find out how much your home could sell for in as little as 3 minutes with a no-obligation cash offer.
Estimated market value
$469,000
Get a cash offer in 3 minutes
Find out how much your home could sell for in as little as 3 minutes with a no-obligation cash offer.
Estimated market value
$469,000
- California
- Sacramento County
- Galt
- 95632
- 920 Katsura St
Nearby cities
Nearby zip codes
Other Galt Topics
