Skip main navigation
Pending
  • Price cut: $15K (8/9)
    $759,900

    920 Kepler Ave NE, Hanover, MN 55341

    6beds
    4,410sqft
    : 
    $4,782/mo
    Get pre-qualified
    Single Family
    Built in 2026
    0.28 Acres Lot
    $758,500 Zestimate®
    $172/sqft
    $-- HOA

    What's special

    Jack and jill bathUpper level loftMassive four car garageBonus bumped-back double-wide workshopSeparate exercise room
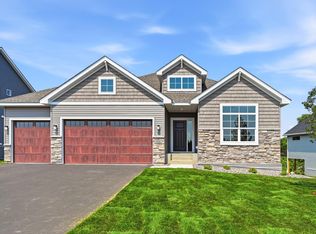
    Move in NOW! Welcome to this beautifully designed new construction home by JP Brooks Builders, your local, trusted, quality home builder. Builder offering flex cash incentive with preferred lender to help with rate buydown and/or closing costs! See Sales Consultant for details! Be one of the first to move into the incredible brand new community of Oakview Ridge! Come experience the small-town charm of Hanover, MN in this incredible Sedona home with a massive FOUR CAR GARAGE! Backing up to a large rural pond with mature trees, the scenery is unmatched! No HOA! Over 4,400 sq.ft LOADED with features! Gourmet Kitchen with Expanded Wing Walled Island, Butler's Pantry connecting to a formal Dining Room, Luxury Primary Bath with Freestanding Soaking Tub, Jack & Jill Bath, En Suite Bath in Bedroom 4, Upper Level Loft, Main Level Bedroom and Bath with Shower, FINISHED WALKOUT BASEMENT with massive family/game room featuring a Wetbar, Bedroom 6, 3/4 Bath, and separate Exercise Room, & MORE! Enjoy the FOUR CAR GARAGE with bonus bumped-back double-wide Workshop! This stunning Sedona is located near beautiful parks and scenery, popular eateries, and is located within the highly regarded St. Michael-Albertville Public Schools! Don’t miss out on this rare opportunity to live in a peaceful, close-knit community with all the space and amenities you’ve been looking for - schedule your visit today!
    28 days
    348
    11

    Zillow last checked:

    Listing updated:

    Listed by:

    Richard Sauer 651-226-5690,

    JPW Realty

    Source: NorthstarMLS as distributed by MLS GRID,MLS#: 7120321MLS Logo

      Facts & features

      Interior

      Bedrooms & bathrooms
      • Bedrooms: 6
      • Bathrooms: 5
      • Full bathrooms: 2
      • 3/4 bathrooms: 3
      Bedroom
      • Level: Upper
      • Area: 224 Square Feet
      • Dimensions: 16' x 14'
      Bedroom 2
      • Level: Upper
      • Area: 151 Square Feet
      • Dimensions: 12'7" x 12'
      Bedroom 3
      • Level: Upper
      • Area: 168.82 Square Feet
      • Dimensions: 14'2" x 11'11"
      Bedroom 4
      • Level: Upper
      • Area: 212 Square Feet
      • Dimensions: 17'8" x 12'
      Bedroom 5
      • Level: Main
      • Area: 135.82 Square Feet
      • Dimensions: 12'10 x 10'7"
      Bedroom 6
      • Level: Lower
      • Area: 136.58 Square Feet
      • Dimensions: 12'5" x 11'
      Dining room
      • Level: Main
      • Area: 125.83 Square Feet
      • Dimensions: 12'7" x 10'
      Exercise room
      • Level: Lower
      • Area: 178.89 Square Feet
      • Dimensions: 15'4" x 11'8"
      Family room
      • Level: Lower
      • Area: 424.03 Square Feet
      • Dimensions: 23'8" x 17'11"
      Game room
      • Level: Lower
      • Area: 195.42 Square Feet
      • Dimensions: 17'6" x 11'2"
      Informal dining room
      • Level: Main
      • Area: 156.63 Square Feet
      • Dimensions: 14'11" x 10'6"
      Kitchen
      • Level: Main
      • Area: 186.53 Square Feet
      • Dimensions: 14'2" x 13'2"
      Living room
      • Level: Main
      • Area: 300.33 Square Feet
      • Dimensions: 17'8" x 17'
      Loft
      • Level: Upper
      • Area: 197.36 Square Feet
      • Dimensions: 16'11" x 11'8"
      Heating
      • Forced Air, Fireplace(s)
      Cooling
      • Central Air
      Appliances
      • Included: Air-To-Air Exchanger, Cooktop, Dishwasher, Gas Water Heater, Microwave, Refrigerator, Stainless Steel Appliance(s), Wall Oven
      • Laundry: Electric Dryer Hookup, Laundry Room, Sink, Upper Level, Washer Hookup
      Features
      • Basement: Drain Tiled,Finished,Storage Space,Sump Pump,Walk-Out Access
      • Number of fireplaces: 1
      • Fireplace features: Gas, Living Room
      Interior area
      • Total structure area: 4,410
      • Total interior livable area: 4,410 sqft
      • Finished area above ground: 3,164
      • Finished area below ground: 1,246

      Property

      Parking
      • Total spaces: 4
      • Parking features: Attached, Asphalt, Garage Door Opener
      • Attached garage spaces: 4
      • Has uncovered spaces: Yes
      • Details: Garage Door Height (8)
      Accessibility
      • Accessibility features: None
      Features
      • Levels: Two
      • Stories: 2
      • Waterfront features: Pond
      Lot
      • Size: 0.28 Acres
      • Dimensions: 79 x 145 x 88 x 142
      • Features: Sod Included in Price
      Details
      • Foundation area: 1433
      • Parcel number: 108062001050
      • Zoning description: Residential-Single Family

      Construction

      Type & style
      • Home type: SingleFamily
      • Property subtype: Single Family
      Materials
      • Roof: Age 8 Years or Less,Asphalt
      Condition
      • New construction: Yes
      • Year built: 2026
      Details
      • Builder name: JP BROOKS INC

      Utilities & green energy

      • Electric: 200+ Amp Service
      • Gas: Natural Gas
      • Sewer: City Sewer/Connected
      • Water: City Water/Connected

      Community & HOA

      Community
      • Subdivision: Oakview Ridge
      HOA
      • Has HOA: No
      Location
      • Region: Hanover

      Financial & listing details

      • Price per square foot: $172/sqft
      • Date on market: 8/3/2026
      • Cumulative days on market: 60 days
      • Road surface type: Paved

        Estimated market value

        $758,500

        $721,000 - $796,000

        $4,671/mo

        Price history

        DateEventPrice
        8/24/2026Pending sale$759,900$172/sqft
        Source: NorthstarMLS as distributed by MLS GRID #7120321 Report a problem
        8/9/2026Price change$759,900-1.9%$172/sqft
        Source: NorthstarMLS as distributed by MLS GRID #7120321 Report a problem
        8/3/2026Listed for sale$774,900$176/sqft
        Source: NorthstarMLS as distributed by MLS GRID #7120321 Report a problem
        8/1/2026Listing removed$774,900$176/sqft
        Source: NorthstarMLS as distributed by MLS GRID #7102809 Report a problem
        7/3/2026Price change$774,900-0.6%$176/sqft
        Source: NorthstarMLS as distributed by MLS GRID #7102809 Report a problem
        7/1/2026Listed for sale$779,900$177/sqft
        Source: NorthstarMLS as distributed by MLS GRID #7102809 Report a problem
        7/1/2026Listing removed$779,900$177/sqft
        Source: NorthstarMLS as distributed by MLS GRID #7085543 Report a problem
        6/25/2026Price change$779,900-1.3%$177/sqft
        Source: NorthstarMLS as distributed by MLS GRID #7085543 Report a problem
        6/2/2026Listed for sale$789,900-0.6%$179/sqft
        Source: NorthstarMLS as distributed by MLS GRID #7085543 Report a problem
        6/1/2026Listing removed$794,900$180/sqft
        Source: NorthstarMLS as distributed by MLS GRID #7066287 Report a problem
        5/28/2026Price change$794,900-0.6%$180/sqft
        Source: NorthstarMLS as distributed by MLS GRID #7066287 Report a problem
        5/8/2026Price change$799,900-1.2%$181/sqft
        Source: NorthstarMLS as distributed by MLS GRID #7066287 Report a problem
        5/1/2026Listed for sale$809,900$184/sqft
        Source: NorthstarMLS as distributed by MLS GRID #7066287 Report a problem
        5/1/2026Listing removed$809,900$184/sqft
        Source: NorthstarMLS as distributed by MLS GRID #7037024 Report a problem
        4/30/2026Price change$809,900-0.6%$184/sqft
        Source: NorthstarMLS as distributed by MLS GRID #7037024 Report a problem
        4/16/2026Price change$814,900-1.2%$185/sqft
        Source: NorthstarMLS as distributed by MLS GRID #7037024 Report a problem
        3/15/2026Listed for sale$824,900$187/sqft
        Source: NorthstarMLS as distributed by MLS GRID #7037024 Report a problem

        Public tax history

        Tax history is unavailable.

        Monthly payment

        Est. payment

        Payment breakdown

        Explore the cost of this home by adjusting the details. Changes won't be saved.
        All calculations are estimates and provided by Zillow, Inc. for informational purposes only. Actual amounts may vary.
        HOA fees may include property taxes on listings classified as Co-Ops. Contact the listing agent and/or owner for fee details.
        See how much you could borrow to make a competitive offer.

        Climate risks

        Neighborhood: 55341

        Getting around

        20 / 100
        Car-Dependent
        21 / 100
        Somewhat Bikeable

        Nearby schools

        GreatSchools rating

        A local agent can set up tours, give advice and negotiate with sellers.

        Browse local experts