Skip main navigation
Sold for $575,000
  • $575,000

    920 Kinglet House Rd, Knightdale, NC 27545

    5beds
    3,236sqft
    Single Family Residence
    Built in 2025
    9,343 Square Feet Lot
    $569,900 Zestimate®
    $178/sqft
    $2,861 Estimated rent

    Home value

    $569,900

    $541,000 - $598,000

    $2,861/mo

    Zestimate® history
    Loading
    Loading...

    Owner options

    List your home for rent

    $2,861/mo

    Rent Zestimate®

    Find your next renter with Zillow Rental Manager. Plus, with online applications, you can quickly screen prospective tenants – for free.

    Learn more

    $2,861/mo

    Rent Zestimate®

    Refinance and save

    $3,632/mo

    Est. payment

    Refinancing to a lower rate could help reduce your monthly payments and save thousands over the life of the loan.

    See today's rates

    $3,632/mo

    Est. payment

    Explore your selling options

    Work with a Zillow partner agent

    Leverage their expertise and Zillow's premium Showcase listings to get your home seen by more buyers.

    Get started

    List with your own agent

    Get your home in front of millions of buyers by listing it on Zillow.

    Learn how to do it

    Sell it yourself

    Take full control of how buyers see your home on Zillow by listing For Sale by Owner (FSBO).

    List your home

    What's special

    Cozy loftGourmet kitchenTray ceilingSeparate showerFlows into the kitchenEast facing lotCentrally located laundry room
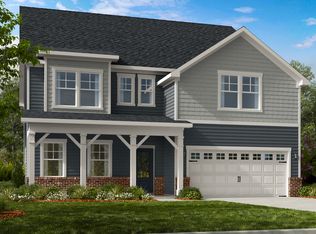
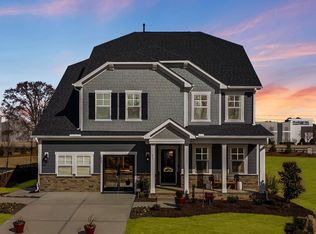
    What's Special: East Facing Lot | 1st Floor Guest Suite | Secondary Bdrm w/Atch Bath ~ New Construction - Ready Now! Built by America's Most Trusted Homebuilder. Welcome to the Sheridan at 920 Kinglet House Road in Silverstone! This two-story home is thoughtfully designed with purpose in every space. Step through the foyer and past the dining room into a welcoming great room that flows into the kitchen and casual dining area. A guest suite with a full bath is tucked just off the great room. The kitchen connects to the dining room through a food pantry and butler's pantry. Upstairs, you'll find three secondary bedrooms with walk-in closets, a cozy loft, and a centrally located laundry room. The private primary suite features a dual sink vanity, soaking tub, separate shower, and oversized closet. Knightdale offers fun events like Movie Night Series and Food Truck Thursdays, plus parks, farmers' markets, and laid-back dining. Downtown Raleigh is just nine miles away, and I-540 is less than a mile from home. Additional highlights include: covered back patio, gourmet kitchen, main floor bedroom with a full bathroom, a bench at the garage entry, butlers pantry, an additional bathroom added to bedroom 3, an additional sink added to bathroom 2, tray ceiling in the dining room and primary bedroom, and a soaking tub with a separate shower in the primary bathroom. Photos are for representative purposes only. MLS#10115775

    Zillow last checked:

    Listing updated:

    Listed by:

    Nate Jenkins,

    Taylor Morrison of Carolinas,,

    Jarita Ebonie Crump,

    Taylor Morrison of Carolinas,

    Bought with:

    Jenne Kendziora, 282117

    Compass -- Raleigh

    Source: Doorify MLS,MLS#: 10115775MLS Logo

    Facts & features

    Interior

    Bedrooms & bathrooms
    • Bedrooms: 5
    • Bathrooms: 4
    • Full bathrooms: 4
    Primary bedroom
    • Level: Second
    • Area: 270 Square Feet
    • Dimensions: 18 x 15
    Bedroom 2
    • Level: Second
    • Area: 169 Square Feet
    • Dimensions: 13 x 13
    Bedroom 3
    • Level: Second
    • Area: 132 Square Feet
    • Dimensions: 12 x 11
    Bedroom 4
    • Level: Second
    • Area: 182 Square Feet
    • Dimensions: 13 x 14
    Bedroom 5
    • Level: First
    • Area: 132 Square Feet
    • Dimensions: 11 x 12
    Primary bathroom
    • Level: Second
    Bathroom 2
    • Level: Second
    Bathroom 3
    • Level: Second
    Bathroom 4
    • Level: First
    Breakfast room
    • Level: First
    • Area: 72 Square Feet
    • Dimensions: 9 x 8
    Dining room
    • Level: First
    • Area: 182 Square Feet
    • Dimensions: 13 x 14
    Great room
    • Level: First
    • Area: 342 Square Feet
    • Dimensions: 18 x 19
    Kitchen
    • Level: First
    Laundry
    • Level: Second
    Loft
    • Level: Second
    • Area: 168 Square Feet
    • Dimensions: 12 x 14
    Heating
    • Forced Air, Natural Gas, Zoned
    Cooling
    • Central Air, Electric, Zoned
    Appliances
    • Included: Convection Oven, Dishwasher, Electric Water Heater, Gas Cooktop, Microwave, Range Hood
    • Laundry: Laundry Room, Upper Level
    Features
    • Eat-in Kitchen, Kitchen Island, Tray Ceiling(s), Walk-In Closet(s), Kitchen/Dining Room Combination, Living/Dining Room Combination, Butler's Pantry, Quartz Counters
    • Flooring: Carpet, Laminate, Tile
    • Windows: Insulated Windows, Screens
    • Common walls with other units/homes: No Common Walls
    Interior area
    • Total structure area: 3,236
    • Total interior livable area: 3,236 sqft
    • Finished area above ground: 3,236
    • Finished area below ground: 0

    Property

    Parking
    • Total spaces: 2
    • Parking features: Attached, Driveway, Garage Faces Front, Garage, Garage Door Opener
    • Garage spaces: 2
    • Has uncovered spaces: Yes
    Features
    • Levels: Two
    • Stories: 2
    • Patio & porch: Covered, Front Porch
    • Exterior features: Rain Gutters
    • Pool features: Community
    • Fencing: None
    Lot
    • Size: 9,343 Square Feet
    • Features: Interior Lot, Landscaped
    Details
    • Parcel number: NALOT370
    • Special conditions: Standard
    • Horse amenities: None

    Construction

    Type & style
    • Home type: SingleFamily
    • Architectural style: Traditional
    • Property subtype: Single Family Residence
    Materials
    • Board & Batten Siding, Stone
    • Foundation: Slab
    • Roof: Architectural Shingle
    Condition
    • New Construction,Under Construction
    • New construction: Yes
    • Year built: 2025
    • Major remodel year: 2025
    Details
    • Builder model: Sheridan
    • Builder name: Taylor Morrison

    Utilities & green energy

    • Sewer: Public Sewer
    • Water: Public

    Community & HOA

    Community
    • Features: Clubhouse, Other, Playground, Pool
    • Security: Carbon Monoxide Detector(s), Smoke Detector(s)
    • Subdivision: Silverstone
    HOA
    • Has HOA: Yes
    • Amenities included: Clubhouse, Dog Park, Other, Playground, Pool, Trail(s)
    • Services included: Storm Water Maintenance
    • HOA fee: $60 monthly
    • HOA name: Silverstone Owners Association, Inc.
    • HOA phone: 919-233-7660
    Location
    • Region: Knightdale

    Financial & listing details

    • Price per square foot: $178/sqft
    • Date on market: 8/14/2025
    • Listing agreement: Exclusive Right To Sell
    • Listing terms: Cash,Conventional,FHA,VA Loan,Other

    Price history

    DateEventPrice
    12/29/2025Sold$575,000-0.9%$178/sqft
    Source: Doorify MLS #10115775 Report a problem
    11/29/2025Pending sale$579,999$179/sqft
    Source: Doorify MLS #10115775 Report a problem
    11/12/2025Price change$579,999-7.9%$179/sqft
    Source: Taylor Morrison Report a problem
    11/11/2025Price change$629,999+3.3%$195/sqft
    Source: Doorify MLS #10115775 Report a problem
    9/15/2025Price change$609,999-1.6%$189/sqft
    Source: Doorify MLS #10115775 Report a problem
    8/14/2025Listed for sale$619,999$192/sqft
    Source: Doorify MLS #10115775 Report a problem

    Public tax history

    Tax history is unavailable.

    Neighborhood: 27545

    Nearby schools

    GreatSchools rating
    Schools provided by the listing agent
    • Elementary: Wake - Hodge Road Elementary
    • Middle: Wake - Neuse River Middle
    • High: Wake - Knightdale High

    Source: Doorify MLS. This data may not be complete. We recommend contacting the local school district to confirm school assignments for this home.

    Get a cash offer in 3 minutes
    Find out how much your home could sell for in as little as 3 minutes with a no-obligation cash offer.
    Estimated market value
    $569,900
    Get a cash offer in 3 minutes
    Find out how much your home could sell for in as little as 3 minutes with a no-obligation cash offer.
    Estimated market value
    $569,900