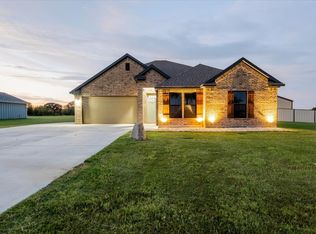
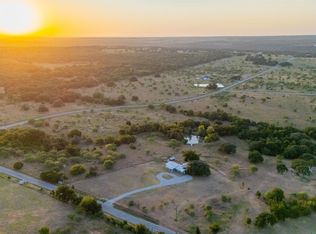
GORGEOUS 2024 CUSTOM HOME offering the perfect blend of modern luxury and peaceful country living! Situated on one acre just minutes from Mineral Wells, this beautifully designed home is filled with upscale finishes, thoughtful details, and quality craftsmanship throughout. The open-concept floor plan is light, bright, and inviting, featuring soaring ceilings, custom lighting, and stunning quartz countertops throughout. The kitchen and bathrooms are true showstoppers, creating the polished, high-end feel buyers are looking for. A versatile home office can easily serve as a fourth bedroom, offering flexibility for guests, work, or family needs. Built with comfort and efficiency in mind, the home features spray foam insulation in the attic and is plumbed for propane for added convenience and future flexibility. Step outside to a covered entertaining area complete with a sink and grill—the perfect place to unwind, entertain, and enjoy peaceful evenings under the Texas sky. A full sprinkler system keeps the yard looking beautiful, while the private water well means no monthly water bill. With a full acre, there is plenty of room to add a shop, garden, chicken coop, or additional outbuildings and create your ideal country property. Enjoy the quiet of country living with NO CITY PROPERTY TAXES, while remaining just minutes from downtown Mineral Wells and its growing selection of dining, shopping, coffee shops, festivals, and entertainment. Less than an hour west of Fort Worth, this exceptional property offers the rare combination of gorgeous newer construction, luxury finishes, room to spread out, and the country lifestyle you've been looking for. All information deemed reliable but not guaranteed. Buyer to verify.
Under contract
$424,900
920 Kite Rd, Mineral Wells, TX 76067
4beds
1,885sqft
Single Family Residence
Built in 2024
1.09 Acres Lot
$-- Zestimate®
$225/sqft
$-- HOA
What's special
Upscale finishesVersatile home officeQuality craftsmanship throughoutLuxury finishesOpen-concept floor planSituated on one acreLight bright and inviting
- 20 days
- 420
- 28
Zillow last checked:
Listing updated:
Listed by:
Jenna Sims 0679015,
Cornerstone Home and Ranch, LL 940-452-7242
Source: NTREIS,MLS#: 21378130
Facts & features
Interior
Bedrooms & bathrooms
- Bedrooms: 4
- Bathrooms: 2
- Full bathrooms: 2
Primary bedroom
- Features: En Suite Bathroom, Walk-In Closet(s)
- Level: First
- Dimensions: 0 x 0
Bedroom
- Level: First
- Dimensions: 0 x 0
Bedroom
- Level: First
- Dimensions: 0 x 0
Dining room
- Level: First
- Dimensions: 0 x 0
Laundry
- Level: First
- Dimensions: 0 x 0
Living room
- Features: Fireplace
- Level: First
- Dimensions: 0 x 0
Office
- Level: First
- Dimensions: 0 x 0
Heating
- Central
Cooling
- Central Air
Appliances
- Included: Dishwasher, Electric Range
Features
- Eat-in Kitchen, Kitchen Island, Open Floorplan, Wired for Sound
- Has basement: No
- Number of fireplaces: 1
- Fireplace features: Electric
Interior area
- Total interior livable area: 1,885 sqft
Video & virtual tour
Property
Parking
- Total spaces: 2
- Parking features: Additional Parking, Driveway, Garage
- Attached garage spaces: 2
Features
- Levels: One
- Stories: 1
- Pool features: None
Lot
- Size: 1.09 Acres
Details
- Parcel number: 568098
Construction
Type & style
- Home type: SingleFamily
- Architectural style: Detached
- Property subtype: Single Family Residence
- Attached to another structure: Yes
Condition
- Year built: 2024
Utilities & green energy
- Sewer: Septic Tank
- Water: Well
- Utilities for property: Electricity Connected, Propane, Septic Available, Water Available
Community & HOA
Community
- Subdivision: Longhorn Estates Ph I
HOA
- Has HOA: No
Location
- Region: Mineral Wells
Financial & listing details
- Price per square foot: $225/sqft
- Annual tax amount: $5,982
- Date on market: 9/5/2026
- Cumulative days on market: 20 days
Estimated market value
Not available
Estimated sales range
Not available
Not available
Price history
| Date | Event | Price |
|---|---|---|
| 9/12/2026 | Contingent | $424,900$225/sqft |
Source: NTREIS #21378130 Report a problem | ||
| 9/5/2026 | Listed for sale | $424,900+6.3%$225/sqft |
Source: NTREIS #21378130 Report a problem | ||
| 3/20/2026 | Listing removed | $399,900$212/sqft |
Source: NTREIS #21154620 Report a problem | ||
| 2/27/2026 | Price change | $399,900-2.4%$212/sqft |
Source: NTREIS #21154620 Report a problem | ||
| 2/21/2026 | Price change | $409,900-1.2%$217/sqft |
Source: NTREIS #21154620 Report a problem | ||
| 2/13/2026 | Price change | $414,900-1.2%$220/sqft |
Source: NTREIS #21154620 Report a problem | ||
| 2/3/2026 | Price change | $419,900-1.2%$223/sqft |
Source: NTREIS #21154620 Report a problem | ||
| 1/15/2026 | Price change | $424,900+8.9%$225/sqft |
Source: NTREIS #21154620 Report a problem | ||
| 9/30/2024 | Pending sale | $390,000$207/sqft |
Source: NTREIS #20635354 Report a problem | ||
| 9/23/2024 | Sold | -- |
Source: NTREIS #20635354 Report a problem | ||
| 8/31/2024 | Contingent | $390,000$207/sqft |
Source: NTREIS #20635354 Report a problem | ||
| 6/4/2024 | Listed for sale | $390,000$207/sqft |
Source: NTREIS #20635354 Report a problem | ||
Public tax history
Tax history is unavailable.
Monthly payment
Est. payment
Payment breakdown
Explore the cost of this home by adjusting the details. Changes won't be saved.Climate risks
Neighborhood: 76067
Nearby schools
Schools provided by the listing agent
- Elementary: Houston
- Middle: Mineralwel
- High: Mineralwel
- District: Mineral Wells ISD
Source: NTREIS. This data may not be complete. We recommend contacting the local school district to confirm school assignments for this home.
Similar homes
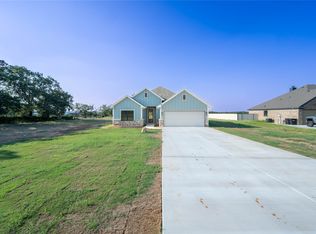
- $400,0003 bd2 ba1.7k sqft104 Turkey Creek Rd, Mineral Wells, TX 76067For Sale
 MLS ID #21298524, Luke Mccallum. NTREIS
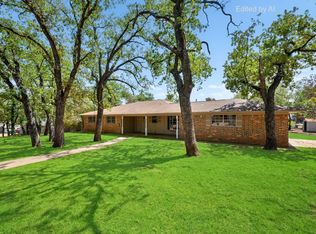
 - $349,0005 bd2 ba2.3k sqft303 NW 32nd St, Mineral Wells, TX 76067For Sale
 MLS ID #21386966, Shalie Pool. NTREIS
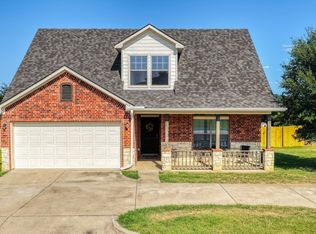
 - $375,0004 bd3 ba2k sqft604 Holiday Hills Dr, Mineral Wells, TX 76067For Sale
 MLS ID #21224503, Ryan Zamarron. NTREIS
 - $469,7773 bd2 ba2.4k sqft4080 Pleasant Valley Rd, Mineral Wells, TX 76067For Sale
 MLS ID #21359302, Lauren Decker. NTREIS
