Stunning custom brick home on a quiet 1.42-acre lot with no HOA — truly better than new construction. Built with quality materials and thoughtfully designed details, this home has been extensively remodeled with high-end finishes throughout and is conveniently located near the new 540 bypass. Recent updates include newly refinished hardwood floors, fresh interior paint, and brand-new carpet. All bathrooms feature new cabinetry, granite countertops, sinks, and modern finishes. The kitchen is a standout, showcasing crown molding, new tile backsplash, a 36'' gas cooktop, smart-technology double oven and dishwasher, a bar area, and a built-in beverage cooler. The first-floor master suite is a private retreat just off the main living area, featuring a tray ceiling, crown molding, oversized ceiling fan, and dimmable recessed lighting. The fully remodeled primary bathroom offers a spa-like experience with a vaulted ceiling, soaking tub, oversized vanity with granite and makeup area, and an oversized flush-floor walk-in shower complete with rainfall shower head, his and her shampoo niches and a ceiling mounted bluetooth speaker, light and fan combo. The main living room impresses with a dramatic two-story ceiling and skylights that flood the space with natural light. A handcrafted fireplace mantle and floor-to-ceiling surround anchor the room and include new gas logs. The staircase has been completely refinished to complement the home's updated finishes. Upstairs, you'll find two spacious bedrooms, a massive bonus room, ample storage space above the garage, and a fully remodeled bathroom with new tub, tile, vanity, sinks, and granite countertops. The finished basement adds exceptional flexibility. Large enough for another living room and entertainment area. Ample space for a home gym or anything else a large family might require. Two windows provide light during the day, brand-new carpet, recessed lighting, a half bath, and a separate heated and cooled workshop. Double doors from the workshop open to the expansive backyard and can also be accessed via a convenient side entrance. Outdoor living is equally impressive, featuring a large elevated deck off the kitchen and living area, along with a screened-in porch — perfect for relaxing or entertaining. Mechanical systems have been thoroughly inspected and serviced, and a new well pump has been installed for peace of mind.
Sold for $675,000
$675,000
920 Knotts Hill Pl, Knightdale, NC 27545
3beds
3,344sqft
Single Family Residence, Residential
Built in 1996
1.42 Acres Lot
$676,800 Zestimate®
$202/sqft
$2,828 Estimated rent
Home value
$676,800
$643,000 - $711,000
$2,828/mo
Zestimate® history
Owner options
List your home for rent
$2,828/mo
Rent Zestimate®
Find your next renter with Zillow Rental Manager. Plus, with online applications, you can quickly screen prospective tenants – for free.
$2,828/mo
Rent Zestimate®
Refinance and save
$3,986/mo
Est. payment
Refinancing to a lower rate could help reduce your monthly payments and save thousands over the life of the loan.
$3,986/mo
Est. payment
Explore your selling options
Work with a Zillow partner agent
Leverage their expertise and Zillow's premium Showcase listings to get your home seen by more buyers.
Get startedList with your own agent
Get your home in front of millions of buyers by listing it on Zillow.
Learn how to do itSell it yourself
Take full control of how buyers see your home on Zillow by listing For Sale by Owner (FSBO).
List your homeWhat's special
Modern finishesMassive bonus roomVaulted ceilingTray ceilingCrown moldingDimmable recessed lightingNew gas logs
Zillow last checked:
Listing updated:
Listed by:
Bill Dunn 301-801-8602,
Flex Realty
Bought with:
Robb Taylor, 350823
DASH Carolina
Source: Doorify MLS,MLS#: 10139143
Facts & features
Interior
Bedrooms & bathrooms
- Bedrooms: 3
- Bathrooms: 4
- Full bathrooms: 2
- 1/2 bathrooms: 2
Heating
- Electric, Fireplace(s), Forced Air, Heat Pump
Cooling
- Ceiling Fan(s), Central Air, Electric
Appliances
- Included: Bar Fridge, Cooktop, Dishwasher, Double Oven, Electric Water Heater, Plumbed For Ice Maker, Refrigerator, Oven, Water Heater, Wine Cooler, Wine Refrigerator
- Laundry: Electric Dryer Hookup
Features
- Bathtub/Shower Combination, Breakfast Bar, Cathedral Ceiling(s), Ceiling Fan(s), Central Vacuum, Crown Molding, Dining L, Double Vanity, Dry Bar, Eat-in Kitchen, Entrance Foyer, Granite Counters, High Ceilings, Pantry, Master Downstairs, Recessed Lighting, Separate Shower, Smooth Ceilings, Soaking Tub, Storage, Vaulted Ceiling(s), Walk-In Closet(s), Walk-In Shower, Water Closet
- Flooring: Carpet, Ceramic Tile, Hardwood
- Basement: Bath/Stubbed, Block, Heated, Interior Entry, Partially Finished, Storage Space, Walk-Out Access, Workshop
- Has fireplace: Yes
- Fireplace features: Family Room, Propane
Interior area
- Total structure area: 3,344
- Total interior livable area: 3,344 sqft
- Finished area above ground: 2,407
- Finished area below ground: 937
Property
Parking
- Total spaces: 6
- Parking features: Circular Driveway, Concrete, Garage Door Opener, Private
- Attached garage spaces: 2
- Uncovered spaces: 4
Features
- Levels: Two
- Stories: 2
- Patio & porch: Deck, Screened
- Exterior features: Private Yard, Rain Gutters
- Has view: Yes
Lot
- Size: 1.42 Acres
- Features: Back Yard, Front Yard, Landscaped, Partially Cleared
Details
- Parcel number: 176201086958000 0216362
- Zoning: R-30
- Special conditions: Standard
Construction
Type & style
- Home type: SingleFamily
- Architectural style: Traditional
- Property subtype: Single Family Residence, Residential
Materials
- Brick, Vinyl Siding
- Foundation: Block
- Roof: Asphalt, Shingle
Condition
- New construction: No
- Year built: 1996
Utilities & green energy
- Sewer: Septic Tank
- Water: Private, Well
- Utilities for property: Electricity Connected, Water Connected, Propane
Community & HOA
Community
- Subdivision: Huntsboro
HOA
- Has HOA: No
Location
- Region: Knightdale
Financial & listing details
- Price per square foot: $202/sqft
- Tax assessed value: $554,185
- Annual tax amount: $3,564
- Date on market: 1/3/2026
- Road surface type: Asphalt
Price history
| Date | Event | Price |
|---|---|---|
| 4/7/2026 | Sold | $675,000$202/sqft |
Source:  Doorify MLS #10139143 Report a problem Doorify MLS #10139143 Report a problem | ||
| 2/10/2026 | Pending sale | $675,000$202/sqft |
Source: Doorify MLS #10139143 Report a problem | ||
| 1/3/2026 | Listed for sale | $675,000-1.5%$202/sqft |
Source: Doorify MLS #10139143 Report a problem | ||
| 12/22/2025 | Listing removed | $685,000$205/sqft |
Source: Doorify MLS #10117154 Report a problem | ||
| 11/14/2025 | Price change | $685,000-2.1%$205/sqft |
Source: Doorify MLS #10117154 Report a problem | ||
| 9/18/2025 | Price change | $700,000-2.1%$209/sqft |
Source: Doorify MLS #10117154 Report a problem | ||
| 8/21/2025 | Listed for sale | $715,000+41.9%$214/sqft |
Source: Doorify MLS #10117154 Report a problem | ||
| 4/17/2025 | Sold | $504,000-20.6%$151/sqft |
Source: Public Record Report a problem | ||
| 11/25/2024 | Price change | $635,000-5.9%$190/sqft |
Source: Doorify MLS #10048802 Report a problem | ||
| 10/3/2024 | Price change | $675,000-6.3%$202/sqft |
Source: Doorify MLS #10048802 Report a problem | ||
| 8/23/2024 | Listed for sale | $720,000+121.5%$215/sqft |
Source: Doorify MLS #10048802 Report a problem | ||
| 10/12/2016 | Sold | $325,000$97/sqft |
Source: Doorify MLS #2087629 Report a problem | ||
| 9/7/2016 | Pending sale | $325,000$97/sqft |
Source: Smart Choice Realty Company, Inc. #2087629 Report a problem | ||
| 9/1/2016 | Listed for sale | $325,000+25%$97/sqft |
Source: Smart Choice Realty Company, Inc. #2087629 Report a problem | ||
| 5/17/2010 | Sold | $260,000-22.4%$78/sqft |
Source: Public Record Report a problem | ||
| 9/30/2008 | Listing removed | $334,900$100/sqft |
Source: ERA #993182 Report a problem | ||
| 5/7/2008 | Price change | $334,900+3.1%$100/sqft |
Source: ERA #993182 Report a problem | ||
| 5/4/2008 | Price change | $324,900-3%$97/sqft |
Source: ERA #993182 Report a problem | ||
| 4/4/2008 | Listed for sale | $334,900+23.1%$100/sqft |
Source: ERA #993182 Report a problem | ||
| 9/13/2006 | Sold | $272,000+2.6%$81/sqft |
Source: Public Record Report a problem | ||
| 4/28/2006 | Sold | $265,043-1.1%$79/sqft |
Source: Public Record Report a problem | ||
| 2/25/2005 | Sold | $268,000$80/sqft |
Source: Public Record Report a problem | ||
Public tax history
| Year | Property taxes | Tax assessment |
|---|---|---|
| 2025 | $3,565 +3% | $554,185 |
| 2024 | $3,461 +16.7% | $554,185 +46.7% |
| 2023 | $2,966 +7.9% | $377,876 |
| 2022 | $2,749 +2.8% | $377,876 |
| 2021 | $2,675 +1.7% | $377,876 |
| 2020 | $2,631 +2.4% | $377,876 +21.1% |
| 2019 | $2,569 | $312,110 |
| 2018 | $2,569 +14.7% | $312,110 |
| 2017 | $2,239 +9.6% | $312,110 +7.4% |
| 2016 | $2,044 -1.7% | $290,552 -2% |
| 2015 | $2,079 | $296,530 |
| 2014 | -- | $296,530 |
| 2013 | -- | $296,530 |
| 2012 | -- | $296,530 |
| 2011 | -- | $296,530 |
| 2010 | -- | $296,530 |
| 2009 | -- | $296,530 |
| 2008 | -- | -- |
| 2007 | -- | -- |
| 2006 | -- | -- |
| 2005 | -- | -- |
| 2004 | -- | -- |
| 2003 | -- | -- |
| 2002 | -- | -- |
| 2001 | -- | -- |
Find assessor info on the county website
Neighborhood: 27545
Nearby homes
- $488,7003 bd3 ba2.4k sqft924 Knotts Hill Pl, Knightdale, NC 27545Off Market
- $261,0003 bd3 ba1.4k sqft1137 Rutledge Landing Dr, Knightdale, NC 27545Sold
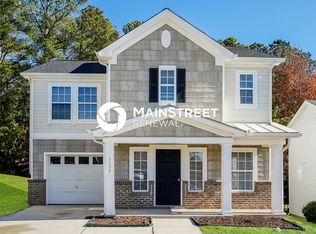
- $290,400-- bd2 ba1.6k sqft1141 Rutledge Landing Dr, Knightdale, NC 27545Off Market
- $289,1003 bd3 ba1.4k sqft1133 Rutledge Landing Dr, Knightdale, NC 27545Off Market
- $316,200-- bd2 ba2k sqft1145 Rutledge Landing Dr, Knightdale, NC 27545Off Market
- $320,4003 bd3 ba2k sqft1129 Rutledge Landing Dr, Knightdale, NC 27545Off Market
- $309,6003 bd2 ba2.1k sqft1149 Rutledge Landing Dr, Knightdale, NC 27545Off Market
- $607,100-- bd3 ba2.6k sqft912 Knotts Hill Pl, Knightdale, NC 27545Off Market
Nearby schools
GreatSchools rating
- 4/10Lake Myra ElementaryGrades: PK-5Distance: 1.7 mi
- 5/10Wendell MiddleGrades: 6-8Distance: 5.2 mi
- 4/10East Wake High SchoolGrades: 9-12Distance: 4.6 mi
Schools provided by the listing agent
- Elementary: Wake - Lake Myra
- Middle: Wake - Wendell
- High: Wake - East Wake
Source: Doorify MLS. This data may not be complete. We recommend contacting the local school district to confirm school assignments for this home.
Get a cash offer in 3 minutes
Find out how much your home could sell for in as little as 3 minutes with a no-obligation cash offer.
Estimated market value
$676,800
Get a cash offer in 3 minutes
Find out how much your home could sell for in as little as 3 minutes with a no-obligation cash offer.
Estimated market value
$676,800
- North Carolina
- Wake County
- Knightdale
- 27545
- 920 Knotts Hill Pl
Nearby cities
Nearby zip codes
Other Knightdale Topics
