Looking for something genuinely different in a prime Clearwater location? This traditional four-bedroom, two-bathroom home rests on an oversized .42-acre lot, delivering the kind of elbow room that has become a rare commodity these days. Solid concrete block construction with handsome brick front accents signals quality that stands the test of time. A side-load two-car garage keeps the curb appeal clean, while mature landscaping frames the property with established charm. Inside, roughly 2,270 square feet unfold across a smart split floor plan. A formal living room and formal dining room set the stage for special occasions, while the spacious 20 x 14 family room, invites everyday relaxation. The updated kitchen shines with wood cabinetry, granite counters, newer stainless steel appliances, and a roomy walk-in pantry that any home cook will appreciate. A generous breakfast room and beautiful wood burning fireplace and a large interior laundry room round out the practical perks. Ceramic wood-tile flooring flows through the main living areas for effortless upkeep. Out back, the enormous yard is a blank canvas ready for a pool, garden, playset, or simply room to roam. Major updates bring peace of mind, including a roof from 2019, a new Trane heating and cooling system in 2026 and newer windows in 2012. The neighborhood keeps you minutes from beaches, shopping, dining, and easy commuting routes. Priced to reflect real value, this well-built home offers space and location in equal measure. Come see what different feels like.
For sale
$619,900
920 LAKE FOREST ROAD, CLEARWATER, FL 33765
4beds
2,270sqft
:
Get pre-qualified$4,196/mo
Single Family Residence
Built in 1970
0.42 Acres Lot
$621,700 Zestimate®
$273/sqft
$-- HOA
What's special
Granite countersLarge interior laundry roomGenerous breakfast roomEnormous yardHandsome brick front accentsBeautiful wood burning fireplaceSmart split floor plan
- 4 days |
- 723 |
- 61 |
Likely to sell faster than
Zillow last checked:
Listing updated:
Listed by:
Sandy Papadakis 727-463-7653,
KELLER WILLIAMS REALTY- PALM HARBOR 727-772-0772
Source: Stellar MLS,MLS#: TB8534673 Originating MLS: Suncoast Tampa
Originating MLS: Suncoast Tampa
Facts & features
Interior
Bedrooms & bathrooms
- Bedrooms: 4
- Bathrooms: 2
- Full bathrooms: 2
Rooms
- Room types: Breakfast Room Separate, Family Room, Dining Room, Living Room, Utility Room
Primary bedroom
- Features: Walk-In Closet(s)
- Level: First
- Area: 187.53 Square Feet
- Dimensions: 13.3x14.1
Bedroom 2
- Features: Built-in Closet
- Level: First
- Area: 137.28 Square Feet
- Dimensions: 13.2x10.4
Bedroom 3
- Features: Built-in Closet
- Level: First
- Area: 152.51 Square Feet
- Dimensions: 15.1x10.1
Bedroom 4
- Features: Built-in Closet
- Level: First
- Area: 107.06 Square Feet
- Dimensions: 10.6x10.1
Dining room
- Level: First
- Area: 185.76 Square Feet
- Dimensions: 12.9x14.4
Kitchen
- Level: First
- Area: 148.68 Square Feet
- Dimensions: 11.8x12.6
Laundry
- Level: First
- Area: 102.96 Square Feet
- Dimensions: 19.8x5.2
Living room
- Level: First
- Area: 219.01 Square Feet
- Dimensions: 18.1x12.1
Heating
- Central, Electric
Cooling
- Central Air
Appliances
- Included: Dishwasher, Dryer, Microwave, Range, Refrigerator, Washer
- Laundry: Inside, Laundry Room
Features
- Ceiling Fan(s), Solid Wood Cabinets, Split Bedroom, Stone Counters, Walk-In Closet(s)
- Flooring: Ceramic Tile, Engineered Hardwood, Laminate
- Has fireplace: Yes
- Fireplace features: Wood Burning
Interior area
- Total structure area: 2,270
- Total interior livable area: 2,270 sqft
Video & virtual tour
Property
Parking
- Total spaces: 2
- Parking features: Driveway, Garage Door Opener, Garage Faces Side
- Attached garage spaces: 2
- Has uncovered spaces: Yes
Features
- Levels: One
- Stories: 1
- Patio & porch: Patio
- Exterior features: Irrigation System
- Fencing: Chain Link
Lot
- Size: 0.42 Acres
- Dimensions: 128 x 142
- Features: Oversized Lot
Details
- Parcel number: 072916399240000030
- Zoning: R-2
- Special conditions: None
Construction
Type & style
- Home type: SingleFamily
- Property subtype: Single Family Residence
Materials
- Block, Brick, Stucco
- Foundation: Slab
- Roof: Shingle
Condition
- New construction: No
- Year built: 1970
Utilities & green energy
- Sewer: Public Sewer
- Water: Public
- Utilities for property: Cable Available, Electricity Connected, Sewer Connected, Water Connected
Community & HOA
Community
- Pet fee: $0 monthly
- Subdivision: HILLCREST ESTATES 1ST ADD
HOA
- Has HOA: No
Location
- Region: Clearwater
Financial & listing details
- Price per square foot: $273/sqft
- Tax assessed value: $449,975
- Annual tax amount: $2,434
- Date on market: 7/31/2026
- Cumulative days on market: 4 days
- Listing terms: Cash,Conventional,FHA,VA Loan
- Ownership: Fee Simple
- Total actual rent: 0
- Electric utility on property: Yes
- Road surface type: Asphalt, Paved
Estimated market value
$621,700
$591,000 - $653,000
$3,784/mo
Price history
| Date | Event | Price |
|---|---|---|
| 7/31/2026 | Listed for sale | $619,900+359.2%$273/sqft |
Source:  Stellar MLS #TB8534673 Report a problem Stellar MLS #TB8534673 Report a problem | ||
| 12/23/1998 | Sold | $135,000$59/sqft |
Source: Public Record Report a problem | ||
Public tax history
| Year | Property taxes | Tax assessment |
|---|---|---|
| 2025 | $2,435 +5.3% | $173,498 +2.9% |
| 2024 | $2,312 -0.4% | $168,608 +3% |
| 2023 | $2,321 +2.1% | $163,697 +3% |
| 2022 | $2,272 -1.9% | $158,929 +3% |
| 2021 | $2,317 -0.3% | $154,300 +1.4% |
| 2020 | $2,323 +1.3% | $152,170 +2.3% |
| 2019 | $2,293 | $148,749 +1.9% |
| 2018 | $2,293 +0.7% | $145,975 +2.1% |
| 2017 | $2,278 +2.4% | $142,973 +2.1% |
| 2016 | $2,224 -1.4% | $140,032 +0.7% |
| 2015 | $2,255 +0.7% | $139,059 +0.8% |
| 2014 | $2,238 +0.9% | $137,955 +1.5% |
| 2013 | $2,219 +8.1% | $135,916 +1.7% |
| 2012 | $2,053 | $133,644 -2.9% |
| 2011 | -- | $137,618 -3% |
| 2010 | -- | $141,862 +2.7% |
| 2009 | -- | $138,132 +0.1% |
| 2008 | $1,964 | $137,994 +3% |
| 2007 | -- | $133,975 -39.9% |
| 2005 | -- | $223,100 +21.7% |
| 2004 | $2,211 +0.6% | $183,300 +8.4% |
| 2003 | $2,199 +4.9% | $169,100 +15.1% |
| 2002 | $2,095 | $146,900 +10.5% |
| 2001 | $2,095 +7% | $133,000 +6.6% |
| 2000 | $1,959 | $124,800 |
Find assessor info on the county website
Monthly payment
Est. payment
Payment breakdown
Explore the cost of this home by adjusting the details. Changes won't be saved.Climate risks
Neighborhood: College Hill Estates
Nearby schools
GreatSchools rating
- 5/10Eisenhower Elementary SchoolGrades: PK-5Distance: 1.3 mi
- 6/10Safety Harbor Middle SchoolGrades: 6-8Distance: 3.6 mi
- 5/10Clearwater High SchoolGrades: 9-12Distance: 1.5 mi
Schools provided by the listing agent
- Elementary: Eisenhower Elementary-PN
- Middle: Safety Harbor Middle-PN
- High: Clearwater High-PN
Source: Stellar MLS. This data may not be complete. We recommend contacting the local school district to confirm school assignments for this home.
- $418,6002 bd2 ba1.4k sqft896 Lake Forest Rd, Clearwater, FL 33765Off Market
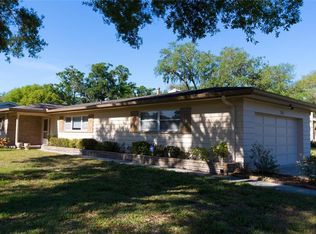
- $538,400-- bd2 ba2.3k sqft952 Lake Forest Rd, Clearwater, FL 33765Off Market
- $374,400-- bd2 ba1.4k sqft925 Forest Glen Rd, Clearwater, FL 33765Off Market
- $730,8004 bd3 ba2.7k sqft945 Lake Forest Rd, Clearwater, FL 33765Off Market
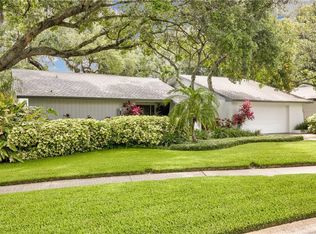
- $570,300-- bd2 ba2.7k sqft2309 NE Coachman Rd, Clearwater, FL 33765Off Market
- $624,500-- bd-- ba2.1k sqft935 Lake Forest Rd, Clearwater, FL 33765Off Market
- $705,4004 bd3 ba2.4k sqft899 Forest Glen Rd, Clearwater, FL 33765Off Market
- $568,9004 bd3 ba2.5k sqft874 Lake Forest Rd, Clearwater, FL 33765Off Market
A local agent can set up tours, give advice and negotiate with sellers.
Similar homes
- $615,0004 bd2 ba2.1k sqft1843 JUANITA COURT, CLEARWATER, FL 33764For Sale
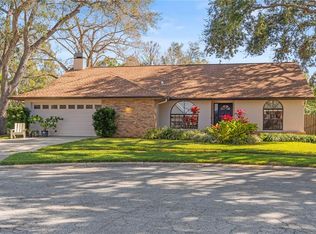
 MLS ID #TB8469711, Christy Strawn, CHARLES RUTENBERG REALTY INC. Stellar MLS
 - $675,0004 bd3 ba2.4k sqft9121 65TH STREET N, PINELLAS PARK, FL 33782For Sale
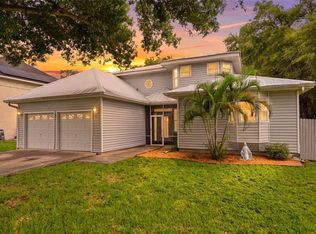 MLS ID #TB8534602, Josh Ross, REALTY EXPERTS. Stellar MLS
 - $647,0004 bd3 ba2.2k sqft1560 BEL KEENE DRIVE, CLEARWATER, FL 33756For Sale
 MLS ID #TB8473819, David McCollum, REALTY EXPERTS. Stellar MLS
 - $635,0004 bd3 ba2.4k sqft2207 WILLOWBROOK DR, CLEARWATER, FL 33764For Sale
 MLS ID #TB8488778, Lily Esposito, CENTURY 21 RE CHAMPIONS. Stellar MLS
 - $469,9003 bd2 ba1.4k sqft1150 BROOK DRIVE W, DUNEDIN, FL 34698For SaleMLS ID #TB8534024, Darlene Sheets, FUTURE HOME REALTY INC. Stellar MLS
- $360,0002 bd2 ba1.1k sqft2140 NE COACHMAN ROAD, CLEARWATER, FL 33765For SaleMLS ID #TB8513738, Melody Hunter, CHARLES RUTENBERG REALTY INC. Stellar MLS
- $439,7003 bd2 ba1.6k sqft1447 BYRAM DRIVE, CLEARWATER, FL 33755For SaleMLS ID #TB8531368, Ted Ciske, GALLERY PROPERTIES INTERNATIONAL. Stellar MLS
- $525,0004 bd2 ba1.9k sqft1904 GRANADA COURT, CLEARWATER, FL 33764For SaleMLS ID #TB8495981, Quyen Le, LLC, FUTURE HOME REALTY INC. Stellar MLS
- $649,9904 bd2 ba2.3k sqft155 WOODCUTTER LANE, PALM HARBOR, FL 34683For SaleMLS ID #TB8405699, James Rupe, CHARLES RUTENBERG REALTY INC. Stellar MLS
- $585,0004 bd2 ba1.6k sqft2816 RUSTIC OAKS DRIVE, PALM HARBOR, FL 34684For SaleMLS ID #W7884575, Richard Bishop, III, LPT REALTY, LLC. Stellar MLS
- $485,0003 bd2 ba1.8k sqft1368 WILLIAMS DRIVE, CLEARWATER, FL 33764For SaleMLS ID #TB8503053, Danijela Muller, RE/MAX CHAMPIONS. Stellar MLS
- $525,0003 bd2 ba1.7k sqft1564 SANTA MONICA DRIVE, DUNEDIN, FL 34698For SaleMLS ID #TB8530650, Katie Ducharme Procissi, KATIE DUCHARME REALTY, LLC. Stellar MLS
- $720,0004 bd3 ba2.3k sqft1776 WOOD THRUSH WAY, PALM HARBOR, FL 34683For SaleMLS ID #TB8526892, Michele Daigle Camara, LPT REALTY, LLC. Stellar MLS
- $524,9004 bd2 ba1.7k sqft1924 W NORTH STREET, TAMPA, FL 33604For SaleMLS ID #TB8534907, Matthew Cogan, LOMBARDO TEAM REAL ESTATE LLC. Stellar MLS
- $695,0003 bd3 ba2k sqft1111 CARLTON ROAD, TARPON SPRINGS, FL 34689For SaleMLS ID #TB8527323, Michelle Dinsmore, KELLER WILLIAMS REALTY- PALM HARBOR. Stellar MLS
- $539,9004 bd2 ba1.9k sqft970 VALLEY VIEW CIRCLE, PALM HARBOR, FL 34684For SaleMLS ID #TB8520237, Beth Belloise, TROPICAL LIFE REALTY, INC.. Stellar MLS
- $649,9004 bd3 ba2.9k sqft9018 N RIVER ROAD, TAMPA, FL 33635For SaleMLS ID #TB8521093, Tison Velez, REALTY ON THE BAY LLC. Stellar MLS
- $685,0004 bd3 ba1.9k sqft3282 HONEYSUCKLE RD, LARGO, FL 33770For SaleMLS ID #TB8524853, Cara Bendeck, BLAKE REAL ESTATE INC. Stellar MLS
- $350,0003 bd2 ba1.2k sqft4104 N BAY HILLS BOULEVARD, SAFETY HARBOR, FL 34695For SaleMLS ID #TB8532704, Charlie Bodine, REAL ESTATE FIRM OF FLORIDA, LLC. Stellar MLS
- $649,5003 bd2 ba2k sqft6729 TEQUESTA DRIVE, SEMINOLE, FL 33777For SaleMLS ID #TB8525637, Sara Powell, DALTON WADE INC. Stellar MLS
