LAKEFRONT LIVING AT ITS FINEST! Coming home has never felt so inviting. Built in 2017, this beautifully maintained custom built Chinelli 3-bedroom, 2-bath home offers the perfect blend of comfort, style, and peaceful waterfront living. Step inside to a bright, open-concept floor plan where the spacious living area showcases a tranquil lake view, creating the perfect setting for relaxing evenings or gathering with family and friends. The thoughtfully designed kitchen offers abundant counter space and cabinetry, making meal preparation both enjoyable and effortless. Extend your living space outdoors to the screened porch overlooking the lake, complete with a built-in outdoor kitchen—ideal for entertaining, weekend barbecues, or simply unwinding. Situated on an expansive 0.37-acre lakefront lot, this property provides exceptional privacy, generous space between neighbors, and direct access to the water. Whether you enjoy watching the sunrise over the lake, fishing from your backyard, or simply appreciating the peaceful surroundings, this home offers the Florida lifestyle you've been dreaming of. Located in the desirable Waterford Lakes community, residents enjoy low annual HOA dues of just $459 while being conveniently close to schools, shopping, historic downtown DeLand, dining, and easy access to International Speedway Boulevard for commuting and exploring Central Florida. If you've been searching for a move-in-ready lakefront home that combines modern construction, outdoor living, and an exceptional location, your search ends here. Schedule your private showing today and discover why coming home has never felt so good. Please be aware there is a 920 Lake Lindley Dr North. THIS PROPERTY IS 920 LAKE LINDLEY DR SOUTH. Make sure you check the address. (All information to be verified by the Buyer)
Sold for $453,500
$453,500
920 LAKE LINDLEY DRIVE S, DELAND, FL 32724
3beds
1,846sqft
Single Family Residence
Built in 2017
0.37 Acres Lot
$456,200 Zestimate®
$246/sqft
$2,586 Estimated rent
Home value
$456,200
$433,000 - $479,000
$2,586/mo
Zestimate® history
Owner options
List your home for rent
$2,586/mo
Rent Zestimate®
Find your next renter with Zillow Rental Manager. Plus, with online applications, you can quickly screen prospective tenants – for free.
$2,586/mo
Rent Zestimate®
Refinance and save
$3,163/mo
Est. payment
Refinancing to a lower rate could help reduce your monthly payments and save thousands over the life of the loan.
$3,163/mo
Est. payment
Explore your selling options
Work with a Zillow partner agent
Leverage their expertise and Zillow's premium Showcase listings to get your home seen by more buyers.
Get startedList with your own agent
Get your home in front of millions of buyers by listing it on Zillow.
Learn how to do itSell it yourself
Take full control of how buyers see your home on Zillow by listing For Sale by Owner (FSBO).
List your homeWhat's special
Tranquil lake viewExceptional privacyBuilt-in outdoor kitchenGenerous space between neighborsBright open-concept floor planPeaceful surroundingsThoughtfully designed kitchen
Zillow last checked:
Listing updated:
Listed by:
Pamela Dean 713-582-1243,
GREENE REALTY OF FLORIDA LLC 386-734-2200,
Geoffrey Felton 386-804-5092,
GREENE REALTY OF FLORIDA LLC
Bought with:
Kelly Shilson, 693565
RE/MAX TOWN & COUNTRY REALTY
Source: Stellar MLS,MLS#: V4949937 Originating MLS: West Volusia
Originating MLS: West Volusia
Facts & features
Interior
Bedrooms & bathrooms
- Bedrooms: 3
- Bathrooms: 2
- Full bathrooms: 2
Primary bedroom
- Features: En Suite Bathroom, Walk-In Closet(s)
- Level: First
- Area: 357 Square Feet
- Dimensions: 21x17
Bedroom 2
- Features: Ceiling Fan(s), Built-in Closet
- Level: First
- Area: 208 Square Feet
- Dimensions: 13x16
Bedroom 3
- Features: Tub With Shower, Built-in Closet
- Level: First
- Area: 247 Square Feet
- Dimensions: 19x13
Primary bathroom
- Features: Split Vanities
- Level: First
- Area: 182 Square Feet
- Dimensions: 14x13
Bathroom 2
- Features: Ceiling Fan(s)
- Level: First
- Area: 84 Square Feet
- Dimensions: 6x14
Balcony porch lanai
- Features: Granite Counters
- Level: First
Dining room
- Level: First
- Area: 144 Square Feet
- Dimensions: 12x12
Family room
- Features: Ceiling Fan(s)
- Level: First
- Area: 360 Square Feet
- Dimensions: 20x18
Foyer
- Level: First
- Area: 36 Square Feet
- Dimensions: 6x6
Kitchen
- Features: Granite Counters
- Level: First
- Area: 224 Square Feet
- Dimensions: 16x14
Laundry
- Features: Granite Counters
- Level: First
Heating
- Central, Electric
Cooling
- Central Air
Appliances
- Included: Oven, Cooktop, Dishwasher, Disposal, Dryer, Electric Water Heater, Refrigerator
- Laundry: Inside, Laundry Room
Features
- Ceiling Fan(s), Eating Space In Kitchen, High Ceilings, Kitchen/Family Room Combo, Open Floorplan, Stone Counters, Walk-In Closet(s)
- Flooring: Luxury Vinyl
- Doors: Outdoor Kitchen
- Has fireplace: No
Interior area
- Total structure area: 2,814
- Total interior livable area: 1,846 sqft
Property
Parking
- Total spaces: 2
- Parking features: Garage - Attached
- Attached garage spaces: 2
Features
- Levels: One
- Stories: 1
- Patio & porch: Front Porch, Rear Porch, Screened
- Exterior features: Irrigation System, Outdoor Kitchen, Private Yard, Rain Gutters
- Fencing: Fenced
- Has view: Yes
- View description: Water, Lake
- Has water view: Yes
- Water view: Water,Lake
- Waterfront features: Lake Front, Lake Privileges
- Body of water: LAKE LINDLEY
Lot
- Size: 0.37 Acres
- Dimensions: 96 x 168
Details
- Parcel number: 700311000430
- Zoning: RESIDENTIA
- Special conditions: None
Construction
Type & style
- Home type: SingleFamily
- Architectural style: Custom
- Property subtype: Single Family Residence
Materials
- Stucco
- Foundation: Slab
- Roof: Shingle
Condition
- New construction: No
- Year built: 2017
Details
- Builder name: Chenilli Designs
Utilities & green energy
- Sewer: Public Sewer
- Water: Public
- Utilities for property: Cable Connected, Electricity Connected, Public, Sewer Connected, Sprinkler Recycled, Water Connected
Community & HOA
Community
- Pet fee: $0 monthly
- Subdivision: WATERFORD LAKES UNIT 01
HOA
- Has HOA: Yes
- HOA fee: $38 monthly
- HOA name: Waterford Lakes Homeowners Assoc. Inc
- Second HOA name: Waterford Lakes Homeowners Association, Inc
Location
- Region: Deland
Financial & listing details
- Price per square foot: $246/sqft
- Tax assessed value: $385,308
- Annual tax amount: $2,638
- Date on market: 7/8/2026
- Cumulative days on market: 6 days
- Listing terms: Cash,Conventional,FHA,VA Loan
- Ownership: Fee Simple
- Total actual rent: 0
- Electric utility on property: Yes
- Road surface type: Asphalt
Price history
| Date | Event | Price |
|---|---|---|
| 8/14/2026 | Sold | $453,500-1.2%$246/sqft |
Source:  Stellar MLS #V4949937 Report a problem Stellar MLS #V4949937 Report a problem | ||
| 8/11/2026 | Listed for sale | $459,000$249/sqft |
Source: Stellar MLS #V4949937 Report a problem | ||
| 7/15/2026 | Contingent | $459,000$249/sqft |
Source: Stellar MLS #V4949937 Report a problem | ||
| 7/9/2026 | Listed for sale | $459,000+818%$249/sqft |
Source: Stellar MLS #V4949937 Report a problem | ||
| 9/2/2016 | Sold | $50,000+0.2%$27/sqft |
Source: Public Record Report a problem | ||
| 8/9/2016 | Pending sale | $49,900$27/sqft |
Source: CHARLES RUTENBERG REALTY #V4704608 Report a problem | ||
| 4/17/2016 | Price change | $49,900-0.2%$27/sqft |
Source: TOTAL REALTY CORP #V4704608 Report a problem | ||
| 3/17/2016 | Price change | $50,000-23%$27/sqft |
Source: TOTAL REALTY CORP #V4704608 Report a problem | ||
| 3/14/2015 | Listed for sale | $64,900$35/sqft |
Source: Total Realty Corp #V4704608 Report a problem | ||
Public tax history
| Year | Property taxes | Tax assessment |
|---|---|---|
| 2025 | $2,638 +2.5% | $192,995 +2.9% |
| 2024 | $2,573 +2.2% | $187,556 +3% |
| 2023 | $2,519 -1.2% | $182,094 +3% |
| 2022 | $2,548 | $176,790 +3% |
| 2021 | -- | $171,641 +1.4% |
| 2020 | $2,595 | $169,271 +2.3% |
| 2019 | $2,595 -1.5% | $165,465 +1.9% |
| 2018 | $2,634 -1.6% | $162,380 +289.9% |
| 2017 | $2,675 +175.5% | $41,650 +67.9% |
| 2016 | $971 +86.2% | $24,800 +25% |
| 2015 | $522 +21.6% | $19,840 |
| 2014 | $429 | $19,840 +30.5% |
| 2013 | -- | $15,200 |
| 2012 | -- | $15,200 +52% |
| 2003 | -- | $10,000 |
Find assessor info on the county website
Neighborhood: 32724
Nearby homes
- $319,0600.37 Acres918 Lake Lindley Dr S, Deland, FL 32724Off Market

- $434,5003 bd2 ba2k sqft922 S Lake Lindley Dr, Deland, FL 32724Off Market

- $380,2003 bd2 ba1.8k sqft916 S Lake Lindley Dr, Deland, FL 32724Off Market
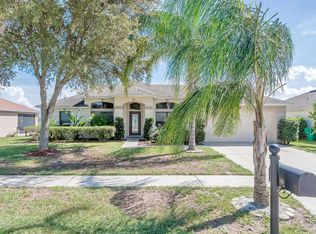
- $399,8003 bd2 ba1.8k sqft914 S Lake Lindley Dr, Deland, FL 32724Off Market
- $401,3003 bd2 ba2.1k sqft912 Lake Lindley Dr S, Deland, FL 32724Off Market
- $322,8003 bd2 ba1.8k sqft924 Lake Lindley Dr N, Deland, FL 32724Off Market
- $332,5003 bd2 ba-- sqft926 N Lake Lindley Dr, Deland, FL 32724Off Market
- $304,3003 bd2 ba1.4k sqft922 Lake Lindley Dr N, Deland, FL 32724Off Market
Nearby schools
GreatSchools rating
- 5/10George W. Marks Elementary SchoolGrades: K-5Distance: 0.9 mi
- 4/10Deland Middle SchoolGrades: 6-8Distance: 3.4 mi
- 6/10Deland High SchoolGrades: PK,9-12Distance: 0.8 mi
Schools provided by the listing agent
- Elementary: George Marks Elem
- Middle: Deland Middle
- High: Deland High
Source: Stellar MLS. This data may not be complete. We recommend contacting the local school district to confirm school assignments for this home.
Get a cash offer in 3 minutes
Find out how much your home could sell for in as little as 3 minutes with a no-obligation cash offer.
Estimated market value
$456,200
Get a cash offer in 3 minutes
Find out how much your home could sell for in as little as 3 minutes with a no-obligation cash offer.
Estimated market value
$456,200
- Florida
- Volusia County
- Deland
- 32724
- 920 LAKE LINDLEY DRIVE S
Nearby cities
Nearby zip codes
Other Deland Topics
