Skip main navigation
Sold for $191,000
  • $191,000

    920 Liberty St, Algonac, MI 48001

    3beds
    1,120sqft
    Single Family Residence
    Built in 1995
    6,098.4 Square Feet Lot
    $219,600 Zestimate®
    $171/sqft
    $1,309 Estimated rent

    Home value

    $219,600

    $209,000 - $231,000

    $1,309/mo

    Zestimate® history
    Loading
    Loading...

    Owner options

    List your home for rent

    $1,309/mo

    Rent Zestimate®

    Find your next renter with Zillow Rental Manager. Plus, with online applications, you can quickly screen prospective tenants – for free.

    Learn more

    $1,309/mo

    Rent Zestimate®

    Refinance and save

    $1,267/mo

    Est. payment

    Refinancing to a lower rate could help reduce your monthly payments and save thousands over the life of the loan.

    See today's rates

    $1,267/mo

    Est. payment

    Explore your selling options

    Work with a Zillow partner agent

    Leverage their expertise and Zillow's premium Showcase listings to get your home seen by more buyers.

    Get started

    List with your own agent

    Get your home in front of millions of buyers by listing it on Zillow.

    Learn how to do it

    Sell it yourself

    Take full control of how buyers see your home on Zillow by listing For Sale by Owner (FSBO).

    List your home

    What's special

    Ceramic tile floorFull-size washerNew roofNewer windowsCeramic flooringNew exterior paintOpen floor plan
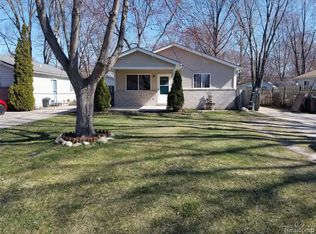
    Welcome to your new home, a charming 3-bedroom, 1-bath ranch located in the picturesque Algonac, Michigan. This delightful property is designed to maximize both comfort and functionality, with an abundance of natural light and thoughtful details throughout. Upon entering, you'll be embraced by the open floor plan that allows light to pour in through the NEWER windows, creating an inviting and cheerful ambiance. The heart of the home is the large eat-in kitchen, boasting granite countertops and ceramic flooring. This space is not only perfect for preparing meals but also for gathering and making lasting memories with friends and family. The main floor features NEW luxury vinyl, adding an elegant touch to the living spaces. The three nicely sized bedrooms offer a cozy retreat, with a blend of luxury vinyl and plush carpet for comfort underfoot. The main bathroom is spacious and well-appointed, featuring a ceramic tile floor and the convenience of a full-size washer and dryer. This practical design ensures that daily tasks are as convenient as possible. Your two-car detached garage provides shelter for your vehicles and extra storage space. The fenced backyard offers privacy and security, providing a safe haven for children and pets to play freely. New exterior paint in 2022 and gutters. A NEW ROOF WILL BE INSTALLED BEFORE CLOSING! Set against the backdrop of Algonac's countryside, this property offers the tranquility of country living while remaining within easy reach of all the amenities and conveniences you desire. Don't miss the opportunity to make this charming ranch-style home your own. Schedule a showing today and experience the comfort, convenience, and timeless appeal that it has to offer. Freezer and Refrigerator in garage not included in sale.

    Zillow last checked:

    Listing updated:

    Listed by:

    Kimberly J Agemy 586-206-5377,

    EXP Realty Shelby Twp,

    Jim Agemy 586-741-1299,

    EXP Realty Shelby Twp

    Bought with:

    Robert Porzandek, 6501434583

    Next Level Realty LLC

    Source: Realcomp II,MLS#: 20230091158MLS Logo

    Facts & features

    Interior

    Bedrooms & bathrooms
    • Bedrooms: 3
    • Bathrooms: 1
    • Full bathrooms: 1
    Heating
    • Forced Air, Natural Gas
    Appliances
    • Included: Dishwasher, Dryer, Free Standing Gas Range, Free Standing Refrigerator, Microwave, Washer
    Features
    • Has basement: No
    • Has fireplace: No
    Interior area
    • Total interior livable area: 1,120 sqft
    • Finished area above ground: 1,120

    Property

    Parking
    • Total spaces: 2
    • Parking features: Two Car Garage, Detached
    • Garage spaces: 2
    Features
    • Levels: One
    • Stories: 1
    • Entry location: GroundLevel
    • Pool features: None
    Lot
    • Size: 6,098 sqft
    • Dimensions: 50.00 x 121.90
    Details
    • Parcel number: 74011130075000
    • Special conditions: Short Sale No,Standard

    Construction

    Type & style
    • Home type: SingleFamily
    • Architectural style: Ranch
    • Property subtype: Single Family Residence
    Materials
    • Brick, Vinyl Siding
    • Foundation: Crawl Space
    Condition
    • New construction: No
    • Year built: 1995

    Utilities & green energy

    • Sewer: Public Sewer
    • Water: Public

    Community & neighborhood

    Location
    • Region: Algonac
    • Subdivision: ASSESSORS REPLAT OF ALGONA

    Other

    Other facts
    • Listing agreement: Exclusive Right To Sell
    • Listing terms: Cash,Conventional,FHA

    Price history

    DateEventPrice
    12/19/2023Sold$191,000+0.6%$171/sqft
    Source: Realcomp II #20230091158 Report a problem
    10/30/2023Pending sale$189,900$170/sqft
    Source: Realcomp II #20230091158 Report a problem
    10/26/2023Listed for sale$189,900+25.8%$170/sqft
    Source: Realcomp II #20230091158 Report a problem
    9/24/2020Sold$151,000+2.7%$135/sqft
    Source: MiRealSource #50019406 Report a problem
    8/3/2020Pending sale$147,000$131/sqft
    Source: Coldwell Banker Professionals #50019406 Report a problem
    8/3/2020Listed for sale$147,000+33.6%$131/sqft
    Source: Coldwell Banker Professionals #50019406 Report a problem
    5/5/2016Sold$110,000+0.1%$98/sqft
    Source: Public Record Report a problem
    3/14/2016Pending sale$109,900$98/sqft
    Source: RE/MAX Advisors #31281570 Report a problem
    3/2/2016Listed for sale$109,900-4.4%$98/sqft
    Source: RE/MAX Advisors #216019301 Report a problem
    1/1/2016Listing removed$114,900$103/sqft
    Source: Keller Williams - Warren/Sterling Heights #215046709 Report a problem
    9/29/2015Price change$114,900-3.4%$103/sqft
    Source: Keller Williams - Warren/Sterling Heights #215046709 Report a problem
    7/11/2015Price change$118,900-4%$106/sqft
    Source: Keller Williams - Warren/Sterling Heights #215046709 Report a problem
    5/15/2015Listed for sale$123,900$111/sqft
    Source: Keller Williams - Warren/Sterling Heights #215046709 Report a problem

    Public tax history

    YearProperty taxesTax assessment
    2025$3,162 +19.7%$82,700 +9.5%
    2024$2,641 +4.3%$75,500 +5.3%
    2023$2,531 +4.5%$71,700 +10%
    2022$2,423 $65,200 +10.3%
    2021-- $59,100 -1.8%
    2020-- $60,200 +18%
    2019$1,997 $51,000 +13.1%
    2018-- $45,100 +15.6%
    2016$1,962 +65.7%$39,000 +18.5%
    2015$1,184 $32,900 +20.1%
    2014-- $27,400 +5.8%
    2013-- $25,900 -8.2%
    2012-- $28,200 -35.6%
    2011-- $43,800
    2010-- $43,800 -21.2%
    2009-- $55,600 -14.5%
    2008-- $65,000 -1.6%
    2007-- $66,050
    2006-- --
    2003-- $59,200 +4.4%
    2002-- $56,700 +9%
    2001-- $52,000 +5.1%
    2000-- $49,500

    Find assessor info on the county website

    Neighborhood: 48001

    Nearby schools

    GreatSchools rating
    Get a cash offer in 3 minutes
    Find out how much your home could sell for in as little as 3 minutes with a no-obligation cash offer.
    Estimated market value
    $219,600
    Get a cash offer in 3 minutes
    Find out how much your home could sell for in as little as 3 minutes with a no-obligation cash offer.
    Estimated market value
    $219,600