Multiple Offers Received - Offer Deadline & Review Process: The deadline for submitting offers is Sunday, August 30th, at 5:00 PM. All offers will be reviewed on Monday morning, and a final decision will be made by Monday at noon. Welcome to 920 Lyons Ridge Drive, an impressive Verseman Custom Home in sought-after Lyons Ridge! Beautifully cared for and move-in ready, this exceptional home offers more than 3,000 square feet of thoughtfully designed living space on a professionally landscaped .43-acre lot. Step inside to soaring ceilings, abundant natural light, beautiful hardwood floors and generous room sizes throughout. At the heart of the home is a spacious kitchen featuring an oversized island, granite countertops, abundant cabinetry, stainless steel appliances, pantry and sunny eating area. The kitchen opens to the dramatic two-story family room, where soaring windows and a floor-to-ceiling brick fireplace create a stunning gathering space. Formal living and dining rooms, a private first-floor den and convenient first-floor laundry complete the main level. Upstairs are four generously sized bedrooms, including a spacious primary suite with private bath featuring a whirlpool tub, separate shower and dual sinks. The full unfinished basement is an opportunity all its own, with 9-foot ceilings, a second fireplace, bath rough-in and radon mitigation system-ready for future recreation, entertaining, fitness or additional living space. Outside, enjoy the expansive yard, brick-paver patio and firepit, plus a 3-car attached garage. Conveniently located near parks, top-rated schools, shopping, dining and Metra. Move right in and enjoy this beautiful home today, then personalize and update at your own pace. Estate sale; property is conveyed AS-IS. Seller has never occupied the property and makes no representations or warranties regarding condition. Buyer may conduct an inspection for informational purposes; seller will make no repairs or provide repair credits. A rare combination of space, quality, location and future potential-come see why 920 Lyons Ridge is a special place to call home!
Contingent
$600,000
920 Lyons Ridge Dr, Cary, IL 60013
4beds
3,070sqft
Single Family Residence
Built in 2006
0.43 Acres Lot
$-- Zestimate®
$195/sqft
$17/mo HOA
What's special
Floor-to-ceiling brick fireplacePrivate first-floor denSoaring ceilingsOversized islandAbundant natural lightSoaring windowsSpacious kitchen
- --
- 1,004
- views
- 78
- saves
Zillow last checked:
Listing updated:
Listed by:
Carol Juntunen, CSC,E-PRO,PSA,SRES,SRS 224-523-2217,
Baird & Warner
Source: MRED as distributed by MLS GRID,MLS#: 12716321
Facts & features
Interior
Bedrooms & bathrooms
- Bedrooms: 4
- Bathrooms: 3
- Full bathrooms: 2
- 1/2 bathrooms: 1
Rooms
- Room types: Eating Area, Den
Primary bedroom
- Features: Flooring (Carpet), Window Treatments (Plantation Shutters), Bathroom (Full)
- Level: Second
- Area: 336 Square Feet
- Dimensions: 14X24
Bedroom 2
- Features: Flooring (Carpet), Window Treatments (Plantation Shutters)
- Level: Second
- Area: 154 Square Feet
- Dimensions: 11X14
Bedroom 3
- Features: Flooring (Carpet), Window Treatments (Plantation Shutters)
- Level: Second
- Area: 130 Square Feet
- Dimensions: 10X13
Bedroom 4
- Features: Flooring (Carpet), Window Treatments (Plantation Shutters)
- Level: Second
- Area: 110 Square Feet
- Dimensions: 10X11
Den
- Features: Flooring (Carpet), Window Treatments (All)
- Level: Main
- Area: 121 Square Feet
- Dimensions: 11X11
Dining room
- Features: Flooring (Hardwood), Window Treatments (All)
- Level: Main
- Area: 224 Square Feet
- Dimensions: 14X16
Eating area
- Features: Flooring (Hardwood)
- Level: Main
- Area: 180 Square Feet
- Dimensions: 12X15
Family room
- Features: Flooring (Carpet)
- Level: Main
- Area: 323 Square Feet
- Dimensions: 17X19
Kitchen
- Features: Kitchen (Eating Area-Breakfast Bar, Eating Area-Table Space, Island, Pantry-Closet), Flooring (Hardwood)
- Level: Main
- Area: 168 Square Feet
- Dimensions: 12X14
Laundry
- Features: Flooring (Ceramic Tile), Window Treatments (All)
- Level: Main
- Area: 133 Square Feet
- Dimensions: 7X19
Living room
- Features: Flooring (Carpet)
- Level: Main
- Area: 252 Square Feet
- Dimensions: 14X18
Heating
- Natural Gas, Forced Air
Cooling
- Central Air
Appliances
- Included: Range, Microwave, Dishwasher, Refrigerator, Disposal, Stainless Steel Appliance(s), Range Hood, Humidifier
- Laundry: Main Level, Sink
Features
- Cathedral Ceiling(s), Walk-In Closet(s), High Ceilings, Open Floorplan
- Flooring: Hardwood, Carpet
- Windows: Screens
- Basement: Unfinished,Bath/Stubbed,Full
- Attic: Unfinished
- Number of fireplaces: 2
- Fireplace features: Wood Burning, Gas Starter, Family Room, Basement
Interior area
- Total structure area: 4,817
- Total interior livable area: 3,070 sqft
Property
Parking
- Total spaces: 3
- Parking features: Asphalt, Garage Door Opener, Yes, Garage Owned, Attached, Garage
- Attached garage spaces: 3
- Has uncovered spaces: Yes
Accessibility
- Accessibility features: No Disability Access
Features
- Stories: 2
- Patio & porch: Patio
Lot
- Size: 0.43 Acres
- Features: Landscaped
Details
- Parcel number: 2008326005
- Special conditions: None
- Other equipment: TV-Cable, Ceiling Fan(s), Sump Pump, Sprinkler-Lawn, Radon Mitigation System
Construction
Type & style
- Home type: SingleFamily
- Architectural style: Colonial,Traditional
- Property subtype: Single Family Residence
Materials
- Brick, Fiber Cement
- Foundation: Concrete Perimeter
- Roof: Asphalt
Condition
- New construction: No
- Year built: 2006
Details
- Builder model: Verseman Custom
Utilities & green energy
- Electric: Circuit Breakers, 200+ Amp Service
- Sewer: Public Sewer
- Water: Public
Community & HOA
Community
- Features: Park, Sidewalks, Street Lights, Street Paved
- Security: Carbon Monoxide Detector(s)
- Subdivision: Lyons Ridge
HOA
- Has HOA: Yes
- Services included: None
- HOA fee: $200 annually
Location
- Region: Cary
Financial & listing details
- Price per square foot: $195/sqft
- Tax assessed value: $605,763
- Date on market: 8/27/2026
- Ownership: Fee Simple
Estimated market value
Not available
Estimated sales range
Not available
Not available
Price history
| Date | Event | Price |
|---|---|---|
| 5/24/2013 | Sold | $350,000-7.9%$114/sqft |
Source:  MRED as distributed by MLS GRID #08248547 Report a problem MRED as distributed by MLS GRID #08248547 Report a problem | ||
| 2/26/2013 | Pending sale | $379,900$124/sqft |
Source: Unlimited NW LLC #08248547 Report a problem | ||
| 1/29/2013 | Price change | $379,900-5%$124/sqft |
Source: Unlimited NW LLC #08248547 Report a problem | ||
| 1/13/2013 | Listed for sale | $399,900+5.3%$130/sqft |
Source: Unlimited NW LLC #08248547 Report a problem | ||
| 6/8/2012 | Listing removed | $379,900$124/sqft |
Source: Unlimited NW LLC #07959994 Report a problem | ||
| 1/26/2012 | Price change | $379,900-4.8%$124/sqft |
Source: Unlimited NW LLC #07959994 Report a problem | ||
| 12/15/2011 | Price change | $399,000-0.2%$130/sqft |
Source: Unlimited NW LLC #07959994 Report a problem | ||
| 11/2/2011 | Listed for sale | $399,900-36.9%$130/sqft |
Source: RealEstateShows.com #NOT IN MLS Report a problem | ||
| 4/11/2006 | Sold | $633,489$206/sqft |
Source: Public Record Report a problem | ||
Public tax history
| Year | Property taxes | Tax assessment |
|---|---|---|
| 2025 | -- | $201,921 +8.1% |
| 2024 | -- | $186,774 +11.8% |
| 2023 | -- | $167,046 +11.4% |
| 2022 | -- | $149,888 +7.3% |
| 2021 | -- | $139,639 -5.5% |
| 2020 | -- | $147,740 +4.5% |
| 2019 | -- | $141,405 +8.3% |
| 2018 | -- | $130,628 +6.1% |
| 2017 | -- | $123,060 +6.6% |
| 2016 | -- | $115,419 -1.5% |
| 2013 | -- | $117,180 -14.7% |
| 2011 | -- | $137,357 -20.5% |
| 2010 | -- | $172,768 -9.4% |
| 2009 | -- | $190,609 |
| 2008 | -- | $190,609 +66.5% |
| 2006 | -- | $114,462 +1814.7% |
| 2005 | $417 | $5,978 |
Find assessor info on the county website
Monthly payment
Est. payment
Payment breakdown
Explore the cost of this home by adjusting the details. Changes won't be saved.Climate risks
Neighborhood: 60013
Nearby schools
Schools provided by the listing agent
- Elementary: Three Oaks School
- Middle: Cary Junior High School
- High: Cary-Grove Community High School
- District: 26
Source: MRED as distributed by MLS GRID. This data may not be complete. We recommend contacting the local school district to confirm school assignments for this home.
Similar homes
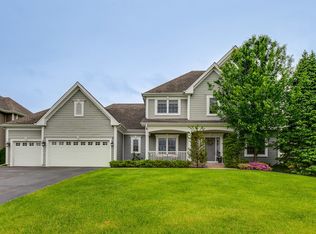
- $450,0004 bd3 ba2.5k sqft655 Crest Dr, Cary, IL 60013Active
 MLS ID #12752927, Shannon Bremner, CSC,SRES, Keller Williams Success Realty. MRED as distributed by MLS GRID
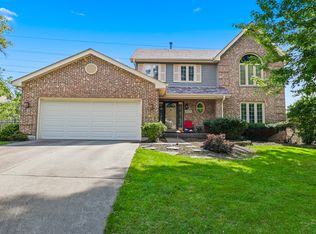
 - $599,5004 bd4 ba3.1k sqft5515 Amber Way, Johnsburg, IL 60051New
 MLS ID #12759776, Dawn Bremer, CSC, Keller Williams Success Realty. MRED as distributed by MLS GRID
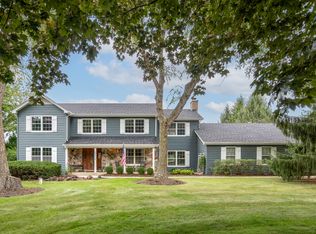
 - $699,0005 bd4 ba3.2k sqft6214 N Wyndwood Dr, Crystal Lake, IL 60014New
 MLS ID #12756562, Lora Mahnke, CENTURY 21 New Heritage. MRED as distributed by MLS GRID
 - $679,0004 bd3 ba3.4k sqft2203 Crystal Way, Crystal Lake, IL 60012Active
 MLS ID #12743930, Kim Alden, Compass. MRED as distributed by MLS GRID
