Capturing beautiful Puget Sound views and unforgettable sunsets, this thoughtfully reimagined Edmonds residence blends timeless character with elevated modern updates. Offering 3 bedrooms, 1.75 baths and 1,310 sq ft, the home is filled with natural light through oversized windows, with Sound views enjoyed from the living room, primary suite and front yard. Beautifully preserved original hardwoods complement fresh interior paint, while the inviting living room centers around a striking ledger-stone wood-burning fireplace. The updated kitchen features quartzite countertops, stainless steel appliances, new cabinetry with matte black hardware and floating solid wood shelving. Both baths have been beautifully refreshed with porcelain tile, upgraded glass showers, illuminated niches and stylish new fixtures. A dedicated laundry room adds exceptional function and finish. Outside, the 6,534 sq ft lot offers fresh landscaping, mature fruit trees, irrigation and a private patio ideal for entertaining. Detached garage with alley access and workshop. Moments from Downtown Edmonds, beaches, ferry, dining, boutiques, parks, arts and waterfront recreation—an exceptional opportunity to enjoy the best of the Edmonds lifestyle.
Sold
Listed by: Realogics Sotheby's Int'l Rlty • Christina Roberts
Bought with: COMPASS
$1,175,000
920 Maple Street, Edmonds, WA 98020
3beds
1,310sqft
Single Family Residence
Built in 1948
6,534 Square Feet Lot
$1,174,200 Zestimate®
$897/sqft
$3,598 Estimated rent
Home value
$1,174,200
$1.10M - $1.24M
$3,598/mo
Zestimate® history
Owner options
List your home for rent
$3,598/mo
Rent Zestimate®
Find your next renter with Zillow Rental Manager. Plus, with online applications, you can quickly screen prospective tenants – for free.
$3,598/mo
Rent Zestimate®
Refinance and save
$7,541/mo
Est. payment
Refinancing to a lower rate could help reduce your monthly payments and save thousands over the life of the loan.
$7,541/mo
Est. payment
Explore your selling options
Work with a Zillow partner agent
Leverage their expertise and Zillow's premium Showcase listings to get your home seen by more buyers.
Get startedList with your own agent
Get your home in front of millions of buyers by listing it on Zillow.
Learn how to do itSell it yourself
Take full control of how buyers see your home on Zillow by listing For Sale by Owner (FSBO).
List your homeWhat's special
Zillow last checked:
Listing updated:
Listed by:
Christina Roberts,
Realogics Sotheby's Int'l Rlty,
Jordan Roberts,
Realogics Sotheby's Int'l Rlty
Bought with:
Sean Meade, 120319
COMPASS
Source: NWMLS as distributed by MLS GRID,MLS#: 2565066
Facts & features
Interior
Bedrooms & bathrooms
- Bedrooms: 3
- Bathrooms: 2
- Full bathrooms: 1
- 3/4 bathrooms: 1
- Main level bathrooms: 2
- Main level bedrooms: 3
Primary bedroom
- Level: Main
Bedroom
- Level: Main
Bedroom
- Level: Main
Bathroom full
- Level: Main
Bathroom three quarter
- Level: Main
Dining room
- Level: Main
Entry hall
- Level: Main
Kitchen without eating space
- Level: Main
Living room
- Level: Main
Heating
- Fireplace, Baseboard, Forced Air, Electric, Natural Gas
Cooling
- None
Appliances
- Included: Dishwasher, Dryer, Microwave, Refrigerator, Washer, Dishwasher(s), Dryer(s), Microwave(s), Refrigerator(s), Washer(s), Water Heater: Gas, Water Heater Location: Basement
Features
- Bath Off Primary, Ceiling Fan(s), Dining Room
- Flooring: Hardwood, Laminate, Carpet
- Basement: Unfinished
- Number of fireplaces: 1
- Fireplace features: Wood Burning, Main Level: 1, Fireplace
Interior area
- Total structure area: 1,310
- Total interior livable area: 1,310 sqft
Property
Parking
- Total spaces: 1
- Parking features: Detached Garage
- Has garage: Yes
- Covered spaces: 1
Features
- Levels: One
- Stories: 1
- Entry location: Main
- Patio & porch: Bath Off Primary, Ceiling Fan(s), Dining Room, Fireplace, Water Heater
- Has view: Yes
- View description: Sound
- Has water view: Yes
- Water view: Sound
Lot
- Size: 6,534 Square Feet
- Dimensions: 6534
- Features: Paved, Sidewalk, Fenced-Partially, Patio
- Topography: Partial Slope
- Residential vegetation: Fruit Trees, Garden Space
Details
- Parcel number: 00434207000600
- Zoning: RS6
- Zoning description: Jurisdiction: City
- Special conditions: Standard
Construction
Type & style
- Home type: SingleFamily
- Architectural style: Mid-Century Modern,1 Story w/Bsmnt.
- Property subtype: Single Family Residence
Materials
- Wood Siding
- Foundation: Poured Concrete
- Roof: Composition
Condition
- Updated/Remodeled
- Year built: 1948
- Major remodel year: 1948
Utilities & green energy
- Electric: Company: Snohomish County PUD
- Sewer: Sewer Connected, Company: City of Edmonds
- Water: Public, Company: City of Edmonds
Community & HOA
Community
- Subdivision: Edmonds Bowl
Location
- Region: Edmonds
Financial & listing details
- Price per square foot: $897/sqft
- Tax assessed value: $1,074,500
- Annual tax amount: $7,138
- Date on market: 8/7/2026
- Listing terms: Conventional
- Inclusions: Dishwasher(s), Dryer(s), Microwave(s), Refrigerator(s), Washer(s)
Price history
| Date | Event | Price |
|---|---|---|
| 9/10/2026 | Sold | $1,175,000$897/sqft |
Source:  NWMLS as distributed by MLS GRID #2565066 Report a problem NWMLS as distributed by MLS GRID #2565066 Report a problem | ||
| 8/12/2026 | Pending sale | $1,175,000$897/sqft |
Source: NWMLS as distributed by MLS GRID #2565066 Report a problem | ||
| 8/7/2026 | Listed for sale | $1,175,000$897/sqft |
Source: NWMLS as distributed by MLS GRID #2565066 Report a problem | ||
Public tax history
| Year | Property taxes | Tax assessment |
|---|---|---|
| 2025 | $8,588 +20.3% | $1,074,500 +6.9% |
| 2024 | $7,138 +4.8% | $1,005,500 +5.1% |
| 2023 | $6,810 +4.3% | $957,100 +0.7% |
| 2022 | $6,529 -1.7% | $950,900 +19.6% |
| 2021 | $6,640 +22.3% | $795,100 +21% |
| 2020 | $5,431 -6.6% | $657,100 +5.5% |
| 2019 | $5,815 | $622,700 +4.6% |
| 2018 | -- | $595,200 +25.6% |
| 2017 | $5,639 +24.3% | $473,900 +10.5% |
| 2016 | $4,535 | $428,900 +4% |
| 2015 | $4,535 +22.6% | $412,500 +30% |
| 2013 | $3,699 | $317,300 |
| 2012 | -- | -- |
| 2011 | -- | -- |
| 2010 | -- | -- |
| 2009 | -- | -- |
| 2008 | -- | -- |
| 2007 | -- | -- |
| 2002 | -- | -- |
| 2001 | $517 -3.3% | $188,100 +181.9% |
| 2000 | $535 | $66,720 |
Find assessor info on the county website
Neighborhood: 98020
Nearby homes
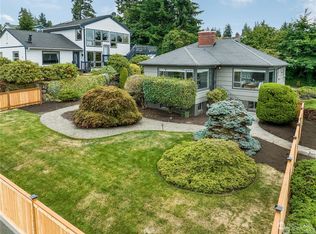
- $1,350,0003 bd3 ba2.4k sqft301 9th Ave S, Edmonds, WA 98020Sold
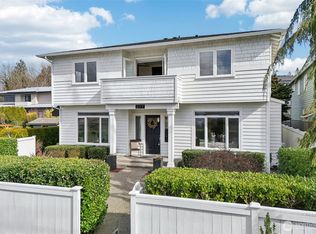
- $1,890,0004 bd3 ba2.7k sqft217 9th Ave S, Edmonds, WA 98020Sold
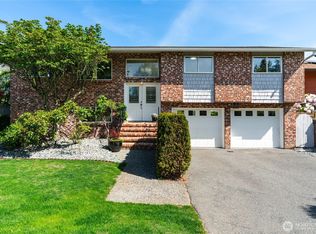
- $1,350,0005 bd4 ba2.4k sqft944 Maple St, Edmonds, WA 98020Sold
- $1,680,0004 bd3 ba2.7k sqft926 Dayton St, Edmonds, WA 98020Sold

- $1,010,0005 bd2 ba2.2k sqft949 Alder St, Edmonds, WA 98020Sold
- $2,100,0004 bd3 ba2.8k sqft932 Alder St, Edmonds, WA 98020Sold
- $1,810,0003 bd2 ba2k sqft857 Walnut St, Edmonds, WA 98020Sold
- $1,501,2003 bd2 ba2.1k sqft1001 Maple St, Edmonds, WA 98020Sold
Nearby schools
GreatSchools rating
- 6/10Westgate Elementary SchoolGrades: K-6Distance: 0.7 mi
- 4/10College Place Middle SchoolGrades: 7-8Distance: 1.5 mi
- 6/10Edmonds Woodway High SchoolGrades: 9-12Distance: 1.3 mi
Schools provided by the listing agent
- Elementary: Westgate ElemWg
- Middle: College Pl Mid
- High: Edmonds Woodway High
Source: NWMLS as distributed by MLS GRID. This data may not be complete. We recommend contacting the local school district to confirm school assignments for this home.
Get a cash offer in 3 minutes
Find out how much your home could sell for in as little as 3 minutes with a no-obligation cash offer.
Estimated market value
$1,174,200
Get a cash offer in 3 minutes
Find out how much your home could sell for in as little as 3 minutes with a no-obligation cash offer.
Estimated market value
$1,174,200
- Washington
- Snohomish County
- Edmonds
- 98020
- 920 Maple Street
