Skip main navigation
Closed
  • $510,000

    920 Marthas Ct, McDonough, GA 30252

    5beds
    4,209sqft
    Single Family Residence
    Built in 2003
    0.92 Acres Lot
    $514,200 Zestimate®
    $121/sqft
    $3,232 Estimated rent

    Home value

    $514,200

    $488,000 - $540,000

    $3,232/mo

    Zestimate® history
    Loading
    Loading...

    Owner options

    List your home for rent

    $3,232/mo

    Rent Zestimate®

    Find your next renter with Zillow Rental Manager. Plus, with online applications, you can quickly screen prospective tenants – for free.

    Learn more

    $3,232/mo

    Rent Zestimate®

    Refinance and save

    $3,185/mo

    Est. payment

    Refinancing to a lower rate could help reduce your monthly payments and save thousands over the life of the loan.

    See today's rates

    $3,185/mo

    Est. payment

    Explore your selling options

    Work with a Zillow partner agent

    Leverage their expertise and Zillow's premium Showcase listings to get your home seen by more buyers.

    Get started

    List with your own agent

    Get your home in front of millions of buyers by listing it on Zillow.

    Learn how to do it

    Sell it yourself

    Take full control of how buyers see your home on Zillow by listing For Sale by Owner (FSBO).

    List your home

    What's special

    Private entranceBeautiful hardwood floorsSpacious master suiteWalk-in closetDual vanityEnsuite bathroomCozy eat in kitchen
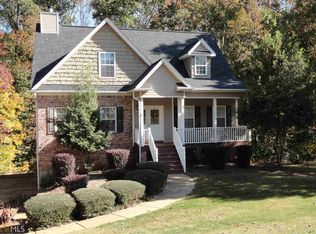
    Looking for the perfect home that has it all? This 5 bedroom, 4 full bath is gem! This traditional 2-story home with a full basement is not your average property. It offers an in-law suite/apartment with a private entrance, kitchen, living space, laundry, and full bathroom. Plus, there's even a workshop in the unfinished portion of the basement for all your DIY projects! The main home features 3 bedrooms and 2 full bath on the 1st floor. Beautiful hardwood floors, cozy eat in kitchen with stainless steel appliances, breakfast bar and adjacent to the dining area. And the spacious master suite has a walk-in closet and an ensuite bathroom boasting a dual vanity, soaking tub, and separate shower. Family room is a great place to gather with the family around the fire too! But wait, there's more! The second floor offers another bedroom perfect for a teen suite or home office space, as well as yet another full bath. This is the home you've been dreaming of. Don't miss out on this incredible opportunity to make it yours!

    Zillow last checked:

    Listing updated:

    Listed by:

    Scott Davidson 678-858-6420,

    Keller Williams Realty Atl. Partners

    Bought with:

    Nicole Jackson, 305596

    Lennox & Associates Realty LLC

    Source: GAMLS,MLS#: 20146773MLS Logo

    Facts & features

    Interior

    Bedrooms & bathrooms
    • Bedrooms: 5
    • Bathrooms: 4
    • Full bathrooms: 4
    • Main level bathrooms: 2
    • Main level bedrooms: 3
    Rooms
    • Room types: Foyer, Laundry, Bonus Room, Family Room
    Dining room
    • Features: Separate Room
    Kitchen
    • Features: Breakfast Area, Breakfast Bar, Country Kitchen, Pantry, Second Kitchen, Solid Surface Counters
    Heating
    • Wood, Electric, Central, Heat Pump
    Cooling
    • Electric, Ceiling Fan(s), Central Air, Heat Pump
    Appliances
    • Included: Electric Water Heater, Double Oven, Microwave, Stainless Steel Appliance(s)
    • Laundry: Common Area
    Features
    • Vaulted Ceiling(s), Soaking Tub, Separate Shower, Walk-In Closet(s), In-Law Floorplan, Master On Main Level
    • Flooring: Hardwood, Tile, Carpet
    • Windows: Double Pane Windows, Bay Window(s)
    • Basement: Bath/Stubbed,Full
    • Attic: Pull Down Stairs
    • Number of fireplaces: 1
    • Fireplace features: Living Room, Masonry
    Interior area
    • Total structure area: 4,209
    • Total interior livable area: 4,209 sqft
    • Finished area above ground: 3,339
    • Finished area below ground: 870

    Property

    Parking
    • Total spaces: 2
    • Parking features: Garage Door Opener, Basement, Garage
    • Has attached garage: Yes
    Features
    • Levels: Three Or More
    • Stories: 3
    • Patio & porch: Deck, Porch
    Lot
    • Size: 0.92 Acres
    • Features: Cul-De-Sac, Sloped, City Lot
    • Residential vegetation: Partially Wooded
    Details
    • Additional structures: Second Garage, Second Residence, Shed(s)
    • Parcel number: 167C01035000

    Construction

    Type & style
    • Home type: SingleFamily
    • Architectural style: Country/Rustic,Traditional
    • Property subtype: Single Family Residence
    Materials
    • Brick, Vinyl Siding
    • Foundation: Pillar/Post/Pier
    • Roof: Composition
    Condition
    • Resale
    • New construction: No
    • Year built: 2003

    Utilities & green energy

    • Electric: 220 Volts
    • Sewer: Septic Tank
    • Water: Private
    • Utilities for property: Cable Available, Electricity Available, High Speed Internet, Phone Available, Water Available

    Community & HOA

    Community
    • Features: None
    • Security: Security System, Smoke Detector(s)
    • Subdivision: Barhams Ridge
    HOA
    • Has HOA: No
    • Services included: None
    Location
    • Region: Mcdonough

    Financial & listing details

    • Price per square foot: $121/sqft
    • Tax assessed value: $544,450
    • Annual tax amount: $4,083
    • Date on market: 9/14/2023
    • Cumulative days on market: 13 days
    • Listing agreement: Exclusive Right To Sell
    • Listing terms: Cash,Conventional,FHA,VA Loan
    • Electric utility on property: Yes

    Price history

    DateEventPrice
    12/6/2023Sold$510,000+2%$121/sqft
    Source: GAMLS #20146773 Report a problem
    10/20/2023Pending sale$499,831$119/sqft
    Source: GAMLS #20146773 Report a problem
    9/14/2023Listed for sale$499,831+122.1%$119/sqft
    Source: GAMLS #20146773 Report a problem
    9/27/2013Sold$225,000+12.5%$53/sqft
    Source: FMLS GA #5080498 Report a problem
    5/3/2013Pending sale$200,000$48/sqft
    Source: Duffy Realty of Atlanta #5080498 Report a problem
    11/6/2012Listed for sale$200,000-24.2%$48/sqft
    Source: Duffy Realty of Atlanta #5080498 Report a problem
    9/12/2006Sold$264,000+10.9%$63/sqft
    Source: Public Record Report a problem
    3/8/2004Sold$238,000$57/sqft
    Source: Public Record Report a problem

    Public tax history

    YearProperty taxesTax assessment
    2025$8,708 +8.6%$217,780 +9.3%
    2024$8,018 +46.7%$199,320 +4%
    2023$5,467 +26.5%$191,640 +53.1%
    2022$4,320 $125,200
    2021$4,320 +24.8%$125,200
    2020$3,461 -16.7%$125,200 +1%
    2019$4,153 +17.5%$124,000 +26.7%
    2018$3,535 +0.8%$97,840 +3.8%
    2016$3,506 +1.8%$94,280 +2.7%
    2015$3,444 +0%$91,840 +2%
    2014$3,442 $90,000
    2013-- --
    2012-- --
    2011-- --
    2010-- --
    2009-- --
    2008$3,483 -1.3%--
    2007$3,530 +16%$105,760 +0.2%
    2005$3,044 $105,560 +11.1%
    2004$3,044 +673.4%$95,040 +780%
    2003$394 +7.5%$10,800 +3.8%
    2002$366 $10,400
    Find assessor info on the county website

    Neighborhood: 30252

    Nearby schools

    GreatSchools rating
    Schools provided by the listing agent
    • Elementary: Ola
    • Middle: Ola
    • High: Ola

    Source: GAMLS. This data may not be complete. We recommend contacting the local school district to confirm school assignments for this home.

    Get a cash offer in 3 minutes
    Find out how much your home could sell for in as little as 3 minutes with a no-obligation cash offer.
    Estimated market value
    $514,200
    Get a cash offer in 3 minutes
    Find out how much your home could sell for in as little as 3 minutes with a no-obligation cash offer.
    Estimated market value
    $514,200