Multiple offers received. Offer accepted . Seller welcomes back up offer. Step into this modernly updated spacious home and be greeted by its chic elegance. With soaring vaulted ceilings, every corner is bathed in natural light, creating an airy and inviting atmosphere throughout. With its natural flow, this home effortlessly balances privacy and functionality in every space. The highlight of this home is the large primary bedroom suite, designed to provide a luxurious retreat from the bustle of everyday life. Step into the spa-like bathroom, complete with a whirlpool tub separated vanity areas and walk-in closet. House features 3 bedrooms on 2nd floor, 1bedroom with connected bathroom on 1st floor, extra room in the large finished basement with flexibility to suit your needs-a home office, a guest bedroom, or a hobby room. Updates include : Kitchen and Vanity cabinets, quartz countertops, SS appliances, modern tile backsplash, High Efficiency furnace, water heater, new luxury VP floors, new carpet, modern light fixtures, new faucets, freshly painted throughout, new garage doors, new hardware, outlets, toilets, deck. Seller provides 2k credit for Washer and Dryer. Standard type landscaping postponed due to rainy weather.
Closed
$360,000
920 Mary Byrne Dr, Sauk Village, IL 60411
5beds
4,184sqft
Single Family Residence
Built in 1999
9,100 Square Feet Lot
$397,500 Zestimate®
$86/sqft
$3,898 Estimated rent
Home value
$397,500
$378,000 - $417,000
$3,898/mo
Zestimate® history
Owner options
List your home for rent
$3,898/mo
Rent Zestimate®
Find your next renter with Zillow Rental Manager. Plus, with online applications, you can quickly screen prospective tenants – for free.
$3,898/mo
Rent Zestimate®
Refinance and save
$2,561/mo
Est. payment
Refinancing to a lower rate could help reduce your monthly payments and save thousands over the life of the loan.
$2,561/mo
Est. payment
Explore your selling options
Work with a Zillow partner agent
Leverage their expertise and Zillow's premium Showcase listings to get your home seen by more buyers.
Get startedList with your own agent
Get your home in front of millions of buyers by listing it on Zillow.
Learn how to do itSell it yourself
Take full control of how buyers see your home on Zillow by listing For Sale by Owner (FSBO).
List your homeWhat's special
Modern light fixturesGuest bedroomNew garage doorsConnected bathroomHome officeHobby roomExtra room
Zillow last checked:
Listing updated:
Listed by:
Natallia Plyam 224-595-6456,
NB ELITE REALTY LLC
Bought with:
Betty Jones
Unlimited Realty
Betty Jones
Unlimited Realty
Source: MRED as distributed by MLS GRID,MLS#: 12053021
Facts & features
Interior
Bedrooms & bathrooms
- Bedrooms: 5
- Bathrooms: 3
- Full bathrooms: 3
Rooms
- Room types: Recreation Room, Bedroom 5
Primary bedroom
- Features: Flooring (Carpet), Bathroom (Full)
- Level: Second
- Area: 391 Square Feet
- Dimensions: 17X23
Bedroom 2
- Features: Flooring (Carpet)
- Level: Second
- Area: 150 Square Feet
- Dimensions: 10X15
Bedroom 3
- Features: Flooring (Carpet)
- Level: Second
- Area: 120 Square Feet
- Dimensions: 10X12
Bedroom 4
- Features: Flooring (Wood Laminate)
- Level: Main
- Area: 192 Square Feet
- Dimensions: 16X12
Bedroom 5
- Features: Flooring (Vinyl)
- Level: Basement
- Area: 132 Square Feet
- Dimensions: 12X11
Dining room
- Features: Flooring (Wood Laminate)
- Level: Main
- Area: 150 Square Feet
- Dimensions: 10X15
Family room
- Features: Flooring (Wood Laminate)
- Level: Main
- Area: 315 Square Feet
- Dimensions: 21X15
Kitchen
- Features: Kitchen (Eating Area-Table Space, Island), Flooring (Wood Laminate)
- Level: Main
- Area: 270 Square Feet
- Dimensions: 18X15
Living room
- Features: Flooring (Wood Laminate)
- Level: Main
- Area: 324 Square Feet
- Dimensions: 18X18
Recreation room
- Features: Flooring (Vinyl)
- Level: Basement
- Area: 132 Square Feet
- Dimensions: 12X11
Heating
- Natural Gas, Forced Air
Cooling
- Central Air
Appliances
- Laundry: Gas Dryer Hookup, In Unit, Sink
Features
- Cathedral Ceiling(s), 1st Floor Bedroom, 1st Floor Full Bath, Walk-In Closet(s)
- Windows: Skylight(s)
- Basement: Finished,Full
- Number of fireplaces: 1
- Fireplace features: Wood Burning, Gas Starter, Family Room
Interior area
- Total structure area: 4,184
- Total interior livable area: 4,184 sqft
- Finished area below ground: 1,217
Property
Parking
- Total spaces: 2
- Parking features: Asphalt, On Site, Garage Owned, Attached, Garage
- Attached garage spaces: 2
Accessibility
- Accessibility features: No Disability Access
Features
- Levels: Quad-Level
- Patio & porch: Deck
Lot
- Size: 9,100 Square Feet
- Dimensions: 70 X 130
Details
- Parcel number: 32351030160000
- Special conditions: None
- Other equipment: Sump Pump
Construction
Type & style
- Home type: SingleFamily
- Property subtype: Single Family Residence
Materials
- Vinyl Siding, Brick
- Roof: Asphalt
Condition
- New construction: No
- Year built: 1999
- Major remodel year: 2024
Utilities & green energy
- Electric: Circuit Breakers
- Sewer: Public Sewer
- Water: Public
Community & HOA
Community
- Features: Curbs, Sidewalks, Street Paved
- Subdivision: Deer Creek Estates
HOA
- Services included: None
Location
- Region: Sauk Village
Financial & listing details
- Price per square foot: $86/sqft
- Tax assessed value: $187,680
- Annual tax amount: $8,226
- Date on market: 5/12/2024
- Listing terms: FHA
- Ownership: Fee Simple
Price history
| Date | Event | Price |
|---|---|---|
| 8/14/2024 | Sold | $360,000+3%$86/sqft |
Source:  MRED as distributed by MLS GRID #12053021 Report a problem MRED as distributed by MLS GRID #12053021 Report a problem | ||
| 5/16/2024 | Contingent | $349,500$84/sqft |
Source: MRED as distributed by MLS GRID #12053021 Report a problem | ||
| 5/12/2024 | Listed for sale | $349,500+118.4%$84/sqft |
Source: MRED as distributed by MLS GRID #12053021 Report a problem | ||
| 1/19/2024 | Sold | $160,000-5.3%$38/sqft |
Source: MRED as distributed by MLS GRID #11882660 Report a problem | ||
| 3/5/2020 | Listing removed | -- |
Source: Auction.com Report a problem | ||
| 1/8/2020 | Listed for sale | -- |
Source: Auction.com Report a problem | ||
| 5/14/2016 | Sold | $169,000+2.5%$40/sqft |
Source: Agent Provided Report a problem | ||
| 3/16/2016 | Pending sale | $164,900$39/sqft |
Source: RE/MAX 2000 #09090895 Report a problem | ||
| 1/21/2016 | Listed for sale | $164,900$39/sqft |
Source: RE/MAX 2000 #09090895 Report a problem | ||
| 1/7/2016 | Pending sale | $164,900$39/sqft |
Source: Homepath #09090895 Report a problem | ||
| 12/24/2015 | Price change | $164,900-2.9%$39/sqft |
Source: Homepath #09090895 Report a problem | ||
| 11/21/2015 | Listed for sale | $169,900$41/sqft |
Source: Homepath #09090895 Report a problem | ||
| 5/29/2015 | Listing removed | $169,900$41/sqft |
Source: Keller Williams - South/SW Chicagoland #08835937 Report a problem | ||
| 4/2/2015 | Listed for sale | $169,900$41/sqft |
Source: Keller Williams - South/SW Chicagoland #08835937 Report a problem | ||
| 3/19/2015 | Pending sale | $169,900$41/sqft |
Source: Keller Williams Preferred Realty #08835937 Report a problem | ||
| 2/11/2015 | Listed for sale | $169,900-38.2%$41/sqft |
Source: Keller Williams Preferred Realty #08835937 Report a problem | ||
| 10/27/2005 | Sold | $275,000+31.9%$66/sqft |
Source: Public Record Report a problem | ||
| 10/5/1999 | Sold | $208,500$50/sqft |
Source: Public Record Report a problem | ||
Public tax history
| Year | Property taxes | Tax assessment |
|---|---|---|
| 2024 | $7,286 +3.2% | $18,768 |
| 2023 | $7,058 -14.2% | $18,768 +8.8% |
| 2022 | $8,226 +5.3% | $17,243 |
| 2021 | $7,810 +3.5% | $17,243 |
| 2020 | $7,543 -26.1% | $17,243 -30.1% |
| 2019 | $10,203 +2.5% | $24,657 |
| 2018 | $9,956 -7% | $24,657 |
| 2017 | $10,707 +10.1% | $24,657 +12.7% |
| 2016 | $9,725 +0.6% | $21,876 |
| 2015 | $9,670 +0.2% | $21,876 |
| 2014 | $9,652 +33.9% | $21,876 -1.3% |
| 2013 | $7,209 +1.5% | $22,164 |
| 2012 | $7,105 +2.2% | $22,164 |
| 2011 | $6,950 +2.3% | $22,164 -7.8% |
| 2010 | $6,795 +8.7% | $24,042 |
| 2009 | $6,251 +4.7% | $24,042 -5% |
| 2008 | $5,972 +1.1% | $25,308 +4.6% |
| 2007 | $5,908 +5.4% | $24,200 |
| 2006 | $5,605 -9.4% | $24,200 |
| 2005 | $6,188 +18.7% | $24,200 +11.5% |
| 2004 | $5,214 +2.1% | $21,697 |
| 2003 | $5,108 -2.5% | $21,697 |
| 2002 | $5,240 -5.4% | $21,697 +8.5% |
| 2001 | $5,538 +156.2% | $19,999 -14.5% |
| 2000 | $2,161 +63.5% | $23,401 +176.4% |
| 1999 | $1,322 | $8,465 |
Find assessor info on the county website
Neighborhood: 60411
Nearby homes
- $302,0004 bd2 ba2.1k sqft918 Mary Byrne Dr, Sauk Village, IL 60411Off Market
- $317,0003 bd2 ba2.6k sqft922 Mary Byrne Dr, Sauk Village, IL 60411Off Market
- $322,9004 bd3 ba2.5k sqft916 Mary Byrne Dr, Sauk Village, IL 60411Off Market
- $314,0003 bd3 ba2.4k sqft924 Mary Byrne Dr, Sauk Village, IL 60411Off Market
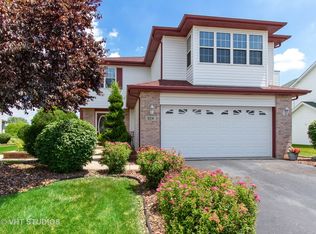
- $300,4003 bd2 ba2.1k sqft917 Mary Byrne Dr, Sauk Village, IL 60411Off Market
- $290,0004 bd3 ba2.4k sqft915 Mary Byrne Dr, Sauk Village, IL 60411Sold
- $314,8004 bd3 ba2.1k sqft914 Mary Byrne Dr, Sauk Village, IL 60411Off Market
- $293,3004 bd2 ba2.1k sqft926 Mary Byrne Dr, Sauk Village, IL 60411Off Market
Nearby schools
GreatSchools rating
- 4/10Steger Intermediate CenterGrades: 2-4Distance: 2.2 mi
- 7/10Columbia Central SchoolGrades: 5-8Distance: 3.1 mi
- 5/10Bloom Trail High SchoolGrades: 9-12Distance: 0.4 mi
Schools provided by the listing agent
- High: Bloom Trail High School
- District: 194
Source: MRED as distributed by MLS GRID. This data may not be complete. We recommend contacting the local school district to confirm school assignments for this home.
Get a cash offer in 3 minutes
Find out how much your home could sell for in as little as 3 minutes with a no-obligation cash offer.
Estimated market value
$397,500
Get a cash offer in 3 minutes
Find out how much your home could sell for in as little as 3 minutes with a no-obligation cash offer.
Estimated market value
$397,500
- Illinois
- Cook County
- Sauk Village
- 60411
- 920 Mary Byrne Dr
Nearby cities
Nearby zip codes
Other Sauk Village Topics
