Skip main navigation
Off market
Street View
  • $802,600

    920 McKamy Dr, Allen, TX 75013

    5beds
    4,090sqft
    SingleFamily
    Built in 2009
    8,276 Square Feet Lot
    $802,600 Zestimate®
    $196/sqft
    $4,037 Estimated rent

    Home value

    $802,600

    $762,000 - $843,000

    $4,037/mo

    Zestimate® history
    Loading
    Loading...

    Owner options

    List your home for rent

    $4,037/mo

    Rent Zestimate®

    Find your next renter with Zillow Rental Manager. Plus, with online applications, you can quickly screen prospective tenants – for free.

    Learn more

    $4,037/mo

    Rent Zestimate®

    Refinance and save

    $5,324/mo

    Est. payment

    Refinancing to a lower rate could help reduce your monthly payments and save thousands over the life of the loan.

    See today's rates

    $5,324/mo

    Est. payment

    Explore your selling options

    Work with a Zillow partner agent

    Leverage their expertise and Zillow's premium Showcase listings to get your home seen by more buyers.

    Get started

    List with your own agent

    Get your home in front of millions of buyers by listing it on Zillow.

    Learn how to do it

    Sell it yourself

    Take full control of how buyers see your home on Zillow by listing For Sale by Owner (FSBO).

    List your home

    What's special

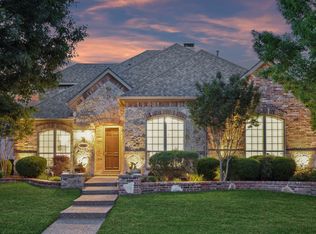
    Gorgeous Darling home in sought after StarCreek. Beautifully landscaped sweeping front walkway leads you to a welcoming stone and brick arched entryway. Upon entering this home, you will find beautiful arched entries, 20x20 ceramic tile, crown moldings,decorative wall niche and a tray ceiling. Dinner parties will be a pleasure in the formal dining with hand scraped wood floors, lovely moldings, tray ceiling, plantation shutters and access to the butlers pantry and kitchen. The private study is enclosed with glass French doors and features hand scraped wood floors, tray ceiling, plantation shutters and crown molding. Down the hall is a separate mother-in-law suite with a private full bath and a large walk-in closet. The utility room has space for an extra freezer or refrigerator and has cabinets. The curved sweeping staircase with wrought iron balusters features designer scroll carpeting, highlighted by an oiled bronzed chandelier and crown moldings. The kitchen is open to the family room and breakfast room with an entrance to the dining room through the butlers pantry. The kitchen amenities include 20x20 tile floors, gleaming granite counters with decorative tile backsplash, a huge island with a sink and bench sitting, double convection ovens, gas cooktop, under cabinet lighting, and large walk-in pantry. The breakfast area is spacious and features 20x20 tile and 3 large windows for lots a natural light. The family room has hand scraped wood floors, a stone/brick gas starter fireplace with an extended hearth and 2 arches leading you to the concrete stamped patio. The spacious master suite is isolated in the rear of the home and offers views of the backyard. The master bath features a jetted tub, separate vanities, large tiled floor shower, oiled rubbed fixtures and a large walk-in closet with shelving and out of season racks. Upstairs, hand scraped wood floors welcome you to a kids tech center perfect for doing homework. Then you will find a spacious game room with 3 large windows and a Juliet balcony. A private media room with columns-wall sconces, a 110 inch movie screen with projector and surround sound for your total theatre experience. Media room features a bar with a built in refrigerator, extra cabinets for storage and granite countertop. Three generous sized bedrooms, two share a Jack-n-Jill bath, the other separate bedroom suite has its own private full bath. All 3 bedrooms have walk in closets. This home has radiant barrier and extra closet space upstairs and down. The community of StarCreek offers amenities such as pools, tennis/sports court, walking/biking trails, clubhouse, pond with fountain and a playground.

    This property is off market, which means it's not currently listed for sale or rent on Zillow. This may be different from what's available on other websites or public sources.

    Facts & features

    Interior

    Bedrooms & bathrooms
    • Bedrooms: 5
    • Bathrooms: 4
    • Full bathrooms: 4
    Heating
    • Other, Gas
    Cooling
    • Central
    Appliances
    • Included: Dishwasher, Dryer, Garbage disposal, Microwave, Range / Oven, Refrigerator, Washer
    Features
    • Flooring: Tile, Other, Carpet, Hardwood
    • Has fireplace: Yes
    • Fireplace features: Electric
    Interior area
    • Total interior livable area: 4,090 sqft

    Property

    Parking
    • Total spaces: 3
    • Parking features: Carport, Garage - Attached
    Features
    • Exterior features: Brick
    Lot
    • Size: 8,276 Square Feet
    Details
    • Parcel number: R881700J00701

    Construction

    Type & style
    • Home type: SingleFamily
    Materials
    • Wood
    • Foundation: Slab
    • Roof: Other
    Condition
    • Year built: 2009

    Community & HOA

    HOA
    • Has HOA: Yes
    • HOA fee: $85 monthly
    Location
    • Region: Allen

    Financial & listing details

    • Price per square foot: $196/sqft
    • Tax assessed value: $836,630
    • Annual tax amount: $12,319

    Price history

    DateEventPrice
    6/27/2014Listing removed$465,000$114/sqft
    Source: Keller Williams - Allen #12117796 Report a problem
    5/8/2014Price change$465,000-2.1%$114/sqft
    Source: Keller Williams - Allen #12117796 Report a problem
    4/11/2014Listed for sale$475,000$116/sqft
    Source: Keller Williams Realty Allen #12117796 Report a problem
    6/19/2009Sold--
    Source: Agent Provided Report a problem

    Public tax history

    YearProperty taxesTax assessment
    2025$12,319 +7.1%$805,243 +10%
    2024$11,502 +9.9%$732,039 +10%
    2023$10,465 -8.4%$665,490 +10%
    2022$11,420 +1.1%$604,991 +10%
    2021$11,291 +3.5%$549,992 +5.5%
    2020$10,908 -3%$521,133 -1.5%
    2019$11,243 -5.3%$528,942 +2.9%
    2018$11,875 +4.7%$514,048 +2.9%
    2017$11,339 $499,389 +5.7%
    2016$11,339 +9.6%$472,515 +3.9%
    2015$10,350 $454,713 +6.7%
    2014$10,350 $426,342 +7.3%
    2013-- $397,305 +3.1%
    2012-- $385,516 -4.8%
    2011-- $404,836 +0.8%
    2010-- $401,556 +556.1%
    2009-- $61,200 -10.5%
    2008-- $68,400 -13.4%
    2007-- $79,000 +8.4%
    2006-- $72,900
    Find assessor info on the county website

    Neighborhood: Starcreek

    Nearby schools

    GreatSchools rating
    Schools provided by the listing agent
    • Elementary: Lois Lindsey
    • Middle: Curtis
    • High: Allen

    Source: The MLS. This data may not be complete. We recommend contacting the local school district to confirm school assignments for this home.

    Get a cash offer in 3 minutes
    Find out how much your home could sell for in as little as 3 minutes with a no-obligation cash offer.
    Estimated market value
    $802,600
    Get a cash offer in 3 minutes
    Find out how much your home could sell for in as little as 3 minutes with a no-obligation cash offer.
    Estimated market value
    $802,600