Cozy colonial style home within a highly rated school district, on a FINISHED BASEMENT, with a fenced yard, kitchenette, deck, and a large wardrobe off the primary suite. Tucked just outside the hustle and bustle while still being conveniently located near major highways for an easy commute, as well as nearby Collins Hill Aquatic Center, Sugarloaf Mills, Margaritaville on Lake Lanier, in addition to many shopping and dining options. This quaint two-story shows off a brick front, wrought iron railing to line the front stoop, dormers, and a two-car garage. Coat closet, hardwood floors, six inch crown molding, and views of the family room with a classic brick fireplace as you enter the foyer. The adjoining dining room has a beautiful bay window and connects the kitchen for an easy flow from room to room. Settle in, just in time for the holidays as you prepare your favorite meals within the spacious kitchen. Black granite counter tops, white cabinetry, island, floor to ceiling built-in display shelves, pantry, and access to the deck. The primary suite features a double tray ceiling, soaking tub, and a HUGE WARDROBE with a custom closet system. This could also be the perfect space for a nursery as it is connected to the primary bedroom and has a separate entrance to the hallway. Three more bedrooms, an additional full bathroom, and a laundry room upstairs. The finished basement is equipped with a great-sized kitchenette, a full bathroom, plus 3 BONUS ROOMS! Utilize this space in so many ways. Maybe an in-law suite, apartment for a young adult, or the ultimate entertainment area with French doors leading to its own private deck as well as the main level deck and backyard. The fenced yard feels private as it's surrounded by seasonal foliage. With a little love, you could truly personalize this home to fit your style.
Closed
$373,000
920 Meadowsong Cir, Lawrenceville, GA 30043
4beds
3,052sqft
Single Family Residence
Built in 1988
9,147 Square Feet Lot
$403,200 Zestimate®
$122/sqft
$2,649 Estimated rent
Home value
$403,200
$383,000 - $423,000
$2,649/mo
Zestimate® history
Owner options
List your home for rent
$2,649/mo
Rent Zestimate®
Find your next renter with Zillow Rental Manager. Plus, with online applications, you can quickly screen prospective tenants – for free.
$2,649/mo
Rent Zestimate®
Refinance and save
$2,887/mo
Est. payment
Refinancing to a lower rate could help reduce your monthly payments and save thousands over the life of the loan.
$2,887/mo
Est. payment
Explore your selling options
Work with a Zillow partner agent
Leverage their expertise and Zillow's premium Showcase listings to get your home seen by more buyers.
Get startedList with your own agent
Get your home in front of millions of buyers by listing it on Zillow.
Learn how to do itSell it yourself
Take full control of how buyers see your home on Zillow by listing For Sale by Owner (FSBO).
List your homeWhat's special
Zillow last checked:
Listing updated:
Listed by:
Tary Drouault 770-605-2221,
Keller Williams Realty Atl. Partners
Bought with:
Martha Reina, 383153
Keller Williams Chattahoochee
Source: GAMLS,MLS#: 10406975
Facts & features
Interior
Bedrooms & bathrooms
- Bedrooms: 4
- Bathrooms: 4
- Full bathrooms: 3
- 1/2 bathrooms: 1
Rooms
- Room types: Bonus Room, Family Room, Foyer, Laundry, Other
Dining room
- Features: Separate Room
Kitchen
- Features: Breakfast Area, Breakfast Bar, Kitchen Island, Pantry
Heating
- Forced Air, Natural Gas
Cooling
- Ceiling Fan(s), Central Air
Appliances
- Included: Dishwasher, Disposal, Microwave, Oven/Range (Combo)
- Laundry: Upper Level
Features
- Rear Stairs, Separate Shower, Soaking Tub, Tray Ceiling(s), Walk-In Closet(s)
- Flooring: Hardwood, Tile
- Windows: Bay Window(s), Double Pane Windows
- Basement: Bath Finished,Daylight,Exterior Entry,Finished,Full,Interior Entry
- Number of fireplaces: 1
- Fireplace features: Family Room
- Common walls with other units/homes: No Common Walls
Interior area
- Total structure area: 3,052
- Total interior livable area: 3,052 sqft
- Finished area above ground: 2,350
- Finished area below ground: 702
Property
Parking
- Parking features: Attached, Garage, Garage Door Opener, Kitchen Level
- Has attached garage: Yes
Features
- Levels: Two
- Stories: 2
- Patio & porch: Deck
- Fencing: Back Yard,Privacy,Wood
- Body of water: None
Lot
- Size: 9,147 Square Feet
- Features: Private
Details
- Parcel number: R7047 112
Construction
Type & style
- Home type: SingleFamily
- Architectural style: Colonial
- Property subtype: Single Family Residence
Materials
- Brick, Wood Siding
- Roof: Composition
Condition
- Resale
- New construction: No
- Year built: 1988
Utilities & green energy
- Sewer: Public Sewer
- Water: Public
- Utilities for property: Electricity Available, Natural Gas Available, Sewer Available, Water Available
Community & HOA
Community
- Features: Playground, Pool, Street Lights, Tennis Court(s)
- Security: Smoke Detector(s)
- Subdivision: Meadow Trace
HOA
- Has HOA: Yes
- Services included: Maintenance Grounds, Swimming, Tennis
- HOA fee: $550 annually
Location
- Region: Lawrenceville
Financial & listing details
- Price per square foot: $122/sqft
- Tax assessed value: $394,200
- Annual tax amount: $5,624
- Date on market: 11/6/2024
- Cumulative days on market: 34 days
- Listing agreement: Exclusive Right To Sell
- Electric utility on property: Yes
Price history
| Date | Event | Price |
|---|---|---|
| 12/27/2024 | Sold | $373,000+2.2%$122/sqft |
Source:  GAMLS #10406975 Report a problem GAMLS #10406975 Report a problem | ||
| 11/15/2024 | Pending sale | $365,000$120/sqft |
Source:  FMLS GA #7479075 Report a problem FMLS GA #7479075 Report a problem | ||
| 11/6/2024 | Listed for sale | $365,000-8.8%$120/sqft |
Source: FMLS GA #7479075 Report a problem | ||
| 9/28/2024 | Listing removed | $400,000$131/sqft |
Source: FMLS GA #7416218 Report a problem | ||
| 8/7/2024 | Price change | $400,000-3.6%$131/sqft |
Source: FMLS GA #7416218 Report a problem | ||
| 7/15/2024 | Price change | $415,000-2.4%$136/sqft |
Source: FMLS GA #7416218 Report a problem | ||
| 7/5/2024 | Listed for sale | $425,000+107.3%$139/sqft |
Source: FMLS GA #7416218 Report a problem | ||
| 3/24/2021 | Listing removed | -- |
Source: Owner Report a problem | ||
| 7/23/2019 | Listing removed | $1,600$1/sqft |
Source: Owner Report a problem | ||
| 7/20/2019 | Listed for rent | $1,600$1/sqft |
Source: Owner Report a problem | ||
| 6/4/2016 | Sold | $205,000$67/sqft |
Source: Agent Provided Report a problem | ||
| 5/3/2016 | Pending sale | $205,000$67/sqft |
Source: Harry Norman, REALTORS� #5683259 Report a problem | ||
| 4/29/2016 | Listed for sale | $205,000+105.2%$67/sqft |
Source: Harry Norman, REALTORS� #5683259 Report a problem | ||
| 8/31/2009 | Sold | $99,895-54.4%$33/sqft |
Source: Public Record Report a problem | ||
| 7/9/2008 | Listing removed | $219,000$72/sqft |
Source: NRT Atlanta #3701742 Report a problem | ||
| 3/9/2008 | Listed for sale | $219,000+6.8%$72/sqft |
Source: Keller Williams Realty Report a problem | ||
| 12/14/2006 | Sold | $205,000$67/sqft |
Source: Public Record Report a problem | ||
Public tax history
| Year | Property taxes | Tax assessment |
|---|---|---|
| 2025 | $5,872 +4.4% | $157,680 +5.9% |
| 2024 | $5,625 +0% | $148,960 |
| 2023 | $5,624 +14% | $148,960 +14.3% |
| 2022 | $4,933 +28.8% | $130,360 +33.3% |
| 2021 | $3,829 +4.2% | $97,800 +5.2% |
| 2020 | $3,677 +3.8% | $93,000 |
| 2019 | $3,542 | $93,000 +11% |
| 2018 | $3,542 +31.4% | $83,800 +22.7% |
| 2016 | $2,695 +9.5% | $68,280 +12.2% |
| 2015 | $2,462 | $60,880 |
| 2014 | $2,462 +31.3% | $60,880 +38.1% |
| 2013 | $1,875 | $44,080 -12.1% |
| 2012 | -- | $50,120 |
| 2011 | -- | $50,120 -25.4% |
| 2010 | -- | $67,160 |
| 2009 | -- | $67,160 +2.8% |
| 2007 | -- | $65,320 |
| 2006 | -- | $65,320 |
| 2005 | -- | $65,320 |
| 2004 | $863 -0.1% | $65,320 |
| 2003 | $863 -31.3% | $65,320 +28.5% |
| 2002 | $1,256 -5.2% | $50,840 |
| 2001 | $1,325 | $50,840 |
Find assessor info on the county website
Neighborhood: 30043
Nearby homes
- $395,0003 bd3 ba1.8k sqft930 Meadowsong Cir, Lawrenceville, GA 30043Sold

- $370,7003 bd3 ba1.9k sqft910 Meadowsong Cir, Lawrenceville, GA 30043Off Market
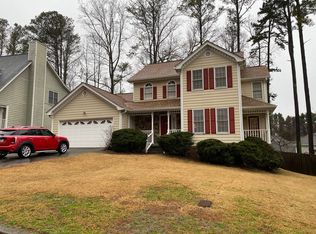
- $450,0004 bd3 ba2k sqft940 Meadowsong Cir, Lawrenceville, GA 30043Sold
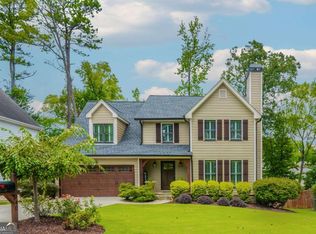
- $378,7003 bd3 ba1.9k sqft1398 Glen Verde Ct, Lawrenceville, GA 30043Off Market
- $370,0003 bd3 ba1.7k sqft900 Meadowsong Cir, Lawrenceville, GA 30043Sold
- $422,0004 bd3 ba2.9k sqft830 Ashley Laine Walk, Lawrenceville, GA 30043Off Market
- $366,3004 bd3 ba1.7k sqft840 Ashley Laine Walk, Lawrenceville, GA 30043Off Market
- $413,2005 bd3 ba2.9k sqft820 Ashley Laine Walk, Lawrenceville, GA 30043Off Market
Nearby schools
GreatSchools rating
- 6/10Mckendree Elementary SchoolGrades: PK-5Distance: 0.5 mi
- 7/10Creekland Middle SchoolGrades: 6-8Distance: 2.1 mi
- 6/10Collins Hill High SchoolGrades: 9-12Distance: 2.6 mi
Schools provided by the listing agent
- Elementary: Mckendree
- Middle: Creekland
- High: Collins Hill
Source: GAMLS. This data may not be complete. We recommend contacting the local school district to confirm school assignments for this home.
Get a cash offer in 3 minutes
Find out how much your home could sell for in as little as 3 minutes with a no-obligation cash offer.
Estimated market value
$403,200
Get a cash offer in 3 minutes
Find out how much your home could sell for in as little as 3 minutes with a no-obligation cash offer.
Estimated market value
$403,200
- Georgia
- Gwinnett County
- Lawrenceville
- 30043
- 920 Meadowsong Cir
Nearby cities
Nearby zip codes
Other Lawrenceville Topics
