Welcome home. This beautiful house on a large lot is ready to welcome you! Enjoy quiet, country living conveniently located outside the city limits of Waxahachie. Upon entering you will feel right at home in the front living area which opens into the elegant formal dining. With 2 living areas on the first floor, there is an abundance of room for any size family. The kitchen boasts granite countertops, ample storage and a beautiful island while the laundry room with built in shelving and full size washer dryer connections maximizes the utility space. Located on the 2nd floor is the over-sized primary suite with garden tub and walk-in closet. You will also find 3 more bedrooms and another full bathroom on the second floor. The large backyard is perfect to grill and enjoy the evenings.
Sold
Price Unknown
920 Meghann Ln, Waxahachie, TX 75167
4beds
2,506sqft
Single Family Residence
Built in 2001
0.63 Acres Lot
$434,800 Zestimate®
$--/sqft
$2,870 Estimated rent
Home value
$434,800
$413,000 - $457,000
$2,870/mo
Zestimate® history
Owner options
List your home for rent
$2,870/mo
Rent Zestimate®
Find your next renter with Zillow Rental Manager. Plus, with online applications, you can quickly screen prospective tenants – for free.
$2,870/mo
Rent Zestimate®
Refinance and save
Refinancing to a lower rate could help reduce your monthly payments and save thousands over the life of the loan.
Explore your selling options
Work with a Zillow partner agent
Leverage their expertise and Zillow's premium Showcase listings to get your home seen by more buyers.
Get startedList with your own agent
Get your home in front of millions of buyers by listing it on Zillow.
Learn how to do itSell it yourself
Take full control of how buyers see your home on Zillow by listing For Sale by Owner (FSBO).
List your homeWhat's special
Country livingLarge backyardBuilt in shelvingWalk-in closetLaundry roomGranite countertopsAmple storage
Zillow last checked:
Listing updated:
Listed by:
Amanda Metcalf 214-726-6389,
Core One Real Estate, L.L.C 214-726-6389
Bought with:
Kim Walker
JPAR - Central Metro
Source: NTREIS,MLS#: 20399758
Facts & features
Interior
Bedrooms & bathrooms
- Bedrooms: 4
- Bathrooms: 3
- Full bathrooms: 2
- 1/2 bathrooms: 1
Primary bedroom
- Level: Second
- Dimensions: 15 x 18
Bedroom
- Level: Second
- Dimensions: 10 x 10
Bedroom
- Level: Second
- Dimensions: 10 x 10
Bedroom
- Level: Second
- Dimensions: 10 x 12
Dining room
- Level: First
- Dimensions: 10 x 12
Family room
- Level: First
- Dimensions: 12 x 14
Family room
- Features: Fireplace
- Level: First
- Dimensions: 12 x 14
Kitchen
- Level: First
- Dimensions: 10 x 12
Appliances
- Included: Dishwasher, Electric Cooktop, Electric Oven, Disposal, Microwave
- Laundry: Electric Dryer Hookup
Features
- Granite Counters, High Speed Internet, Kitchen Island, Walk-In Closet(s)
- Has basement: No
- Number of fireplaces: 1
- Fireplace features: Family Room
Interior area
- Total interior livable area: 2,506 sqft
Property
Parking
- Total spaces: 4
- Parking features: Concrete, Carport, Door-Multi, Driveway
- Attached garage spaces: 2
- Carport spaces: 2
- Covered spaces: 4
- Has uncovered spaces: Yes
Features
- Levels: Two
- Stories: 2
- Pool features: None
Lot
- Size: 0.63 Acres
Details
- Parcel number: 217035
Construction
Type & style
- Home type: SingleFamily
- Architectural style: Detached
- Property subtype: Single Family Residence
- Attached to another structure: Yes
Condition
- Year built: 2001
Utilities & green energy
- Sewer: Septic Tank
- Utilities for property: Electricity Available, Municipal Utilities, Septic Available, Water Available
Community & HOA
Community
- Subdivision: La Vista Estate Ph 1
HOA
- Has HOA: No
Location
- Region: Waxahachie
Financial & listing details
- Tax assessed value: $437,240
- Annual tax amount: $5,117
- Date on market: 8/4/2023
- Cumulative days on market: 228 days
- Exclusions: tv's and mounts
- Electric utility on property: Yes
Price history
| Date | Event | Price |
|---|---|---|
| 5/28/2024 | Sold | -- |
Source: NTREIS #20399758 Report a problem | ||
| 3/21/2024 | Pending sale | $449,000$179/sqft |
Source: NTREIS #20399758 Report a problem | ||
| 10/2/2023 | Price change | $449,000-2.4%$179/sqft |
Source: NTREIS #20399758 Report a problem | ||
| 8/4/2023 | Listed for sale | $460,000+73.6%$184/sqft |
Source: NTREIS #20399758 Report a problem | ||
| 9/21/2018 | Sold | -- |
Source: Agent Provided Report a problem | ||
| 8/24/2018 | Pending sale | $264,990$106/sqft |
Source: Re/Max Suburban South #13845984 Report a problem | ||
| 8/2/2018 | Price change | $264,990-3.6%$106/sqft |
Source: Re/Max Suburban South #13845984 Report a problem | ||
| 7/13/2018 | Price change | $274,990-3.3%$110/sqft |
Source: Re/Max Suburban South #13845984 Report a problem | ||
| 5/21/2018 | Listed for sale | $284,500+32.4%$114/sqft |
Source: Re/Max Suburban South #13845984 Report a problem | ||
| 3/20/2015 | Listing removed | $214,900$86/sqft |
Source: RE/MAX Suburban South #13078308 Report a problem | ||
| 3/19/2015 | Pending sale | $214,900$86/sqft |
Source: RE/MAX Suburban South #13078308 Report a problem | ||
| 9/28/2014 | Listed for sale | $214,900$86/sqft |
Source: RE/MAX Suburban South #13027655 Report a problem | ||
Public tax history
| Year | Property taxes | Tax assessment |
|---|---|---|
| 2025 | $4,183 -25.4% | $437,240 +13.1% |
| 2024 | $5,603 -7.8% | $386,726 -5.9% |
| 2023 | $6,079 +18.8% | $410,834 +35.7% |
| 2022 | $5,117 | $302,775 +0.1% |
| 2021 | -- | $302,380 +24.7% |
| 2020 | -- | $242,420 -10.8% |
| 2019 | $5,245 +27.8% | $271,670 +5.9% |
| 2018 | $4,103 | $256,630 +1.7% |
| 2017 | $4,103 +9.3% | $252,400 +15.3% |
| 2016 | $3,753 +21.3% | $218,990 +12.7% |
| 2015 | $3,094 | $194,290 +10% |
| 2014 | $3,094 | $176,630 +1.1% |
| 2013 | -- | $174,700 +1.2% |
| 2012 | -- | $172,690 -0.9% |
| 2011 | -- | $174,310 -0.7% |
| 2010 | -- | $175,610 -2% |
| 2009 | -- | $179,120 -3.8% |
| 2008 | -- | $186,200 -2% |
| 2007 | -- | $190,060 +8.4% |
| 2006 | -- | $175,270 +3.1% |
| 2005 | -- | $170,080 -0.9% |
| 2004 | -- | $171,590 |
| 2003 | -- | -- |
Find assessor info on the county website
Neighborhood: 75167
Nearby homes
- $376,7003 bd2 ba1.9k sqft910 Meghann Ln, Waxahachie, TX 75167Off Market
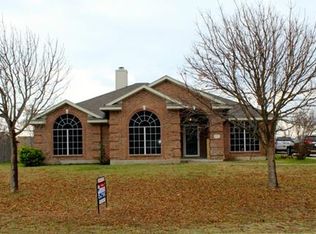
- $430,6003 bd2 ba2.1k sqft930 Meghann Ln, Waxahachie, TX 75167Off Market
- $613,9004 bd3 ba2.8k sqft8600 Morgan Ct, Waxahachie, TX 75167Off Market
- $400,5005 bd2 ba2.3k sqft760 Meghann Ln, Waxahachie, TX 75167Off Market

- $481,7004 bd2 ba2.7k sqft921 Meghann Ln, Waxahachie, TX 75167Off Market
- $542,5004 bd2 ba2.3k sqft950 Meghann Ln, Waxahachie, TX 75167Off Market
- $505,7004 bd3 ba2.9k sqft8611 Morgan Ct, Waxahachie, TX 75167Off Market
- $440,7003 bd2 ba2.2k sqft911 Meghann Ln, Waxahachie, TX 75167Off Market
Nearby schools
GreatSchools rating
- 9/10Dolores McClatchey Elementary SchoolGrades: K-5Distance: 2.3 mi
- 9/10Walnut Grove Middle SchoolGrades: 6-8Distance: 3.2 mi
- 7/10Midlothian Heritage High SchoolGrades: 9-12Distance: 3.4 mi
Schools provided by the listing agent
- Elementary: Dolores McClatchey
- Middle: Walnut Grove
- High: Heritage
- District: Midlothian ISD
Source: NTREIS. This data may not be complete. We recommend contacting the local school district to confirm school assignments for this home.
Get a cash offer in 3 minutes
Find out how much your home could sell for in as little as 3 minutes with a no-obligation cash offer.
Estimated market value
$434,800
Get a cash offer in 3 minutes
Find out how much your home could sell for in as little as 3 minutes with a no-obligation cash offer.
Estimated market value
$434,800
- Texas
- Ellis County
- Waxahachie
- 75167
- 920 Meghann Ln
Nearby cities
Nearby neighborhoods
Nearby zip codes
Other Waxahachie Topics
