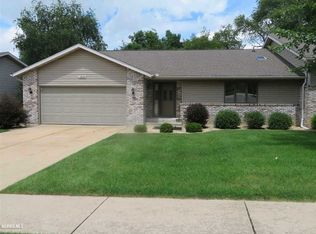
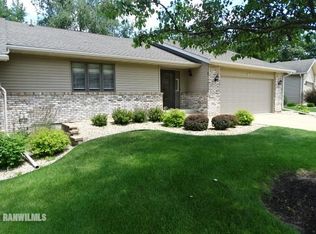
Spacious main-floor living with a finished walkout daylight lower level offering over 1,500 square feet on each floor plus incredible space for entertaining, guests, hobbies, or work-from-home needs. Enjoy relaxing on the large deck overlooking the wooded privacy while taking advantage of the flexible living spaces throughout the home. The main floor features a spacious living room, kitchen with breakfast bar and dining area, and direct access to the 12' x 22' deck from both the kitchen and dining area perfect for indoor/outdoor entertaining. The main level also includes three bedrooms, two full baths, and convenient main-floor laundry. The primary suite offers a walk-in closet and private full bath, creating a comfortable retreat. The walkout daylight lower level significantly expands the living space with a huge family room featuring built-in bookcases, a craft room with closet, office with closet, and a full bath. You will sit outside and relax in the 12x22 screened porch. With multiple rooms and ample storage, this level provides excellent flexibility for guests, hobbies, home office space, recreation, or potential multi-generational living. Outside offers over a half acre, you'll appreciate the beautiful landscaping, mature setting, and move-in-ready condition. A rare opportunity to enjoy main-floor living, abundant finished space, and a walkout lower level all in one well-maintained home. Some of the furniture may be virtually staged, no alterations or changes to the home!
Sold for $255,000
Zillow last checked:
Listing updated:
Bought with:
JOAN WELT, 475128747
Choice Realty Of Freeport Llc
Source: NorthWest Illinois Alliance of REALTORS®,MLS#: 202603145
Price history
| Date | Event | Price |
|---|---|---|
| 7/31/2026 | Sold | $255,000-3.8%$87/sqft |
Source:  NorthWest Illinois Alliance of REALTORS® #202603145 Report a problem NorthWest Illinois Alliance of REALTORS® #202603145 Report a problem | ||
| 7/27/2026 | Pending sale | $265,000$90/sqft |
Source:  MRED as distributed by MLS GRID #12663980 Report a problem MRED as distributed by MLS GRID #12663980 Report a problem | ||
| 7/1/2026 | Contingent | $265,000$90/sqft |
Source: MRED as distributed by MLS GRID #12663980 Report a problem | ||
| 7/1/2026 | Pending sale | $265,000$90/sqft |
Source: NorthWest Illinois Alliance of REALTORS® #202603145 Report a problem | ||
| 6/9/2026 | Price change | $265,000-3.6%$90/sqft |
Source: NorthWest Illinois Alliance of REALTORS® #202603145 Report a problem | ||
| 5/30/2026 | Listed for sale | $275,000+108.3%$93/sqft |
Source: NorthWest Illinois Alliance of REALTORS® #202603145 Report a problem | ||
| 5/9/2002 | Sold | $132,000$45/sqft |
Source: Agent Provided Report a problem | ||

Sell for more on Zillow
Get a Zillow Showcase℠ listing at no additional cost and you could sell for .
$256,000
2% more
+$5,120
With Zillow Showcase(estimated)
$261,120
