Skip main navigation
Sold for $395,000
  • $395,000

    920 Mildred J Ct #67, Brighton, MI 48116

    3beds
    2,329sqft
    Condominium
    Built in 2002
    -- sqft lot
    $400,100 Zestimate®
    $170/sqft
    $3,242 Estimated rent

    Home value

    $400,100

    $360,000 - $444,000

    $3,242/mo

    Zestimate® history
    Loading
    Loading...

    Owner options

    List your home for rent

    $3,242/mo

    Rent Zestimate®

    Find your next renter with Zillow Rental Manager. Plus, with online applications, you can quickly screen prospective tenants – for free.

    Learn more

    $3,242/mo

    Rent Zestimate®

    Refinance and save

    $2,846/mo

    Est. payment

    Refinancing to a lower rate could help reduce your monthly payments and save thousands over the life of the loan.

    See today's rates

    $2,846/mo

    Est. payment

    Explore your selling options

    Work with a Zillow partner agent

    Leverage their expertise and Zillow's premium Showcase listings to get your home seen by more buyers.

    Get started

    List with your own agent

    Get your home in front of millions of buyers by listing it on Zillow.

    Learn how to do it

    Sell it yourself

    Take full control of how buyers see your home on Zillow by listing For Sale by Owner (FSBO).

    List your home

    What's special

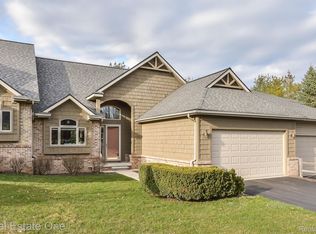
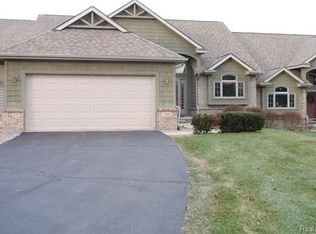
    Welcome to 920 Mildred J Ct. — a lovely end unit condominium nestled amongst a treed background in one of Brighton’s most desirable neighborhoods! This lovingly maintained home offers the perfect blend of comfort, style, and convenience. Step inside to discover living areas filled with natural light and an open-concept layout ideal for hosting small get-togethers, while the cozy bedrooms provide a peaceful retreat at the end of the day. Enjoy morning coffee on your private deck in the summer or by soft firelight in the winter. This home features a two-car garage and ample storage space, making it as practical as it is lovely. Located just minutes from charming downtown Brighton, you’ll have easy access to local favorites like The Pound! Bar & Grill, Brighton Coffee House and Theater, and the Brighton Farmers Market. Outdoor enthusiasts will love being close to Mill Pond and the scenic Brighton Recreation Area. Furnace, A/C, humidifier, tankless water heater were new in 2015. Upstairs toilets and sump pump in basement new in 2025. The roof was replaced within the past 2 years. Third bedroom in the basement is nonconforming. With top-rated schools, shopping, and dining all nearby, 920 Mildred J Ct. is the perfect place to call home. Don’t miss your chance to experience the best of Brighton living—schedule your tour today!

    Zillow last checked:

    Listing updated:

    Listed by:

    Kelly L Currie 517-294-2715,

    Epique Realty

    Bought with:

    Mary Kay Buckley, 6501310016

    RE/MAX Showcase Homes

    Source: Realcomp II,MLS#: 20251014343MLS Logo

    Facts & features

    Interior

    Bedrooms & bathrooms
    • Bedrooms: 3
    • Bathrooms: 3
    • Full bathrooms: 3
    Primary bedroom
    • Level: Entry
    • Area: 273
    • Dimensions: 21 X 13
    Bedroom
    • Level: Entry
    • Area: 169
    • Dimensions: 13 X 13
    Bedroom
    • Level: Basement
    • Area: 196
    • Dimensions: 14 X 14
    Primary bathroom
    • Level: Entry
    • Area: 108
    • Dimensions: 12 X 9
    Other
    • Level: Entry
    • Area: 56
    • Dimensions: 8 X 7
    Other
    • Level: Basement
    • Area: 56
    • Dimensions: 8 X 7
    Dining room
    • Level: Entry
    • Area: 49
    • Dimensions: 7 X 7
    Family room
    • Level: Entry
    • Area: 120
    • Dimensions: 15 X 8
    Game room
    • Level: Basement
    • Area: 902
    • Dimensions: 41 X 22
    Kitchen
    • Level: Entry
    • Area: 169
    • Dimensions: 13 X 13
    Laundry
    • Level: Entry
    • Area: 42
    • Dimensions: 7 X 6
    Heating
    • Forced Air, Natural Gas
    Cooling
    • Ceiling Fans, Central Air
    Appliances
    • Included: Dishwasher, Dryer, Free Standing Electric Range, Humidifier, Microwave, Plumbed For Ice Maker, Washer, Water Purifier Owned, Water Softener Owned
    • Laundry: Laundry Room
    Features
    • Basement: Bath Stubbed,Daylight,Finished,Walk Up Access
    • Has fireplace: Yes
    • Fireplace features: Family Room, Gas
    Interior area
    • Total interior livable area: 2,329 sqft
    • Finished area above ground: 1,427
    • Finished area below ground: 902

    Property

    Parking
    • Total spaces: 2
    • Parking features: Two Car Garage, Attached, Driveway, Garage Faces Front
    • Attached garage spaces: 2
    Features
    • Levels: One
    • Stories: 1
    • Entry location: GroundLevelwSteps
    • Patio & porch: Porch
    • Exterior features: Grounds Maintenance
    Details
    • Parcel number: 1806104067
    • Special conditions: Short Sale No,Standard

    Construction

    Type & style
    • Home type: Condo
    • Architectural style: Ranch
    • Property subtype: Condominium
    Materials
    • Stone, Vinyl Siding
    • Foundation: Basement, Poured, Sump Pump
    • Roof: Asphalt
    Condition
    • New construction: No
    • Year built: 2002

    Utilities & green energy

    • Sewer: Public Sewer
    • Water: Public

    Community & HOA

    Community
    • Subdivision: NORTHRIDGE MEADOWS CONDO
    HOA
    • Has HOA: Yes
    • Services included: Maintenance Grounds, Maintenance Structure, Snow Removal
    • HOA fee: $390 monthly
    • HOA phone: 810-715-5310
    Location
    • Region: Brighton

    Financial & listing details

    • Price per square foot: $170/sqft
    • Tax assessed value: $162,993
    • Annual tax amount: $6,410
    • Date on market: 7/11/2025
    • Cumulative days on market: 12 days
    • Listing agreement: Exclusive Right To Sell
    • Listing terms: Cash,Conventional

    Price history

    DateEventPrice
    7/22/2025Sold$395,000$170/sqft
    Source: Realcomp II #20251014343 Report a problem
    7/19/2025Pending sale$395,000$170/sqft
    Source: Realcomp II #20251014343 Report a problem
    7/11/2025Listed for sale$395,000$170/sqft
    Source: Realcomp II #20251014343 Report a problem

    Public tax history

    Tax history is unavailable.

    Neighborhood: 48116

    Nearby schools

    GreatSchools rating
    Get a cash offer in 3 minutes
    Find out how much your home could sell for in as little as 3 minutes with a no-obligation cash offer.
    Estimated market value
    $400,100
    Get a cash offer in 3 minutes
    Find out how much your home could sell for in as little as 3 minutes with a no-obligation cash offer.
    Estimated market value
    $400,100