Skip main navigation
Sold for $385,000
  • $385,000

    920 Montbello Avenue, Fort Lupton, CO 80621

    3beds
    1,368sqft
    Townhouse
    Built in 2025
    1,481 Square Feet Lot
    $382,800 Zestimate®
    $281/sqft
    $2,458 Estimated rent

    Home value

    $382,800

    $364,000 - $402,000

    $2,458/mo

    Zestimate® history
    Loading
    Loading...

    Owner options

    List your home for rent

    $2,458/mo

    Rent Zestimate®

    Find your next renter with Zillow Rental Manager. Plus, with online applications, you can quickly screen prospective tenants – for free.

    Learn more

    $2,458/mo

    Rent Zestimate®

    Refinance and save

    $2,398/mo

    Est. payment

    Refinancing to a lower rate could help reduce your monthly payments and save thousands over the life of the loan.

    See today's rates

    $2,398/mo

    Est. payment

    Explore your selling options

    Work with a Zillow partner agent

    Leverage their expertise and Zillow's premium Showcase listings to get your home seen by more buyers.

    Get started

    List with your own agent

    Get your home in front of millions of buyers by listing it on Zillow.

    Learn how to do it

    Sell it yourself

    Take full control of how buyers see your home on Zillow by listing For Sale by Owner (FSBO).

    List your home

    What's special

    Master suitePrivate bathroomWalk-in closetDual sink vanityOpen-concept layoutUpgraded fixtures
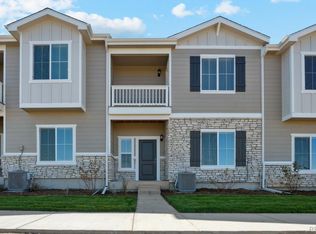
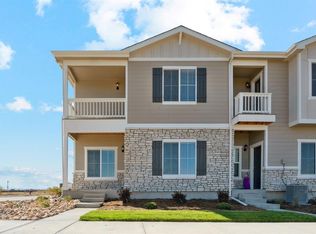
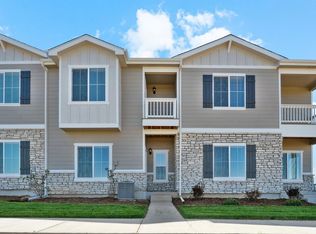
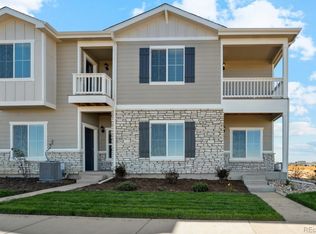
    The Loveland townhome by LGI Homes features a thoughtful layout built for easy family living. This three-bedroom, two-and-a-half-bathroom home is equipped with our CompleteHome™ package, which features upgraded fixtures and features spread throughout the home. Downstairs, homeowners will enjoy an open-concept layout with the kitchen, dining room and living room sitting adjacent to each other. Upstairs, the master suite includes a large bedroom, dual sink vanity, walk-in closet and private bathroom. The home pictured is representative of the property that is being built.

    Zillow last checked:

    Listing updated:

    Listed by:

    Kevin Wolf 720-822-6841 Kevinwolf1033@yahoo.com,

    LGI Realty - Colorado, LLC

    Bought with:

    Other MLS Non-REcolorado

    NON MLS PARTICIPANT

    Source: REcolorado as distributed by MLS GRID,MLS#: 4935421MLS Logo

    Facts & features

    Interior

    Bedrooms & bathrooms
    • Bedrooms: 3
    • Bathrooms: 3
    • Full bathrooms: 2
    • 1/2 bathrooms: 1
    • Main level bathrooms: 1
    Primary bedroom
    • Level: Upper
    Bedroom
    • Level: Upper
    Bedroom
    • Level: Upper
    Primary bathroom
    • Level: Upper
    Bathroom
    • Level: Main
    Bathroom
    • Level: Upper
    Dining room
    • Level: Main
    Family room
    • Level: Main
    Kitchen
    • Level: Main
    Laundry
    • Level: Upper
    Utility room
    • Level: Main
    Heating
    • Forced Air, Natural Gas
    Cooling
    • Central Air
    Appliances
    • Included: Dishwasher, Disposal, Electric Water Heater, Microwave, Oven, Range, Refrigerator
    • Laundry: In Unit
    Features
    • Ceiling Fan(s), Eat-in Kitchen, Granite Counters, High Ceilings, High Speed Internet, Open Floorplan, Pantry, Primary Suite, Smart Thermostat, Smoke Free, Solid Surface Counters, Walk-In Closet(s)
    • Flooring: Carpet, Vinyl
    • Windows: Double Pane Windows, Window Coverings
    • Basement: Crawl Space,Sump Pump
    • Common walls with other units/homes: 2+ Common Walls
    Interior area
    • Total structure area: 1,368
    • Total interior livable area: 1,368 sqft
    • Finished area above ground: 1,368

    Property

    Parking
    • Total spaces: 2
    • Parking features: Concrete, Dry Walled, Lighted, Garage Door Opener
    • Attached garage spaces: 2
    Features
    • Levels: Two
    • Stories: 2
    • Patio & porch: Covered, Front Porch
    • Exterior features: Balcony, Lighting, Rain Gutters
    • Has view: Yes
    • View description: Golf Course, Mountain(s)
    Lot
    • Size: 1,481 sqft
    • Features: Landscaped, Sprinklers In Front
    Details
    • Parcel number: R8979614
    • Special conditions: Standard

    Construction

    Type & style
    • Home type: Townhouse
    • Property subtype: Townhouse
    • Attached to another structure: Yes
    Materials
    • Concrete, Frame, Wood Siding
    • Foundation: Concrete Perimeter
    • Roof: Composition
    Condition
    • New Construction,Under Construction
    • New construction: Yes
    • Year built: 2025
    Details
    • Builder model: Loveland
    • Builder name: LGI Homes
    • Warranty included: Yes

    Utilities & green energy

    • Sewer: Public Sewer
    • Water: Public
    • Utilities for property: Cable Available, Electricity Connected, Internet Access (Wired), Natural Gas Connected, Phone Available

    Community & neighborhood

    Security
    • Security features: Carbon Monoxide Detector(s), Smoke Detector(s)
    Location
    • Region: Fort Lupton
    • Subdivision: Cottonwood Greens Townhomes

    HOA & financial

    HOA
    • Has HOA: Yes
    • HOA fee: $135 monthly
    • Services included: Exterior Maintenance w/out Roof, Maintenance Grounds, Snow Removal
    • Association name: MSI
    • Association phone: 303-420-4433

    Other

    Other facts
    • Listing terms: Cash,Conventional,FHA,USDA Loan,VA Loan
    • Ownership: Builder
    • Road surface type: Paved

    Price history

    DateEventPrice
    9/11/2025Sold$385,000-6.1%$281/sqft
    Source: REcolorado as distributed by MLS GRID #4935421 Report a problem
    8/11/2025Pending sale$409,900$300/sqft
    Source: REcolorado as distributed by MLS GRID #4935421 Report a problem
    7/25/2025Listed for sale$409,900$300/sqft
    Source: REcolorado as distributed by MLS GRID #4935421 Report a problem

    Public tax history

    Tax history is unavailable.

    Neighborhood: 80621

    Nearby schools

    GreatSchools rating
    Schools provided by the listing agent
    • Elementary: Twombly
    • Middle: Fort Lupton
    • High: Fort Lupton
    • District: Weld County RE-8

    Source: REcolorado as distributed by MLS GRID. This data may not be complete. We recommend contacting the local school district to confirm school assignments for this home.

    Get a cash offer in 3 minutes
    Find out how much your home could sell for in as little as 3 minutes with a no-obligation cash offer.
    Estimated market value
    $382,800
    Get a cash offer in 3 minutes
    Find out how much your home could sell for in as little as 3 minutes with a no-obligation cash offer.
    Estimated market value
    $382,800