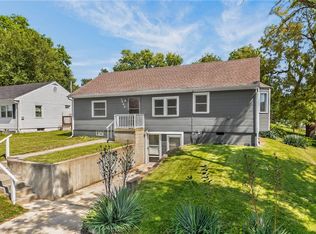
Here’s the kind of opportunity that doesn't come along often—a brand-new Craftsman-style home with this much space, storage, a large yard, mature trees, and so many thoughtful extras, all at a price that’s hard to find for new construction!
Welcome to this beautifully designed new-build Craftsman home. With over 2,400 square feet on the main level, this home is thoughtfully designed for those seeking true main-level living, while providing plenty of room for guests, hobbies, and everyday life.
The inviting open-concept living area features soaring vaulted ceilings, beautiful built-ins, a striking live-edge wood mantle, and a cozy fireplace. The kitchen is equally impressive, featuring custom cabinetry, granite countertops, a large island, formal dining, and all appliances included by the builder.
The spacious primary suite offers a peaceful retreat with a generous walk-in closet and large bathroom. Two additional bedrooms and a second full bathroom are conveniently located on the main level.
Upstairs, the versatile bonus suite includes a bedroom, full bathroom, and family room—perfect for guests, extended family, a home office, or a private retreat.
Storage won't be an issue here! There is plenty of space to keep everything organized and your living areas clutter-free.
And it’s the extra details that truly set this home apart. This is a home designed with details you simply don't expect to find in a new build at this price point. The builder has added those special touches that give the home a custom feel.
Increasingly rare with new construction—a large yard surrounded by mature trees. Enjoy the privacy, shade, and a covered front porch that's perfect for relaxing outdoors. A two-car garage and large driveway with plenty of off-street parking.
Located with easy access to Fort Leavenworth and the city, this home offers the best of convenience and comfortable living.
Sold
Zillow last checked:
Listing updated:
Bought with:
Katie Payne, 00243050
Reilly Real Estate LLC
Source: Heartland MLS as distributed by MLS GRID,MLS#: 2636870
Price history
| Date | Event | Price |
|---|---|---|
| 10/5/2026 | Sold | -- |
Source:  Heartland MLS as distributed by MLS GRID #2636870 Report a problem Heartland MLS as distributed by MLS GRID #2636870 Report a problem | ||
| 8/30/2026 | Contingent | $399,000$144/sqft |
Source: Heartland MLS as distributed by MLS GRID #2636870 Report a problem | ||
| 8/14/2026 | Price change | $399,000-7%$144/sqft |
Source: Heartland MLS as distributed by MLS GRID #2636870 Report a problem | ||
| 4/16/2026 | Price change | $429,000-2.3%$155/sqft |
Source: Heartland MLS as distributed by MLS GRID #2589673 Report a problem | ||
| 12/1/2025 | Listed for sale | $439,000$158/sqft |
Source: Heartland MLS as distributed by MLS GRID #2589673 Report a problem | ||
| 12/1/2025 | Listing removed | $439,000$158/sqft |
Source: Heartland MLS as distributed by MLS GRID #2541684 Report a problem | ||
| 4/6/2025 | Listed for sale | $439,000$158/sqft |
Source: Heartland MLS as distributed by MLS GRID #2541684 Report a problem | ||
| 4/2/2025 | Listing removed | $439,000$158/sqft |
Source: Heartland MLS as distributed by MLS GRID #2517791 Report a problem | ||
| 10/30/2024 | Listed for sale | $439,000+2041.5%$158/sqft |
Source: Heartland MLS as distributed by MLS GRID #2517791 Report a problem | ||
| 4/24/2024 | Sold | -- |
Source: Heartland MLS as distributed by MLS GRID #2482950 Report a problem | ||
| 4/17/2024 | Pending sale | $20,500$7/sqft |
Source: Heartland MLS as distributed by MLS GRID #2482950 Report a problem | ||
| 4/12/2024 | Listed for sale | $20,500+17.1%$7/sqft |
Source: Heartland MLS as distributed by MLS GRID #2482950 Report a problem | ||
| 2/5/2024 | Sold | -- |
Source: Heartland MLS as distributed by MLS GRID #2463527 Report a problem | ||
| 12/8/2023 | Pending sale | $17,500$6/sqft |
Source: Heartland MLS as distributed by MLS GRID #2463527 Report a problem | ||
| 11/16/2023 | Listed for sale | $17,500$6/sqft |
Source: Heartland MLS as distributed by MLS GRID #2463527 Report a problem | ||

Get a cash offer in 3 minutes
Find out how much your home could sell for in as little as 3 minutes with a no-obligation cash offer.
Estimated market value
$396,900
