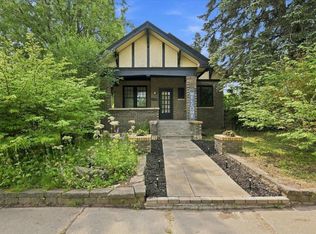
Meticulously maintained and truly move in ready, this charming 3 bedroom, 2 bath Superior bungalow is ready to welcome its next owner. From the moment you step inside, you will appreciate how well this home has been cared for over the years. The main floor offers two bedrooms, updated full bathroom, and a bright combined living and dining area that is perfect for everyday living. The kitchen is both functional and inviting, featuring an abundance of cabinetry and generous counter space. Off the main living area is a flex space that would work perfectly for a home office, reading nook, or additional living space. Upstairs you will find a spacious third bedroom with plenty of room to make it your own. According to the Seller, hardwood floors are located beneath the carpeting in the living and dining rooms, offering exciting potential for future updates. The unfinished basement provides excellent storage and room to grow. For added peace of mind, a professionally installed interior drain tile system and basement waterproofing were completed in December 2025. Outside the fully fenced backyard and private patio create a great space for relaxing, entertaining, or letting your pets play safe and sound. The detached one car garage offers additional storage for tools, lawn equipment, and sporting equipment. Conveniently located within walking distance to Superior schools, parks, sporting fields, UW-Superior, and Northwood Technical College, this home offers both convenience and a Superior location! If you are looking for a home that is exceptionally clean, thoughtfully maintained, and ready for you to move right in, this one deserves a spot at the top of your list!
Pending
$260,000
920 N 21st St, Superior, WI 54880
3beds
1,373sqft
Single Family
Built in 1927
4,356 Square Feet Lot
$-- Zestimate®
$189/sqft
$-- HOA
What's special
- 39 days |
- 70 |
- 3 |
Zillow last checked:
Listing updated:
Listed by:
Sara Michele Schubert McKone 218-355-8104,
RE/MAX Results
Source: NorthstarMLS as distributed by MLS GRID,MLS#: 7110781
Facts & features
Interior
Bedrooms & bathrooms
- Bedrooms: 3
- Bathrooms: 2
- Full bathrooms: 1
- 1/2 bathrooms: 1
Bedroom
- Level: Main
- Area: 117.3 Square Feet
- Dimensions: 11.5x10.2
Bedroom 2
- Level: Main
- Area: 104.13 Square Feet
- Dimensions: 10.11x10.3
Bedroom 3
- Level: Upper
- Area: 404.8 Square Feet
- Dimensions: 35.2x11.5
Bathroom
- Level: Main
- Area: 36.96 Square Feet
- Dimensions: 6.6x5.6
Den
- Level: Main
- Area: 79.57 Square Feet
- Dimensions: 10.9x7.3
Kitchen
- Level: Main
- Area: 90.1 Square Feet
- Dimensions: 11.11x8.11
Living room
- Level: Main
- Area: 283.04 Square Feet
- Dimensions: 23.2x12.2
Heating
- Forced Air
Cooling
- Central Air
Features
- Basement: Full,Other,Unfinished
- Has fireplace: No
Interior area
- Total structure area: 1,373
- Total interior livable area: 1,373 sqft
- Finished area above ground: 1,373
- Finished area below ground: 0
Property
Parking
- Total spaces: 1
- Parking features: Detached Garage
- Garage spaces: 1
Accessibility
- Accessibility features: None
Features
- Levels: One and One Half
- Stories: 1.5
- Fencing: Full
Lot
- Size: 4,356 Square Feet
- Dimensions: 38 x 125
Details
- Foundation area: 864
- Parcel number: 058050108900
- Zoning description: Residential-Single Family
Construction
Type & style
- Home type: SingleFamily
- Property subtype: Single Family
Materials
- Roof: Asphalt
Condition
- New construction: No
- Year built: 1927
Utilities & green energy
- Electric: Power Company: SW L&P
- Gas: Natural Gas
- Sewer: City Sewer/Connected
- Water: City Water/Connected
Community & HOA
HOA
- Has HOA: No
Location
- Region: Superior
Financial & listing details
- Price per square foot: $189/sqft
- Tax assessed value: $176,600
- Annual tax amount: $2,241
- Date on market: 7/16/2026
- Cumulative days on market: 42 days
Estimated market value
Not available
Estimated sales range
Not available
Not available
Price history
| Date | Event | Price |
|---|---|---|
| 8/3/2026 | Pending sale | $260,000$189/sqft |
Source:  WIREX MLS #6126703 Report a problem WIREX MLS #6126703 Report a problem | ||
| 7/20/2026 | Contingent | $260,000$189/sqft |
Source: WIREX MLS #6126703 Report a problem | ||
| 7/14/2026 | Listed for sale | $260,000$189/sqft |
Source:  Lake Superior Area Realtors as distributed by MLS GRID #6126703 Report a problem Lake Superior Area Realtors as distributed by MLS GRID #6126703 Report a problem | ||
Public tax history
| Year | Property taxes | Tax assessment |
|---|---|---|
| 2025 | $2,242 +2.2% | $165,500 |
| 2024 | $2,193 +25.7% | $165,500 +74.4% |
| 2023 | $1,744 -2.3% | $94,900 |
| 2022 | $1,785 -3.3% | $94,900 |
| 2021 | $1,846 -19.8% | $94,900 |
| 2020 | $2,301 +29.9% | $94,900 |
| 2019 | $1,771 -1.1% | $94,900 |
| 2018 | $1,791 -5.8% | $94,900 |
| 2017 | $1,901 +4934.4% | $94,900 |
| 2016 | $38 | $94,900 +11.4% |
| 2015 | -- | $85,200 -10.2% |
| 2014 | $2,008 +0.5% | $94,900 +1.3% |
| 2013 | $1,999 +0.4% | $93,700 |
| 2012 | $1,992 -1.1% | $93,700 |
| 2011 | $2,013 -0.4% | $93,700 |
| 2010 | $2,020 +5.8% | $93,700 |
| 2009 | $1,910 | $93,700 +8.1% |
| 2008 | -- | $86,700 |
| 2007 | $1,829 +2.3% | $86,700 |
| 2006 | $1,788 +0.3% | $86,700 |
| 2005 | $1,783 +13.6% | $86,700 +53.5% |
| 2004 | $1,569 +6.8% | $56,500 |
| 2003 | $1,469 +2.1% | $56,500 |
| 2002 | $1,440 +1% | $56,500 |
| 2001 | $1,426 +8.7% | $56,500 |
| 2000 | $1,312 | $56,500 |
Find assessor info on the county website
Monthly payment
Est. payment
Payment breakdown
Explore the cost of this home by adjusting the details. Changes won't be saved.Climate risks
Neighborhood: 54880
Nearby schools
GreatSchools rating
- 3/10Northern Lights Elementary SchoolGrades: PK-5Distance: 0.3 mi
- 3/10Superior Middle SchoolGrades: 6-8Distance: 1.3 mi
- 7/10Superior High SchoolGrades: 9-12Distance: 0.5 mi
- $227,5002 bd2 ba-- sqft924 N 21st St, Superior, WI 54880Off Market
- $239,000-- bd1 ba-- sqft912 N 21st St, Superior, WI 54880Off Market
- $296,900-- bd1 ba-- sqft919 N 22nd St, Superior, WI 54880Off Market
- $259,800-- bd1 ba-- sqft910 N 21st St, Superior, WI 54880Off Market
- $212,400-- bd1 ba-- sqft913 N 22nd St, Superior, WI 54880Off Market
- $305,0003 bd2 ba2k sqft915 N 22nd St, Superior, WI 54880Sold
- $240,0007 bd3 ba2k sqft925 N 21st St, Superior, WI 54880Sold
- $253,100-- bd-- ba-- sqft1010 N 21st St, Superior, WI 54880Off Market
A local agent can set up tours, give advice and negotiate with sellers.
A local lender can help you make sure your offer is ready when you are.
Similar homes
- $250,0003 bd1 ba1.4k sqft1817 N 16th St, Superior, WI 54880For Sale
 MLS ID #6127545, Tom Acton, RE/MAX Results. Lake Superior Area Realtors as distributed by MLS GRID
 - $249,0004 bd1 ba1.6k sqft814 N 20th St, Superior, WI 54880For Sale
 MLS ID #6127385, Megan Wilson, RE/MAX Results. Lake Superior Area Realtors as distributed by MLS GRID
 - $269,0004 bd2 ba2k sqft1302 N 21st St, Superior, WI 54880For Sale
 MLS ID #6127352, Andrew Saari, RE/MAX Results. Lake Superior Area Realtors as distributed by MLS GRID
 - $269,0003 bd1 ba1.1k sqft38 Maple Ave, Superior, WI 54880For Sale
 MLS ID #6127356, Steve Braman, RE/MAX Results. Lake Superior Area Realtors as distributed by MLS GRID
 - $--3 bd1 ba1.3k sqft1718 Banks Ave, Superior, WI 54880AuctionAuction.com 2
- $270,0003 bd5 ba964 sqft1205-1207 Harrison St, Superior, WI 54880For Sale
 MLS ID #7090078, Thomas C Acton, RE/MAX Results Duluth. NorthstarMLS as distributed by MLS GRID
 - $225,0003 bd2 ba1.1k sqft3019 N 21st St, Superior, WI 54880For SaleMLS ID #6125599, Megan Wilson, RE/MAX Results. Lake Superior Area Realtors as distributed by MLS GRID
- $222,5003 bd1 ba1.3k sqft2334 Banks Ave, Superior, WI 54880For SaleMLS ID #6127234, Tom Acton, RE/MAX Results. Lake Superior Area Realtors as distributed by MLS GRID
- $210,0003 bd2 ba1.5k sqft612 Fisher Ave, Superior, WI 54880For SaleMLS ID #6127201, Steve Germond, RE/MAX Results. Lake Superior Area Realtors as distributed by MLS GRID
- $200,0003 bd1 ba1.1k sqft1114 N 18th St, Superior, WI 54880For SaleMLS ID #6127144, Tom Acton, RE/MAX Results. Lake Superior Area Realtors as distributed by MLS GRID
- $270,0005 bd3 ba1.9k sqft1205 Harrison St, Superior, WI 54880For SaleMLS ID #6125931, Tom Acton, RE/MAX Results. Lake Superior Area Realtors as distributed by MLS GRID
- $270,0004 bd3 ba1.6k sqft2601 Hughitt Ave, Superior, WI 54880For SaleMLS ID #6125908, Tom Acton, RE/MAX Results. Lake Superior Area Realtors as distributed by MLS GRID
- $309,0003 bd2 ba1.6k sqft6603 Ogden Ave, Superior, WI 54880For SaleMLS ID #6127096, Colette Ogren, RE/MAX Results. Lake Superior Area Realtors as distributed by MLS GRID
- $329,0004 bd2 ba1.2k sqft32 Laurel Ave, Superior, WI 54880For SaleMLS ID #6126968, Megan Wilson, RE/MAX Results. Lake Superior Area Realtors as distributed by MLS GRID
- $249,9002 bd2 ba1.2k sqft2905 E 5th St, Superior, WI 54880For SaleMLS ID #6127275, Lisa Gudowski, Coldwell Banker Realty - Duluth. Lake Superior Area Realtors as distributed by MLS GRID
- $345,0003 bd3 ba1.8k sqft2417 Hammond Ave, Superior, WI 54880For SaleMLS ID #6127231, Mary Binsfield, Coldwell Banker Realty - Duluth. Lake Superior Area Realtors as distributed by MLS GRID
- $319,0003 bd3 ba1.4k sqft1211 Weeks Ave, Superior, WI 54880For SaleMLS ID #6125345, Steve Germond, RE/MAX Results. Lake Superior Area Realtors as distributed by MLS GRID
- $269,9003 bd2 ba1.5k sqft5505 W 8th St, Duluth, MN 55807-1927For SaleMLS ID #6127442, Amy Spampinato, RE/MAX Professionals - Duluth. Lake Superior Area Realtors as distributed by MLS GRID
- $259,9003 bd2 ba1.8k sqft611 Lincoln Pkwy, Duluth, MN 55806For SaleMLS ID #6126992, Gary Kalligher, RE/MAX Results. Lake Superior Area Realtors as distributed by MLS GRID
- $--3 bd1 ba1.5k sqft10 Riverside Dr, Duluth, MN 55808AuctionAuction.com 2
