Skip main navigation
Closed
  • $985,000

    920 N 5th St, Nashville, TN 37207

    4beds
    2,129sqft
    Single Family Residence, Residential
    Built in 2018
    7,840 Square Feet Lot
    $984,900 Zestimate®
    $463/sqft
    $3,803 Estimated rent

    Home value

    $984,900

    $936,000 - $1.03M

    $3,803/mo

    Zestimate® history
    Loading
    Loading...

    Owner options

    List your home for rent

    $3,803/mo

    Rent Zestimate®

    Find your next renter with Zillow Rental Manager. Plus, with online applications, you can quickly screen prospective tenants – for free.

    Learn more

    $3,803/mo

    Rent Zestimate®

    Refinance and save

    $5,834/mo

    Est. payment

    Refinancing to a lower rate could help reduce your monthly payments and save thousands over the life of the loan.

    See today's rates

    $5,834/mo

    Est. payment

    Explore your selling options

    Work with a Zillow partner agent

    Leverage their expertise and Zillow's premium Showcase listings to get your home seen by more buyers.

    Get started

    List with your own agent

    Get your home in front of millions of buyers by listing it on Zillow.

    Learn how to do it

    Sell it yourself

    Take full control of how buyers see your home on Zillow by listing For Sale by Owner (FSBO).

    List your home

    What's special

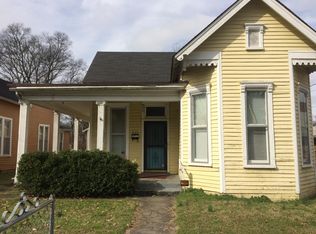
    Welcome home to the one you've been searching for! This meticulously maintained property truly checks every box: Great bedroom & bath count? Screened porches (yes, multiple)? Wood & gas burning fireplaces? Primary w/ soaking tub? 2-car garage? Private yard space? Detached apartment for in-laws or AirBnB / short-term rental needs? CHECK, CHECK, CHECK! Packing a powerful punch & perfectly maximizing every square foot of the expertly designed floor plan, there's so much to love. Incredible curb-appeal welcomes you w/ a 5' black aluminum front yard fence, gorgeous maple trees, landscaped garden beds, & a craftsman-inspired design w/ wood accents, & cozy front porch. Step inside to find an entry w/ double height ceilings, dramatic staircase, & incredible natural sunlight. The open flow living, dining, kitchen spaces have an elevated feel w/ beamed ceiling accents, custom built-ins, cabinetry to the ceiling, & decorative trim-work. 10' ceilings & 8' doors throughout the main level add to the luxurious feel, & hardwood flooring & tile throughout ensure longevity & easy maintenance. The living room is an ideal place to unwind w/ french doors out to the front porch & a gas fireplace, or you can retreat to the back screened porch w/ vaulted ceilings & wood-burning fireplace! The main level also features a primary suite tucked at the back of the home w/ walk-in closet, private toilet room, walk-in shower, soaker tub, & double vanities. Upstairs you'll find a bonus den for cozy movie nights, three more bedrooms, full hall bath w/ double vanities, & another porch w/ retractable screen. The spacious backyard w/ privacy fence & flagstone patio leads to the detached 2-car garage w/ DADU above accessed via a private door from the alley. An additional paved pad off the alley provides convenient parking for guests. All this located in one of the most quickly developing neighborhoods in the city. Minutes to downtown Nashville, the new East Bank/ Oracle sites, & dining galore!

    Zillow last checked:

    Listing updated:

    Listed by:

    Robby Stone 205-383-7001,

    Compass

    Bought with:

    Chris Eldredge, 330933

    Crye-Leike, Inc., REALTORS

    Source: RealTracs MLS as distributed by MLS GRID,MLS#: 3221350MLS Logo

    Facts & features

    Interior

    Bedrooms & bathrooms
    • Bedrooms: 4
    • Bathrooms: 3
    • Full bathrooms: 2
    • 1/2 bathrooms: 1
    • Main level bedrooms: 1
    Bedroom 1
    • Features: Suite
    • Level: Suite
    • Area: 196 Square Feet
    • Dimensions: 14x14
    Bedroom 2
    • Features: Walk-In Closet(s)
    • Level: Walk-In Closet(s)
    • Area: 132 Square Feet
    • Dimensions: 12x11
    Bedroom 3
    • Features: Walk-In Closet(s)
    • Level: Walk-In Closet(s)
    • Area: 132 Square Feet
    • Dimensions: 12x11
    Bedroom 4
    • Area: 99 Square Feet
    • Dimensions: 11x9
    Primary bathroom
    • Features: Double Vanity
    • Level: Double Vanity
    Dining room
    • Features: Combination
    • Level: Combination
    • Area: 108 Square Feet
    • Dimensions: 12x9
    Kitchen
    • Area: 156 Square Feet
    • Dimensions: 13x12
    Living room
    • Features: Combination
    • Level: Combination
    • Area: 195 Square Feet
    • Dimensions: 15x13
    Other
    • Features: Utility Room
    • Level: Utility Room
    • Area: 45 Square Feet
    • Dimensions: 9x5
    Recreation room
    • Features: Second Floor
    • Level: Second Floor
    • Area: 182 Square Feet
    • Dimensions: 14x13
    Heating
    • Central, Natural Gas
    Cooling
    • Central Air, Electric
    Appliances
    • Included: Gas Range, Dishwasher, Disposal, Dryer, Microwave, Refrigerator, Stainless Steel Appliance(s), Washer
    • Laundry: Electric Dryer Hookup, Washer Hookup
    Features
    • Built-in Features, Entrance Foyer, Extra Closets, High Ceilings, Open Floorplan, Walk-In Closet(s), High Speed Internet, Kitchen Island
    • Flooring: Wood, Tile
    • Basement: Crawl Space
    • Number of fireplaces: 2
    • Fireplace features: Gas, Wood Burning
    Interior area
    • Total structure area: 2,129
    • Total interior livable area: 2,129 sqft
    • Finished area above ground: 2,129

    Property

    Parking
    • Total spaces: 3
    • Parking features: Garage Door Opener, Detached, Concrete
    • Garage spaces: 2
    • Uncovered spaces: 1
    Features
    • Levels: Two
    • Stories: 2
    • Patio & porch: Patio, Porch, Deck, Screened
    • Fencing: Privacy
    Lot
    • Size: 7,840 Square Feet
    • Dimensions: 50 x 165
    • Features: Level
    • Topography: Level
    Details
    • Additional structures: Guest House
    • Parcel number: 08203048600
    • Special conditions: Standard

    Construction

    Type & style
    • Home type: SingleFamily
    • Architectural style: Traditional
    • Property subtype: Single Family Residence, Residential
    Materials
    • Fiber Cement
    • Roof: Shingle
    Condition
    • New construction: No
    • Year built: 2018

    Utilities & green energy

    • Sewer: Public Sewer
    • Water: Public
    • Utilities for property: Electricity Available, Natural Gas Available, Water Available, Cable Connected

    Community & HOA

    Community
    • Subdivision: Sharpe & Crutcher
    HOA
    • Has HOA: No
    Location
    • Region: Nashville

    Financial & listing details

    • Price per square foot: $463/sqft
    • Tax assessed value: $1,065,700
    • Annual tax amount: $7,497
    • Date on market: 5/26/2026
    • Electric utility on property: Yes

    Price history

    DateEventPrice
    6/29/2026Sold$985,000-1.5%$463/sqft
    Source: RealTracs MLS as distributed by MLS GRID #3221350 Report a problem
    6/17/2026Pending sale$999,900$470/sqft
    Source: RealTracs MLS as distributed by MLS GRID #3221350 Report a problem
    6/3/2026Contingent$999,900$470/sqft
    Source: RealTracs MLS as distributed by MLS GRID #3221350 Report a problem
    5/29/2026Listed for sale$999,900+93%$470/sqft
    Source: RealTracs MLS as distributed by MLS GRID #3221350 Report a problem
    3/18/2025Listing removed$3,400$2/sqft
    Source: Zillow Rentals Report a problem
    3/11/2025Price change$3,400-5.6%$2/sqft
    Source: Zillow Rentals Report a problem
    12/21/2024Listed for rent$3,600$2/sqft
    Source: Zillow Rentals Report a problem
    10/12/2018Sold$518,000+3.6%$243/sqft
    Source: RealTracs MLS as distributed by MLS GRID #1961606 Report a problem
    8/16/2018Price change$499,900-5.7%$235/sqft
    Source: Benchmark Realty, LLC #1961606 Report a problem
    7/23/2018Price change$529,900-3.6%$249/sqft
    Source: Benchmark Realty, LLC #1952872 Report a problem
    7/21/2018Listed for sale$549,900+323%$258/sqft
    Source: Benchmark Realty, LLC #1952872 Report a problem
    3/21/2017Sold$130,000-25.7%$61/sqft
    Source: Public Record Report a problem
    1/30/2017Listed for sale$175,000$82/sqft
    Source: Keller Williams - Nashville - Hendersonville #1796508 Report a problem

    Public tax history

    YearProperty taxesTax assessment
    2025$7,497 +51.5%$266,425 +75.2%
    2024$4,949 $152,100
    2023$4,949 $152,100
    2022$4,949 -1%$152,100
    2021$5,001 +24.8%$152,100 +60.3%
    2020$4,006 +33.8%$94,900
    2019$2,994 +279.6%$94,900 +279.6%
    2018$789 $25,000
    2017-- $25,000 +270.4%
    2016$789 +158.8%$6,750
    2015$305 $6,750
    2014$305 $6,750
    2013-- $6,750
    2012-- $6,750
    2011-- $6,750
    2010-- $6,750
    2009-- $6,750 +100%
    2008-- $3,375
    2007-- $3,375
    2006-- --
    2005-- --
    2004-- --
    2003-- --
    2002-- --
    2001-- --
    2000-- --
    Find assessor info on the county website

    Neighborhood: Cleveland Park

    Nearby schools

    GreatSchools rating
    Schools provided by the listing agent
    • Elementary: Ida B. Wells Elementary
    • Middle: Jere Baxter Middle
    • High: Maplewood Comp High School

    Source: RealTracs MLS as distributed by MLS GRID. This data may not be complete. We recommend contacting the local school district to confirm school assignments for this home.

    Get a cash offer in 3 minutes
    Find out how much your home could sell for in as little as 3 minutes with a no-obligation cash offer.
    Estimated market value
    $984,900
    Get a cash offer in 3 minutes
    Find out how much your home could sell for in as little as 3 minutes with a no-obligation cash offer.
    Estimated market value
    $984,900